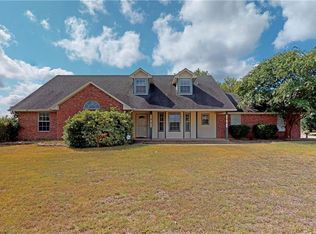
Nestled on a beautifully landscaped 1.72-acre lot with mature trees, this well-maintained one-owner home offers space, versatility, and thoughtful updates throughout. A 60' x 40' workshop is a standout feature, complete with a full bath, two oversized electric doors, and RV electrical—ideal for hobbies, business use, or extra storage. The property also includes RV parking and an extra-wide driveway for ample additional parking.
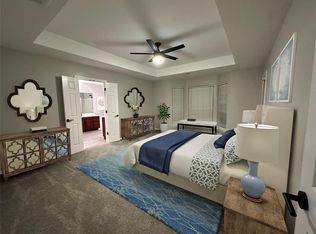
Inside, you’ll find high ceilings, an open-concept layout with split bedrooms, and flexible living spaces including four bedrooms, three baths, and a half bath, plus an office. The spacious living area with a gas log fireplace opens to the formal dining and kitchen. The kitchen features granite countertops, a movable butcher block island, and reverse osmosis water filtration. Major updates include HVAC systems replaced approximately five years ago and a water heater replaced in June 2026. Enjoy outdoor living on the large covered patio overlooking the expansive backyard with raised vegetable garden beds and freeze-proof water access. Plenty of room for a pool, with electrical wiring in place! Additional highlights include freshly painted exterior trim and garage doors, an underground storm shelter, and an oversized 3-car garage. Existing floor plans provide attic space with potential for future build-out. The staircase in the garage leads to this attic space for easy viewing. Country living with modern conveniences—room to live, work, and grow. See the features list!
For sale
Price cut: $5K (8/28)
$684,000
2640 Skinner Rd, Midlothian, TX 76065
4beds
2,711sqft
Single Family Residence
Built in 2001
1.72 Acres Lot
$673,300 Zestimate®
$252/sqft
$-- HOA
What's special
High ceilingsUnderground storm shelterFormal dining and kitchenReverse osmosis water filtrationMovable butcher block island
- 117 days
- 385
- 28
Zillow last checked:
Listing updated:
Listed by:
Pam Daniel 0500021 214-826-0316,
Ebby Halliday, REALTORS 214-826-0316
Source: NTREIS,MLS#: 21245015
Facts & features
Interior
Bedrooms & bathrooms
- Bedrooms: 4
- Bathrooms: 4
- Full bathrooms: 3
- 1/2 bathrooms: 1
Primary bedroom
- Features: Ceiling Fan(s), Dual Sinks, En Suite Bathroom, Jetted Tub, Separate Shower, Walk-In Closet(s)
- Level: First
- Dimensions: 15 x 14
Bedroom
- Features: Ceiling Fan(s)
- Level: First
- Dimensions: 13 x 11
Bedroom
- Features: Ceiling Fan(s)
- Level: First
- Dimensions: 13 x 11
Bedroom
- Features: Ceiling Fan(s)
- Level: First
- Dimensions: 13 x 11
Breakfast room nook
- Level: First
- Dimensions: 12 x 9
Dining room
- Level: First
- Dimensions: 12 x 11
Other
- Features: Built-in Features, Dual Sinks, Jack and Jill Bath, Jetted Tub
- Level: First
- Dimensions: 8 x 8
Kitchen
- Features: Breakfast Bar, Built-in Features, Eat-in Kitchen, Granite Counters, Kitchen Island
- Level: First
- Dimensions: 12 x 12
Living room
- Features: Ceiling Fan(s), Fireplace
- Level: First
- Dimensions: 20 x 16
Office
- Features: Ceiling Fan(s)
- Level: First
- Dimensions: 11 x 11
Utility room
- Features: Built-in Features, Utility Room, Utility Sink
- Level: First
- Dimensions: 8 x 7
Heating
- Central, Electric, Heat Pump
Cooling
- Central Air, Ceiling Fan(s), Electric
Appliances
- Included: Dishwasher, Electric Cooktop, Electric Oven, Electric Water Heater, Disposal, Microwave
- Laundry: Washer Hookup, Dryer Hookup, Laundry in Utility Room
Features
- Decorative/Designer Lighting Fixtures, Eat-in Kitchen, Granite Counters, High Speed Internet, Kitchen Island, Open Floorplan, Cable TV, Vaulted Ceiling(s), Walk-In Closet(s)
- Flooring: Carpet, Ceramic Tile, Wood
- Windows: Window Coverings
- Has basement: No
- Number of fireplaces: 1
- Fireplace features: Gas Log, Masonry, Propane
Interior area
- Total interior livable area: 2,711 sqft
Video & virtual tour
Property
Parking
- Total spaces: 3
- Parking features: Driveway, Garage, Garage Door Opener, Oversized, Parking Pad, Garage Faces Side, Boat, RV Access/Parking
- Attached garage spaces: 3
Features
- Levels: One
- Stories: 1
- Patio & porch: Covered
- Exterior features: Garden, Storage
- Pool features: None
Lot
- Size: 1.72 Acres
- Features: Acreage, Back Yard, Interior Lot, Lawn, Landscaped, Many Trees, Subdivision
Details
- Additional structures: RV/Boat Storage, Workshop
- Parcel number: 209558
Construction
Type & style
- Home type: SingleFamily
- Architectural style: Traditional,Detached
- Property subtype: Single Family Residence
Materials
- Brick
- Foundation: Slab
- Roof: Composition
Condition
- Year built: 2001
Utilities & green energy
- Sewer: Aerobic Septic
- Water: Public
- Utilities for property: Septic Available, Water Available, Cable Available
Community & HOA
Community
- Subdivision: J Braly Hillcreek Estates
HOA
- Has HOA: No
Location
- Region: Midlothian
Financial & listing details
- Price per square foot: $252/sqft
- Tax assessed value: $527,031
- Annual tax amount: $10,513
- Date on market: 6/2/2026
- Cumulative days on market: 117 days
- Listing terms: Cash,Conventional,VA Loan
Estimated market value
$673,300
$640,000 - $707,000
$3,330/mo
Price history
| Date | Event | Price |
|---|---|---|
| 8/28/2026 | Price change | $684,000-0.7%$252/sqft |
Source: NTREIS #21245015 Report a problem | ||
| 7/13/2026 | Price change | $689,000-1.4%$254/sqft |
Source: NTREIS #21245015 Report a problem | ||
| 6/2/2026 | Listed for sale | $699,000$258/sqft |
Source: NTREIS #21245015 Report a problem | ||
Public tax history
| Year | Property taxes | Tax assessment |
|---|---|---|
| 2025 | $7,750 -7.7% | $527,031 -2.1% |
| 2024 | $8,399 +4.9% | $538,285 +6.8% |
| 2023 | $8,003 -12.1% | $503,905 +10% |
| 2022 | $9,100 | $458,095 +10% |
| 2021 | -- | $416,450 +9.6% |
| 2020 | -- | $379,930 +6.9% |
| 2019 | $8,030 +51.1% | $355,330 +3.9% |
| 2018 | $5,314 | $341,840 +8.5% |
| 2017 | $5,314 +9.4% | $315,050 +12% |
| 2016 | $4,857 +7% | $281,380 +11.6% |
| 2015 | $4,538 | $252,190 -0.3% |
| 2014 | $4,538 | $252,850 +6.9% |
| 2013 | -- | $236,520 -3.7% |
| 2012 | -- | $245,620 -1.8% |
| 2011 | -- | $250,140 -0.7% |
| 2010 | -- | $251,820 -0.9% |
| 2009 | -- | $253,980 -1.6% |
| 2008 | -- | $258,210 +5.7% |
| 2007 | -- | $244,340 +4.3% |
| 2006 | -- | $234,350 +0.2% |
| 2005 | -- | $233,870 -0.8% |
| 2004 | -- | $235,740 |
| 2003 | -- | -- |
| 2002 | -- | -- |
Find assessor info on the county website
Monthly payment
Est. payment
Payment breakdown
Explore the cost of this home by adjusting the details. Changes won't be saved.Climate risks
Neighborhood: 76065
Nearby schools
Schools provided by the listing agent
- Elementary: Larue Miller
- Middle: Dieterich
- High: Midlothian
- District: Midlothian ISD
Source: NTREIS. This data may not be complete. We recommend contacting the local school district to confirm school assignments for this home.
Similar homes
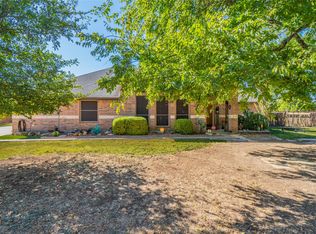
- $499,9004 bd3 ba2.3k sqft2830 Brads Way, Midlothian, TX 76065For Sale
 MLS ID #21385772, Kari Coulter. NTREIS
 - $739,0004 bd3 ba3.1k sqft2650 Shale St, Midlothian, TX 76065For Sale
 MLS ID #21376295, Michael Greiner. NTREIS
 - $700,0003 bd3 ba2.6k sqft4210 Whitehead Rd, Midlothian, TX 76065For Sale
 MLS ID #21308796, Daniel Harker. NTREIS
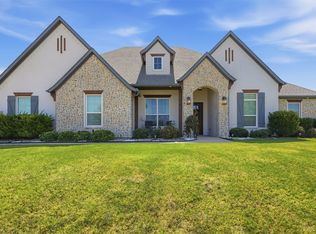
 - $775,0005 bd3 ba2.8k sqft860 San Saba E, Midlothian, TX 76065For Sale
 MLS ID #21392718, Paige Villalobos. NTREIS
