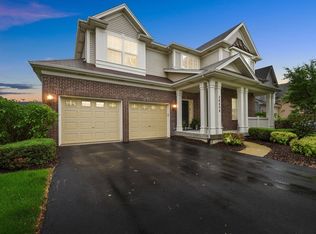
BACK ON THE MARKET!! BUYER'S FINANCING FELL THROUGH!!! Make this your opportunity to own the best home in the Chatham Square subidivision! Welcome to this bright, open-concept home on a quiet street with beautiful pond views and no rear neighbors, offering both privacy and a scenic backdrop. Step into a spacious foyer that leads into a warm and inviting great room with a wood-burning fireplace, flowing seamlessly into a large kitchen and eating area featuring cherry cabinets and stainless steel appliances. A separate dining room is perfect for hosting and special occasions. Out back, enjoy a custom paver patio with a built-in fire pit on one end and a grilling area on the other, perfect for relaxing or entertaining while taking in the open views behind you. Upstairs offers a flexible loft space and four generously sized bedrooms with a shared bath. The primary suite features a volume ceiling and a private bath with a whirlpool tub, separate shower, and double granite vanities. The main floor also includes a dedicated office. A full 9 ft basement, already stubbed for a bathroom, is ready for your ideas. And when summer hits, the built-in sprinkler system helps keep your lawn green and easy to maintain!
Re-activated
$579,000
26404 W Red Apple Rd, Plainfield, IL 60585
4beds
3,281sqft
Est.: Get pre-qualified
Single Family Residence
Built in 2008
-- sqft lot
$-- Zestimate®
$176/sqft
$45/mo HOA
What's special
Wood-burning fireplaceFlexible loft spaceFour generously sized bedroomsOpen viewsBeautiful pond viewsDedicated officeQuiet street
- 33 days |
- 188 |
- 8 |
Zillow last checked:
Listing updated:
Listing courtesy of:
Melissa Walsh 630-272-7263,
Coldwell Banker Real Estate Group,
Steven Erazo 331-290-1399,
Coldwell Banker Real Estate Group
Source: MRED as distributed by MLS GRID,MLS#: 12620673

Tour with a local agent
Facts & features
Interior
Bedrooms & bathrooms
- Bedrooms: 4
- Bathrooms: 3
- Full bathrooms: 2
- 1/2 bathrooms: 1
Rooms
- Room types: Office, Foyer
Primary bedroom
- Features: Flooring (Carpet), Window Treatments (Blinds), Bathroom (Full)
- Level: Second
- Area: 378 Square Feet
- Dimensions: 21X18
Bedroom 2
- Features: Flooring (Carpet), Window Treatments (Blinds)
- Level: Second
- Area: 182 Square Feet
- Dimensions: 14X13
Bedroom 3
- Features: Flooring (Carpet), Window Treatments (Blinds)
- Level: Second
- Area: 168 Square Feet
- Dimensions: 14X12
Bedroom 4
- Features: Flooring (Carpet), Window Treatments (Blinds)
- Level: Second
- Area: 165 Square Feet
- Dimensions: 15X11
Dining room
- Features: Flooring (Carpet), Window Treatments (All)
- Level: Main
- Area: 168 Square Feet
- Dimensions: 14X12
Foyer
- Features: Flooring (Hardwood), Window Treatments (Blinds)
- Level: Main
- Area: 187 Square Feet
- Dimensions: 17X11
Kitchen
- Features: Kitchen (Eating Area-Breakfast Bar, Eating Area-Table Space), Flooring (Hardwood)
- Level: Main
- Area: 180 Square Feet
- Dimensions: 10X18
Laundry
- Features: Flooring (Ceramic Tile)
- Level: Main
- Area: 42 Square Feet
- Dimensions: 7X6
Living room
- Features: Flooring (Carpet), Window Treatments (Blinds)
- Level: Main
- Area: 306 Square Feet
- Dimensions: 18X17
Office
- Features: Flooring (Carpet), Window Treatments (Blinds)
- Level: Main
- Area: 144 Square Feet
- Dimensions: 12X12
Heating
- Natural Gas, Forced Air
Cooling
- Central Air
Appliances
- Included: Range, Microwave, Dishwasher, Refrigerator, Washer, Dryer, Disposal, Stainless Steel Appliance(s), Humidifier
- Laundry: Main Level
Features
- Cathedral Ceiling(s)
- Flooring: Hardwood
- Windows: Screens
- Basement: Unfinished,Full
- Attic: Unfinished
- Number of fireplaces: 1
- Fireplace features: Wood Burning, Family Room
Interior area
- Total structure area: 0
- Total interior livable area: 3,281 sqft
Property
Parking
- Total spaces: 2.5
- Parking features: Asphalt, Garage Door Opener, Yes, Garage Owned, Attached, Garage
- Attached garage spaces: 2.5
- Has uncovered spaces: Yes
Accessibility
- Accessibility features: No Disability Access
Features
- Stories: 2
- Patio & porch: Patio
- Has view: Yes
- View description: Side(s) of Property
- Has water view: Yes
- Water view: Side(s) of Property
- Waterfront features: Pond
Lot
- Dimensions: 75 X 142 X 52 X 129
- Features: Irregular Lot, Landscaped
Details
- Parcel number: 0325430002
- Special conditions: None
- Other equipment: Ceiling Fan(s), Sump Pump, Sprinkler-Lawn
Construction
Type & style
- Home type: SingleFamily
- Architectural style: Traditional
- Property subtype: Single Family Residence
Materials
- Vinyl Siding, Brick
- Foundation: Concrete Perimeter
- Roof: Asphalt
Condition
- New construction: No
- Year built: 2008
Utilities & green energy
- Electric: 200+ Amp Service
- Sewer: Public Sewer, Storm Sewer
- Water: Lake Michigan
Community & HOA
Community
- Security: Carbon Monoxide Detector(s)
- Subdivision: Chatham Square
HOA
- Has HOA: Yes
- Services included: None
- HOA fee: $540 annually
Location
- Region: Plainfield
Financial & listing details
- Price per square foot: $176/sqft
- Tax assessed value: $512,937
- Annual tax amount: $13,789
- Date on market: 4/27/2026
- Ownership: Fee Simple w/ HO Assn.
Estimated market value
Not available
Estimated sales range
Not available
Not available
Price history
| Date | Event | Price |
|---|---|---|
| 5/29/2026 | Listed for sale | $579,000$176/sqft |
Source: | ||
| 5/20/2026 | Listing removed | $579,000$176/sqft |
Source: | ||
| 5/1/2026 | Contingent | $579,000$176/sqft |
Source: | ||
| 4/27/2026 | Listed for sale | $579,000+63.1%$176/sqft |
Source: | ||
| 2/13/2019 | Sold | $355,000-5.3%$108/sqft |
Source: | ||
| 1/21/2019 | Pending sale | $374,900$114/sqft |
Source: Coldwell Banker The Real Estate Group #10050262 Report a problem | ||
| 11/28/2018 | Price change | $374,900-2.6%$114/sqft |
Source: Coldwell Banker The Real Estate Group #10050262 Report a problem | ||
| 8/28/2018 | Price change | $384,900-1.9%$117/sqft |
Source: Coldwell Banker The Real Estate Group #10050262 Report a problem | ||
| 8/13/2018 | Listed for sale | $392,450+7.2%$120/sqft |
Source: Coldwell Banker The Real Estate Group #10050262 Report a problem | ||
| 4/14/2014 | Sold | $366,000-3.7%$112/sqft |
Source: | ||
| 3/14/2014 | Pending sale | $379,900$116/sqft |
Source: john greene Realtor #08538961 Report a problem | ||
| 2/18/2014 | Listed for sale | $379,900-2.6%$116/sqft |
Source: john greene Realtor #08538961 Report a problem | ||
| 6/20/2008 | Sold | $390,000$119/sqft |
Source: Public Record Report a problem | ||
Public tax history
| Year | Property taxes | Tax assessment |
|---|---|---|
| 2024 | $13,789 +0.9% | $170,979 +9% |
| 2023 | $13,672 +6% | $156,862 +9% |
| 2022 | $12,895 +6.8% | $143,910 +10% |
| 2021 | $12,075 +10.1% | $130,827 +10.6% |
| 2020 | $10,969 -6.5% | $118,333 -3.4% |
| 2019 | $11,728 | $122,524 +2.3% |
| 2018 | $11,728 +4.8% | $119,770 +7% |
| 2017 | $11,191 +1.7% | $111,935 +3% |
| 2016 | $11,000 +1.6% | $108,675 +6% |
| 2015 | $10,830 | $102,523 +6% |
| 2014 | $10,830 | $96,720 -1% |
| 2013 | -- | $97,697 -8.1% |
| 2012 | -- | $106,297 -6% |
| 2011 | -- | $113,081 -10% |
| 2010 | -- | $125,645 -7.1% |
| 2009 | -- | $135,283 +135.7% |
| 2008 | -- | $57,388 +6050.9% |
| 2007 | -- | $933 |
| 2006 | $73 | $933 |
Find assessor info on the county website
Monthly payment
Est. payment$--/mo
Payment breakdown
Explore the cost of this home by adjusting the details. Changes won't be saved.
All calculations are estimates and provided by Zillow, Inc. for informational purposes only. Actual amounts may vary.
HOA fees may include property taxes on listings classified as Co-Ops. Contact the listing agent and/or owner for fee details.
Mortgage interest rates are dependent on a number of factors, including credit score, down payment, and repayment length. Interest rate data provided by Zillow Group Marketplace, Inc. as of 1/1/1970 from various mortgage lenders with which we have lead or other similar arrangements; the Estimated Payment is an average of those rates.
See how much you could borrow to make a competitive offer.
Climate risks
Neighborhood: 60585
Nearby schools
GreatSchools rating
- 8/10Grande Park Elementary SchoolGrades: K-5Distance: 1.3 mi
- 7/10Murphy Junior High SchoolGrades: 6-8Distance: 1.2 mi
- 9/10Oswego East High SchoolGrades: 9-12Distance: 3.1 mi
Schools provided by the listing agent
- Elementary: Grande Park Elementary School
- Middle: Murphy Junior High School
- High: Oswego East High School
- District: 308
Source: MRED as distributed by MLS GRID. This data may not be complete. We recommend contacting the local school district to confirm school assignments for this home.
A local agent can set up tours, give advice and negotiate with sellers.
A local lender can help you make sure your offer is ready when you are.
- Illinois
- Kendall County
- Plainfield
- 60585
- 26404 W Red Apple Rd