OPEN HOUSE CANCELLED -NOW UNDER CONTRACT - Bring your vision to this spacious 4-bedroom, 3-bath home on a beautiful oversized lot near Minnewashta Elementary. The open floor plan offers plenty of room to reimagine, with 3 bedrooms on the upper level, including a primary suite with ¾ bath plus a separate full bath. The lower level features a large family room, 4th bedroom/den and an oversized mudroom conveniently located off the garage. Out back, a large deck overlooks an expansive, tree-lined yard with exceptional space for play, pets, gardening and entertaining. This home needs renovation and updating, but the size, setting and location make it worth the effort. Motivated seller—bring your offer! Property is being sold AS-IS. Convenient to trails, beach, parks and Howards Point Marina. A true value-add opportunity—see it soon!
Pending
$495,000
26405 Smithtown Rd, Shorewood, MN 55331
4beds
2,394sqft
Single Family
Built in 1984
0.97 Acres Lot
$-- Zestimate®
$207/sqft
$-- HOA
What's special
Expansive tree-lined yardOpen floor planBeautiful oversized lotLarge deckLarge family room
- 67 days
- 275
- 4
Zillow last checked:
Listing updated:
Listed by:
Joel Hentges 612-237-3271,
RE/MAX Advantage Plus
Source: NorthstarMLS as distributed by MLS GRID,MLS#: 7118401
Facts & features
Interior
Bedrooms & bathrooms
- Bedrooms: 4
- Bathrooms: 3
- Full bathrooms: 1
- 3/4 bathrooms: 1
- 1/2 bathrooms: 1
Bedroom
- Level: Upper
- Area: 196 Square Feet
- Dimensions: 14 x 14
Bedroom 2
- Level: Upper
- Area: 144 Square Feet
- Dimensions: 12 x 12
Bedroom 3
- Level: Main
- Area: 132 Square Feet
- Dimensions: 12 x 11
Bedroom 4
- Level: Lower
- Area: 168 Square Feet
- Dimensions: 14 x 12
Deck
- Level: Main
- Area: 336 Square Feet
- Dimensions: 24 x 14
Dining room
- Level: Main
- Area: 170 Square Feet
- Dimensions: 17 x 10
Family room
- Level: Lower
- Area: 264 Square Feet
- Dimensions: 22 x 12
Kitchen
- Level: Main
- Area: 108 Square Feet
- Dimensions: 12 x 9
Living room
- Level: Main
- Area: 288 Square Feet
- Dimensions: 18 x 16
Heating
- Forced Air
Cooling
- Central Air
Appliances
- Included: Dryer, Range, Refrigerator, Washer
- Laundry: Lower Level, Laundry Room
Features
- Basement: Finished,Partial
- Number of fireplaces: 1
- Fireplace features: Family Room
Interior area
- Total structure area: 2,394
- Total interior livable area: 2,394 sqft
- Finished area above ground: 1,594
- Finished area below ground: 800
Video & virtual tour
Property
Parking
- Total spaces: 2
- Parking features: Attached
- Attached garage spaces: 2
- Details: Garage Dimensions (24 x 22)
Accessibility
- Accessibility features: None
Features
- Levels: Three Level Split
- Patio & porch: Deck
- Pool features: None
- Fencing: Invisible
Lot
- Size: 0.97 Acres
- Dimensions: 142 x 295 x 143 x 295
- Features: Tree Coverage - Light
Details
- Additional structures: Storage Shed
- Foundation area: 1594
- Parcel number: 3211723310020
- Zoning description: Residential-Single Family
Construction
Type & style
- Home type: SingleFamily
- Property subtype: Single Family
Materials
- Roof: Age 8 Years or Less,Asphalt
Condition
- New construction: No
- Year built: 1984
Utilities & green energy
- Electric: Circuit Breakers, Power Company: Xcel Energy
- Gas: Natural Gas
- Sewer: City Sewer/Connected
- Water: Well
Community & HOA
HOA
- Has HOA: No
Location
- Region: Shorewood
Financial & listing details
- Price per square foot: $207/sqft
- Tax assessed value: $571,200
- Annual tax amount: $6,441
- Date on market: 8/18/2026
- Cumulative days on market: 64 days
Estimated market value
Not available
Estimated sales range
Not available
$3,288/mo
Price history
| Date | Event | Price |
|---|---|---|
| 9/30/2026 | Pending sale | $495,000$207/sqft |
Source:  NorthstarMLS as distributed by MLS GRID #7118401 Report a problem NorthstarMLS as distributed by MLS GRID #7118401 Report a problem | ||
| 8/22/2026 | Listed for sale | $495,000+49.2%$207/sqft |
Source: NorthstarMLS as distributed by MLS GRID #7118401 Report a problem | ||
| 7/7/2026 | Sold | $331,786-7.5%$139/sqft |
Source: Public Record Report a problem | ||
| 11/15/2013 | Sold | $358,800+15%$150/sqft |
Source:  Lake Superior Area Realtors as distributed by MLS GRID #2112352 Report a problem Lake Superior Area Realtors as distributed by MLS GRID #2112352 Report a problem | ||
| 8/22/2005 | Sold | $312,000$130/sqft |
Source: Public Record Report a problem | ||
| 3/12/2005 | Sold | $312,000$130/sqft |
Source: Agent Provided Report a problem | ||
Public tax history
| Year | Property taxes | Tax assessment |
|---|---|---|
| 2026 | $6,441 -4.3% | $571,200 +7.2% |
| 2025 | $6,729 +13.8% | $532,800 +2.8% |
| 2024 | $5,913 +11.8% | $518,500 -1% |
| 2023 | $5,290 +4.7% | $523,900 +12.4% |
| 2022 | $5,053 +8.4% | $466,000 +17.1% |
| 2021 | $4,662 -1.5% | $398,000 +8.7% |
| 2020 | $4,735 +1.6% | $366,000 +3.1% |
| 2019 | $4,662 -1.5% | $355,000 +1.1% |
| 2018 | $4,735 +6% | $351,000 +8% |
| 2017 | $4,466 +2% | $325,000 +1.6% |
| 2016 | $4,377 -0.1% | $320,000 +14.7% |
| 2015 | $4,381 +16.1% | $279,000 +20.3% |
| 2014 | $3,774 +16% | $232,000 -4.1% |
| 2013 | $3,254 -5.4% | $242,000 -9% |
| 2012 | $3,441 -1% | $266,000 -4.7% |
| 2011 | $3,476 +3.2% | $279,000 -5.7% |
| 2010 | $3,367 -2.6% | $296,000 -5.4% |
| 2009 | $3,456 +3.6% | $313,000 +9.1% |
| 2006 | $3,337 -12.3% | $287,000 +7.9% |
| 2005 | $3,806 +7.9% | $266,000 +14.4% |
| 2004 | $3,527 +4.6% | $232,600 +12% |
| 2002 | $3,371 -27.3% | $207,700 |
| 2001 | $4,634 | -- |
Find assessor info on the county website
Monthly payment
Est. payment
Payment breakdown
Explore the cost of this home by adjusting the details. Changes won't be saved.Climate risks
Neighborhood: 55331
Similar homes
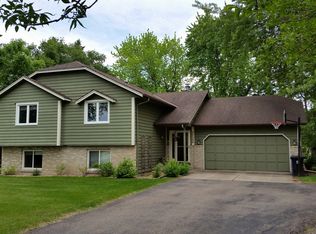
- $499,9004 bd2 ba2.1k sqft3230 Shadyview Ln N, Plymouth, MN 55447For Sale
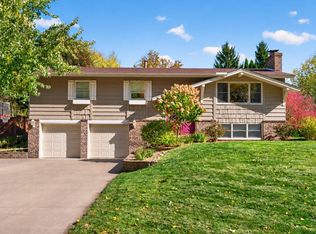
 MLS ID #7159330, Nicole L Stone, RE/MAX Results. NorthstarMLS as distributed by MLS GRID
 - $--4 bd3 ba1.7k sqft3740 Fox Trl, Saint Bonifacius, MN 55375Auction
 Auction.com 1
 - $475,0004 bd3 ba2.6k sqft18030 20th Ave N, Plymouth, MN 55447For Sale
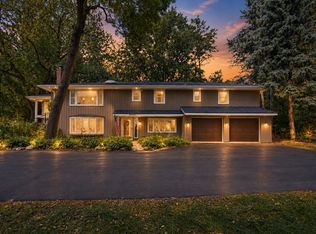 MLS ID #7162736, Butcher Real Estate Team, Edina Realty, Inc.. NorthstarMLS as distributed by MLS GRID
 - $--4 bd6 ba2.6k sqft19025 Pheasant Cir, Eden Prairie, MN 55346Auction
 Auction.com 2
 - $449,9004 bd2 ba1.8k sqft18212 Ginavale Ln, Eden Prairie, MN 55346For SaleMLS ID #7145037, Jeremy L Glass, Edina Realty, Inc.. NorthstarMLS as distributed by MLS GRID
- $459,9003 bd2 ba2k sqft8365 Heather Ave, Eden Prairie, MN 55347For SaleMLS ID #7159067, The Schatz Team, Schatz Real Estate Group. NorthstarMLS as distributed by MLS GRID
- $624,9993 bd3 ba1.5k sqft1719 Fagerness Point Rd, Wayzata, MN 55391For SaleMLS ID #7158927, Paul R Springer, Coldwell Banker Realty. NorthstarMLS as distributed by MLS GRID
- $485,0004 bd3 ba2.7k sqft1621 Knox Cir, Burnsville, MN 55337For SaleMLS ID #7155061, Long Thai Dang, Exit Realty Nexus. NorthstarMLS as distributed by MLS GRID
- $469,9004 bd3 ba2.3k sqft12273 Jack Pine Trl, Eden Prairie, MN 55347For SaleMLS ID #7149305, Barry C Tanner, eXp Realty. NorthstarMLS as distributed by MLS GRID
- $429,0004 bd2 ba2.1k sqft7102 Annapolis Ln N, Maple Grove, MN 55311For SaleMLS ID #7014012, Brett Marlin, Bridge Realty, LLC. NorthstarMLS as distributed by MLS GRID
