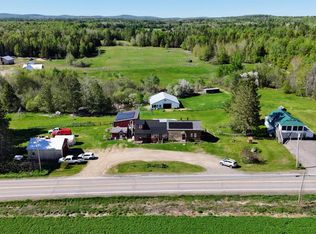
1500 Ft. of Stream Frontage!!! Enjoy relaxing by the water in this 4 Bedroom contemporary ranch home nestled on the shores of the Kenduskeag Stream. This country setting is perfect for enjoying your morning coffee on the deck, watching wildlife, or exploring the natural landscape. The home offers an open concept main living area with a sun-filled eat-in kitchen including a breakfast nook, pantry & sliding doors to deck. Living room/dining area with vaulted ceilings & hardwood floors. Primary bedroom with sliding doors to deck, attached bathroom with jetted tub and separate shower. Finished lower level has a great family room space w/slate floor, wood stove w/stone hearth, and walks out to a slate patio. If you need storage this place has it! Drive under 3-car garage, attached 1-car garage, detached 2-car garage, and a detached 1-car workshop w/car lift-offers great opportunity to store all your recreational vehicles. Great access to the ITS/ATV trails.
Active under contract
Price cut: $20K (8/14)
$379,000
2641 Exeter Road, Exeter, ME 04435
4beds
2,320sqft
Single Family Residence
Built in 1988
6 Acres Lot
$-- Zestimate®
$163/sqft
$-- HOA
What's special
Breakfast nookSun-filled eat-in kitchenSliding doors to deckSlate floorHardwood floorsVaulted ceilings
- 90 days
- 838
- 54
Zillow last checked:
Listing updated:
Listed by:
ERA Dawson-Bradford Co.
Source: Maine Listings,MLS#: 1667960
Facts & features
Interior
Bedrooms & bathrooms
- Bedrooms: 4
- Bathrooms: 3
- Full bathrooms: 3
Primary bedroom
- Level: Second
- Area: 225 Square Feet
- Dimensions: 15 x 15
Bedroom 1
- Level: Second
- Area: 180 Square Feet
- Dimensions: 12 x 15
Bedroom 2
- Level: Second
- Area: 192 Square Feet
- Dimensions: 16 x 12
Bedroom 3
- Features: Full Bath
- Level: First
Dining room
- Level: Second
- Area: 150 Square Feet
- Dimensions: 15 x 10
Family room
- Level: First
- Area: 140 Square Feet
- Dimensions: 14 x 10
Kitchen
- Features: Eat-in Kitchen
- Level: Second
- Area: 255 Square Feet
- Dimensions: 15 x 17
Living room
- Features: Vaulted Ceiling(s)
- Level: Second
- Area: 225 Square Feet
- Dimensions: 15 x 15
Other
- Level: First
Heating
- Baseboard, Heat Pump, Hot Water, Wood Stove
Cooling
- Heat Pump
Appliances
- Included: Dishwasher, Dryer, Microwave, Electric Range, Refrigerator, Washer
Features
- 1st Floor Bedroom, 1st Floor Primary Bedroom w/Bath, Attic, Bathtub, Pantry, Storage, Primary Bedroom w/Bath
- Flooring: Laminate, Tile, Vinyl, Wood, Slate
- Basement: Interior Entry,Walk-Out Access,Daylight,Finished,Full
- Has fireplace: No
Interior area
- Total structure area: 2,320
- Total interior livable area: 2,320 sqft
- Finished area above ground: 2,320
- Finished area below ground: 0
Property
Parking
- Total spaces: 6
- Parking features: Paved, 5 - 10 Spaces, Garage Door Opener, Detached, Heated Garage, Basement
- Attached garage spaces: 6
Accessibility
- Accessibility features: Roll-in Shower
Features
- Patio & porch: Deck, Patio
- Has view: Yes
- View description: Trees/Woods
- Body of water: Kenduskeag
- Frontage length: Waterfrontage: 1500,Waterfrontage Owned: 1500
Lot
- Size: 6 Acres
- Features: Rural, Rolling Slope, Landscaped, Wooded
Details
- Additional structures: Outbuilding
- Parcel number: EXERM009L030
- Zoning: res
- Other equipment: Internet Access Available
Construction
Type & style
- Home type: SingleFamily
- Architectural style: Contemporary,Ranch
- Property subtype: Single Family Residence
Materials
- Wood Frame, Wood Siding
- Foundation: Poured Concrete
- Roof: Membrane,Shingle
Condition
- Year built: 1988
Utilities & green energy
- Electric: Circuit Breakers
- Sewer: Private Sewer, Septic Tank
- Water: Private, Well
Community & HOA
Location
- Region: Exeter
Financial & listing details
- Price per square foot: $163/sqft
- Tax assessed value: $290,000
- Annual tax amount: $3,646
- Date on market: 9/4/2026
- Road surface type: Paved
Estimated market value
Not available
Estimated sales range
Not available
Not available
Price history
| Date | Event | Price |
|---|---|---|
| 9/9/2026 | Contingent | $379,000$163/sqft |
Source:  Maine Listings #1667960 Report a problem Maine Listings #1667960 Report a problem | ||
| 9/4/2026 | Listed for sale | $379,000$163/sqft |
Source: Maine Listings #1667960 Report a problem | ||
| 8/31/2026 | Pending sale | $379,000$163/sqft |
Source: Maine Listings #1667960 Report a problem | ||
| 8/14/2026 | Price change | $379,000-5%$163/sqft |
Source: Maine Listings #1667960 Report a problem | ||
| 7/19/2026 | Price change | $399,000-5%$172/sqft |
Source: Maine Listings #1667960 Report a problem | ||
| 6/18/2026 | Listed for sale | $420,000$181/sqft |
Source: Maine Listings #1667960 Report a problem | ||
Public tax history
| Year | Property taxes | Tax assessment |
|---|---|---|
| 2024 | $3,379 +12.6% | $290,000 +19.8% |
| 2023 | $3,001 +12.2% | $242,000 +26.7% |
| 2022 | $2,674 | $191,000 |
| 2021 | $2,674 +1.1% | $191,000 |
| 2020 | $2,645 -3.1% | $191,000 |
| 2019 | $2,731 -7.8% | $191,000 |
| 2018 | $2,961 -5.5% | $191,000 +6.1% |
| 2017 | $3,132 +11.7% | $180,000 -1.1% |
| 2016 | $2,803 +0.5% | $182,000 -0.2% |
| 2015 | $2,789 +4.5% | $182,300 -0.9% |
| 2014 | $2,668 +8.3% | $184,000 +12.8% |
| 2011 | $2,463 | $163,100 |
Find assessor info on the county website
Monthly payment
Est. payment
Payment breakdown
Explore the cost of this home by adjusting the details. Changes won't be saved.Climate risks
Neighborhood: 04435
Similar homes
- $299,9004 bd3 ba1.5k sqft1118 Exeter Road, Exeter, ME 04435Active
 MLS ID #1664049, RE/MAX Infinity. Maine Listings
 - $349,9003 bd1 ba1.4k sqft358 Greenbush Road, Corinna, ME 04928Active
 MLS ID #1675290, RE/MAX Infinity. Maine Listings
 - $415,0004 bd4 ba2.2k sqft15 Patriot Drive, Carmel, ME 04419Active
 MLS ID #1677526, ERA Dawson-Bradford Co.. Maine Listings
 - $429,0004 bd3 ba2.1k sqft505 Greenbush Road, Corinna, ME 04928Active
 MLS ID #1677747, CENTURY 21 Queen City Real Estate. Maine Listings
 - $325,0003 bd1 ba1.4k sqft84 Bunker Road, Charleston, ME 04422ActiveMLS ID #1665500, OwnerEntry.com. Maine Listings
- $379,0003 bd2 ba1.8k sqft15 Orchard Drive, Saint Albans, ME 04971ActiveMLS ID #1674408, Better Homes & Gardens Real Estate/The Masiello Group. Maine Listings
- $382,9004 bd3 ba2.1k sqft953 Pushaw Road, Glenburn, ME 04401ActiveMLS ID #1656619, Berkshire Hathaway HomeServices Northeast Real Estate. Maine Listings
- $370,0003 bd2 ba1.8k sqft17 Old Pond Road, Dexter, ME 04930ActiveMLS ID #1662379, Meservier & Associates. Maine Listings
- $387,0003 bd2 ba1.7k sqft431 Newburgh Road, Hermon, ME 04401ActiveMLS ID #1678218, First Choice Real Estate. Maine Listings
- $260,0003 bd2 ba1.5k sqft96 Exeter Road, Garland, ME 04939ActiveMLS ID #1680160, Realty of Maine. Maine Listings
- $395,0004 bd2 ba2k sqft136 Hodgdon Road, Levant, ME 04456ActiveMLS ID #1670189, NextHome Experience. Maine Listings
- $329,0005 bd2 ba2.7k sqft36 High Street, Dexter, ME 04930ActiveMLS ID #1665658, NextHome Experience. Maine Listings
- $399,0003 bd2 ba1.9k sqft1224 Dover Road, Garland, ME 04939ActiveMLS ID #1670207, Realty of Maine. Maine Listings
- $395,0004 bd2 ba2k sqft11 Moline Lane, Levant, ME 04456ActiveMLS ID #1670183, NextHome Experience. Maine Listings
- $419,0004 bd3 ba2.2k sqft9 Pine Grove Avenue, Glenburn, ME 04401ActiveMLS ID #1677093, Better Homes & Gardens Real Estate/The Masiello Group. Maine Listings
- $299,9005 bd2 ba2.7k sqft48 Main Road, Charleston, ME 04422ActiveMLS ID #1679572, NextHome Experience. Maine Listings
- $378,0003 bd2 ba2.5k sqft330 Bigelow Road, Saint Albans, ME 04971ActiveMLS ID #1671003, Coldwell Banker American Heritage. Maine Listings
- $275,0004 bd2 ba1.4k sqft730 Village Road, Stetson, ME 04488ActiveMLS ID #1617903, Realty of Maine. Maine Listings
- $299,9004 bd2 ba1.5k sqft2846 Ohio Street, Glenburn, ME 04401ActiveMLS ID #1678208, NextHome Experience. Maine Listings
- $415,0003 bd1 ba1.4k sqft137 Loon Cove, Stetson, ME 04488ActiveMLS ID #1675013, NextHome Experience. Maine Listings
