Welcome to this well-maintained ranch-style home in the Village of Plover! Situated on a spacious .38-acre lot, this 3-bedroom, 2.5-bath home offers comfortable living spaces, plenty of natural light, and room to make it your own. As you enter, you'll be greeted by a large living room featuring oversized windows that fill the space with natural light. The living room flows seamlessly into the dining area, where sliding glass doors provide easy access to the deck and spacious backyard?perfect for enjoying warm summer days or entertaining guests. The open kitchen and dining area offer plenty of room for gatherings, along with abundant cabinet and counter space for everyday cooking and entertaining. Main-floor laundry, conveniently located near the bedrooms, adds to the home's functionality. The primary bedroom features two closets and a private en-suite bathroom for added comfort and convenience. The lower level offers finished space with a half bath, ready to be customized to suit your needs, along with additional unfinished space for storage. An attached 2-car garage provides c
Contingent
$339,900
2641 PORTER ROAD, Plover, WI 54467
3beds
2,187sqft
Single Family Residence
Built in 1994
0.38 Acres Lot
$336,100 Zestimate®
$155/sqft
$-- HOA
What's special
Private en-suite bathroomMain-floor laundrySpacious backyard
- 17 days
- 1,597
- 67
Likely to sell faster than
Zillow last checked:
Listing updated:
Listed by:
TEAM KITOWSKI Cell:715-598-6367,
KPR BROKERS, LLC,
Mark Kitowski 715-498-2447,
KPR BROKERS, LLC
Source: WIREX MLS,MLS#: 22604205 Originating MLS: Central WI Board of REALTORS
Originating MLS: Central WI Board of REALTORSFacts & features
Interior
Bedrooms & bathrooms
- Bedrooms: 3
- Bathrooms: 3
- Full bathrooms: 2
- 1/2 bathrooms: 1
- Main level bedrooms: 3
Primary bedroom
- Level: Main
- Area: 210
- Dimensions: 14 x 15
Bedroom 2
- Level: Main
- Area: 110
- Dimensions: 11 x 10
Bedroom 3
- Level: Main
- Area: 132
- Dimensions: 11 x 12
Bathroom
- Features: Master Bedroom Bath
Dining room
- Level: Main
- Area: 140
- Dimensions: 14 x 10
Family room
- Level: Lower
- Area: 280
- Dimensions: 20 x 14
Kitchen
- Level: Main
- Area: 120
- Dimensions: 10 x 12
Living room
- Level: Main
- Area: 280
- Dimensions: 20 x 14
Heating
- Forced Air
Cooling
- Central Air
Appliances
- Included: Refrigerator, Range/Oven, Dishwasher, Microwave, Washer, Dryer
Features
- Ceiling Fan(s), Cathedral/vaulted ceiling
- Flooring: Carpet, Vinyl
- Basement: Partially Finished,Full,Block
Interior area
- Total structure area: 2,187
- Total interior livable area: 2,187 sqft
- Finished area above ground: 1,458
- Finished area below ground: 729
Video & virtual tour
Property
Parking
- Total spaces: 2
- Parking features: 2 Car, Attached, Garage Door Opener
- Attached garage spaces: 2
Features
- Levels: One
- Stories: 1
- Patio & porch: Deck
- Exterior features: Irrigation system
Lot
- Size: 0.38 Acres
Details
- Parcel number: 17352A39
- Zoning: Residential
Construction
Type & style
- Home type: SingleFamily
- Architectural style: Ranch
- Property subtype: Single Family Residence
Materials
- Brick, Vinyl Siding, Aluminum Siding
- Roof: Shingle
Condition
- 21+ Years
- New construction: No
- Year built: 1994
Utilities & green energy
- Sewer: Public Sewer
- Water: Public
Community & HOA
Community
- Security: Smoke Detector(s)
Location
- Region: Plover
- Municipality: Plover
Financial & listing details
- Price per square foot: $155/sqft
- Tax assessed value: $276,067
- Annual tax amount: $4,379
- Date on market: 8/27/2026
Estimated market value
$336,100
$319,000 - $353,000
$2,187/mo
Price history
| Date | Event | Price |
|---|---|---|
| 9/8/2026 | Contingent | $339,900$155/sqft |
Source:  WIREX MLS #22604205 Report a problem WIREX MLS #22604205 Report a problem | ||
| 8/27/2026 | Listed for sale | $339,900+80.8%$155/sqft |
Source: WIREX MLS #22604205 Report a problem | ||
| 6/19/2017 | Sold | $188,000+2.2%$86/sqft |
Source: Agent Provided Report a problem | ||
| 4/14/2017 | Listed for sale | $183,900+8.2%$84/sqft |
Source: First Weber Group #1702024 Report a problem | ||
| 8/8/2009 | Listing removed | $169,900$78/sqft |
Source: First Weber Group #905558 Report a problem | ||
| 7/29/2009 | Listed for sale | $169,900$78/sqft |
Source: First Weber Group #905558 Report a problem | ||
Public tax history
| Year | Property taxes | Tax assessment |
|---|---|---|
| 2025 | $4,379 +5% | $245,200 |
| 2024 | $4,172 +4.2% | $245,200 |
| 2023 | $4,003 +1.5% | $245,200 |
| 2022 | $3,945 +10.7% | $245,200 +61.3% |
| 2021 | $3,564 -1.8% | $152,000 |
| 2020 | $3,628 -1.3% | $152,000 |
| 2019 | $3,675 +6.8% | $152,000 |
| 2018 | $3,442 +14.2% | $152,000 |
| 2017 | $3,014 +1.5% | $152,000 |
| 2016 | $2,968 -0.1% | $152,000 |
| 2014 | $2,971 -4% | $152,000 |
| 2013 | $3,094 +0.9% | $152,000 |
| 2012 | $3,067 +2.2% | $152,000 |
| 2011 | $3,001 -2.7% | $152,000 |
| 2010 | $3,082 +0.7% | $152,000 +5.8% |
| 2009 | $3,060 +4.8% | $143,700 |
| 2008 | $2,920 +2.8% | $143,700 |
| 2007 | $2,839 +1.8% | $143,700 |
| 2006 | $2,790 +1.2% | $143,700 |
| 2005 | $2,756 -5.7% | $143,700 +25.1% |
| 2004 | $2,922 +1.9% | $114,900 |
| 2003 | $2,868 -1.7% | $114,900 |
| 2002 | $2,919 +6.3% | $114,900 |
| 2001 | $2,746 +8.6% | $114,900 |
| 2000 | $2,530 | $114,900 |
Find assessor info on the county website
Monthly payment
Est. payment
Payment breakdown
Explore the cost of this home by adjusting the details. Changes won't be saved.Climate risks
Neighborhood: 54467
Nearby schools
Schools provided by the listing agent
- High: Stevens Point
- District: Stevens Point
Source: WIREX MLS. This data may not be complete. We recommend contacting the local school district to confirm school assignments for this home.
Similar homes
- $299,0004 bd2 ba1.9k sqft2020 WISCONSIN AVENUE, Plover, WI 54467Active
 MLS ID #22602996, NATHAN ZUELKE. WIREX MLS
 - $399,9003 bd2 ba1.8k sqft3640 Cleveland Ave, Plover, WI 54467For Sale
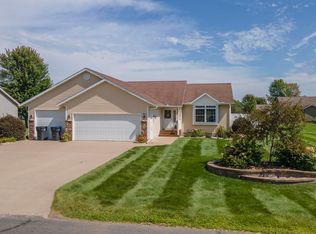 MLS ID #50331958, Angela D LeSage. RANW as distributed by MLS GRID
 - $369,9004 bd3 ba2k sqft1832 APRIL LANE, Stevens Point, WI 54481Active
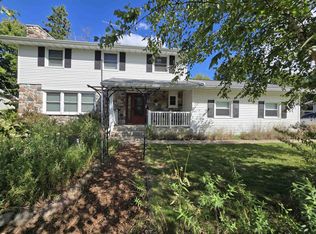 MLS ID #22603765, NOAH ESCHENBAUCH. WIREX MLS
 - $349,9003 bd3 ba2k sqft316 INDIANA AVENUE, Stevens Point, WI 54481Active
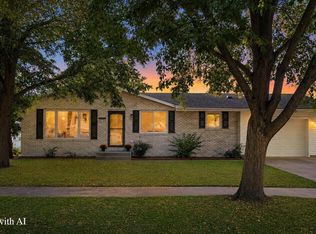 MLS ID #22604041, CORTNEY ZINDA. WIREX MLS
