Welcome to this beautifully updated 4-bedroom, 2-bathroom home in the highly regarded Mounds View School District! The open-concept kitchen features soft-close cabinetry, quartz countertops, and LG stainless steel appliances (2023). Additional 2023 improvements include updated bathrooms, vinyl flooring throughout, new interior and closet doors, a new roof, and an LG washer and dryer. Enjoy the finished walkout basement, spacious deck, and backyard featuring a mature pear tree—perfect for relaxing or entertaining. Other updates include a new A/C and repainted deck (2024), new driveway apron and gutters (2025), and new house windows and a freshly seal-coated driveway (2026). Complete with an attached two-car garage and a convenient location near schools, parks, shopping, restaurants, and major roadways.
Pending
$414,900
2641 Ridge Ln, Mounds View, MN 55112
4beds
1,729sqft
Single Family
Built in 1973
0.25 Acres Lot
$419,600 Zestimate®
$240/sqft
$-- HOA
What's special
- 37 days
- 195
- 1
Zillow last checked:
Listing updated:
Listed by:
Nathan Mekonnen Dawit 612-607-2781,
Ruby Realty,
Elizabeth Reynolds 612-251-3371
Source: NorthstarMLS as distributed by MLS GRID,MLS#: 7132130
Facts & features
Interior
Bedrooms & bathrooms
- Bedrooms: 4
- Bathrooms: 2
- Full bathrooms: 1
- 3/4 bathrooms: 1
Bedroom
- Level: Upper
- Area: 198 Square Feet
- Dimensions: 16.5 x 12
Bedroom 2
- Level: Upper
- Area: 144 Square Feet
- Dimensions: 12x12
Bedroom 3
- Level: Lower
- Area: 140 Square Feet
- Dimensions: 14x10
Bedroom 4
- Level: Lower
- Area: 150 Square Feet
- Dimensions: 15x10
Bathroom
- Level: Upper
- Area: 55.25 Square Feet
- Dimensions: 6.5x8.5
Bathroom
- Level: Lower
- Area: 42.5 Square Feet
- Dimensions: 5x8.5
Deck
- Level: Upper
- Area: 300 Square Feet
- Dimensions: 20x15
Dining room
- Level: Upper
- Area: 90 Square Feet
- Dimensions: 10x9
Family room
- Level: Lower
- Area: 480 Square Feet
- Dimensions: 20x24
Kitchen
- Level: Upper
- Area: 99 Square Feet
- Dimensions: 11x9
Living room
- Level: Upper
- Area: 375 Square Feet
- Dimensions: 25x15
Utility room
- Level: Lower
- Area: 181.25 Square Feet
- Dimensions: 14.5x12.5
Heating
- Forced Air
Cooling
- Central Air
Appliances
- Included: Dishwasher, Disposal, Dryer, Gas Water Heater, Microwave, Range, Refrigerator, Stainless Steel Appliance(s), Washer, Water Softener Owned
- Laundry: In Basement, Lower Level, Sink, In Unit
Features
- Basement: Finished,Full,Walk-Out Access
- Has fireplace: No
Interior area
- Total structure area: 1,887
- Total interior livable area: 1,729 sqft
- Finished area above ground: 960
- Finished area below ground: 769
Property
Parking
- Total spaces: 2
- Parking features: Attached, Asphalt, Garage Door Opener
- Attached garage spaces: 2
- Has uncovered spaces: Yes
- Details: Garage Dimensions (20ft x 22ft)
Accessibility
- Accessibility features: None
Features
- Levels: Multi/Split
- Patio & porch: Deck
Lot
- Size: 0.25 Acres
- Dimensions: 85 x 128
Details
- Foundation area: 927
- Parcel number: 073023410107
- Zoning description: Residential-Single Family
Construction
Type & style
- Home type: SingleFamily
- Property subtype: Single Family
Materials
- Roof: Age 8 Years or Less,Asphalt
Condition
- New construction: No
- Year built: 1973
Utilities & green energy
- Gas: Natural Gas
- Sewer: City Sewer/Connected
- Water: City Water/Connected
Community & HOA
Community
- Subdivision: Red Oak Estates 2
HOA
- Has HOA: No
Location
- Region: Mounds View
Financial & listing details
- Price per square foot: $240/sqft
- Tax assessed value: $383,100
- Annual tax amount: $5,588
- Date on market: 8/24/2026
- Cumulative days on market: 35 days
Estimated market value
$419,600
$399,000 - $441,000
$2,645/mo
Price history
| Date | Event | Price |
|---|---|---|
| 9/3/2026 | Pending sale | $414,900$240/sqft |
Source:  NorthstarMLS as distributed by MLS GRID #7132130 Report a problem NorthstarMLS as distributed by MLS GRID #7132130 Report a problem | ||
| 8/27/2026 | Listed for sale | $414,900+66%$240/sqft |
Source: NorthstarMLS as distributed by MLS GRID #7132130 Report a problem | ||
| 9/12/2023 | Sold | $250,000$145/sqft |
Source: Public Record Report a problem | ||
Public tax history
| Year | Property taxes | Tax assessment |
|---|---|---|
| 2025 | $4,666 +1.8% | $383,100 +10.9% |
| 2024 | $4,582 -0.6% | $345,300 -0.7% |
| 2023 | $4,610 +9.8% | $347,700 -2.3% |
| 2022 | $4,198 +10.1% | $355,900 +19.5% |
| 2021 | $3,812 -8.5% | $297,900 +7.5% |
| 2020 | $4,164 +32% | $277,000 +10.1% |
| 2019 | $3,154 | $251,600 |
| 2018 | $3,154 | $251,600 +12.5% |
| 2017 | $3,154 | $223,600 |
| 2016 | $3,154 +3.7% | -- |
| 2015 | $3,042 +12.6% | $205,600 |
| 2014 | $2,702 -3.8% | -- |
| 2013 | $2,810 -13.9% | -- |
| 2012 | $3,262 +10.1% | -- |
| 2011 | $2,962 | -- |
| 2010 | -- | -- |
| 2009 | $2,762 -0.2% | -- |
| 2008 | $2,768 -6.6% | -- |
| 2007 | $2,964 +18.9% | -- |
| 2006 | $2,492 +11.6% | -- |
| 2005 | $2,232 +3.3% | -- |
| 2004 | $2,160 +27.7% | -- |
| 2003 | $1,692 +2.2% | -- |
| 2002 | $1,656 -13.2% | -- |
| 2001 | $1,908 +20.9% | -- |
| 2000 | $1,579 | -- |
Find assessor info on the county website
Monthly payment
Est. payment
Payment breakdown
Explore the cost of this home by adjusting the details. Changes won't be saved.Climate risks
Neighborhood: 55112
Similar homes
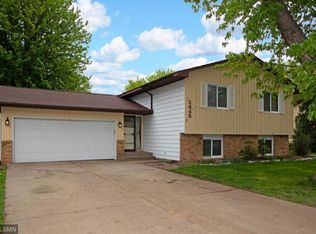
- $394,9003 bd3 ba1.9k sqft245 17th Ave NW, New Brighton, MN 55112For Sale

 MLS ID #7138817, Natalie Hawkinson, Ewing Real Estate Group. NorthstarMLS as distributed by MLS GRID
 - $389,9003 bd2 ba1.5k sqft650 Birch Ln S, Shoreview, MN 55126For Sale
 MLS ID #7137040, David B Hitchcock, Pro Flat Fee Realty LLC. NorthstarMLS as distributed by MLS GRID
 - $375,0003 bd2 ba1.9k sqft1351 Hillcrest Dr NE, Fridley, MN 55432For Sale
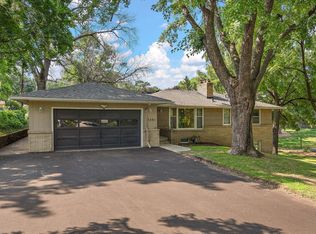 MLS ID #7134518, Kris Lindahl, Kris Lindahl Real Estate. NorthstarMLS as distributed by MLS GRID
 - $429,0004 bd2 ba1.8k sqft1645 Rose Pl, Roseville, MN 55113For Sale
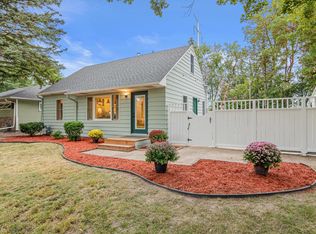 MLS ID #7144840, Samuel Foltz, Roseville Realty. NorthstarMLS as distributed by MLS GRID
 - $409,9004 bd2 ba1.9k sqft350 Fillmore St NE, Minneapolis, MN 55413For SaleMLS ID #7137420, Michael J Gross, RE/MAX Results. NorthstarMLS as distributed by MLS GRID
- $374,9003 bd2 ba2k sqft5375 Matterhorn Dr NE, Fridley, MN 55421For SaleMLS ID #7141510, Jeffrey Rud, RE/MAX RESULTS. NorthstarMLS as distributed by MLS GRID
- $440,0004 bd4 ba2.4k sqft4115 146th Ave NW, Andover, MN 55304For SaleMLS ID #7151847, Bryan R Henke, Real Broker, LLC. NorthstarMLS as distributed by MLS GRID
- $420,0005 bd3 ba2k sqft2765 Merrill St, Roseville, MN 55113For SaleMLS ID #7115268, Ali Ahyai, Real Estate Masters, Ltd.. NorthstarMLS as distributed by MLS GRID
- $389,5005 bd2 ba1.8k sqft2726 Dellwood St, Roseville, MN 55113For SaleMLS ID #7135469, Bridgette L Prew, Redfin Corporation. NorthstarMLS as distributed by MLS GRID
- $359,0004 bd2 ba1.7k sqft731 123rd Ave NW, Coon Rapids, MN 55448For SaleMLS ID #7149956, Sherry Birchem, Coldwell Banker Realty. NorthstarMLS as distributed by MLS GRID
- $399,9004 bd2 ba2.4k sqft11608 Utah Ave N, Champlin, MN 55316For SaleMLS ID #7140389, Andrew Nguyen, LPT Realty, LLC. NorthstarMLS as distributed by MLS GRID
- $410,0003 bd2 ba1.5k sqft9068 Rice Lake Rd N, Maple Grove, MN 55369For SaleMLS ID #7123494, Monty Luthongxay, Real Broker, LLC. NorthstarMLS as distributed by MLS GRID
- $529,0005 bd2 ba2.1k sqft2508 27th Ave NE, Saint Anthony, MN 55418For SaleMLS ID #7152186, Lindsey Palin, eXp Realty. NorthstarMLS as distributed by MLS GRID
- $429,9004 bd3 ba2k sqft2580 Winfield Ave, Golden Valley, MN 55422For SaleMLS ID #7137794, Bill A Pomerenke, Bridge Realty, LLC. NorthstarMLS as distributed by MLS GRID
- $359,9005 bd2 ba2.3k sqft4549 Polk St NE, Columbia Heights, MN 55421For SaleMLS ID #7122062, Aaron M Eisenberg, Keller Williams Realty Integrity Lakes. NorthstarMLS as distributed by MLS GRID
- $389,9004 bd2 ba1.9k sqft3498 Midland Ct, White Bear Lake, MN 55110For SaleMLS ID #7135986, Eric J. Opsahl, Real Broker, LLC. NorthstarMLS as distributed by MLS GRID
- $364,9994 bd2 ba1.4k sqft8444 Brunswick Ct N, Brooklyn Park, MN 55443For SaleMLS ID #7127120, Melanie Lafferty, Legion Properties. NorthstarMLS as distributed by MLS GRID
- $385,0004 bd2 ba2k sqft11255 Rhode Island Ave N, Champlin, MN 55316For SaleMLS ID #7126646, Stephanie Getz, Edina Realty, Inc.. NorthstarMLS as distributed by MLS GRID
- $349,9994 bd3 ba2.3k sqft4651 3rd St NE, Fridley, MN 55421For SaleMLS ID #7143919, Ryan Kowalski, Real Broker, LLC. NorthstarMLS as distributed by MLS GRID
- $400,0004 bd2 ba2.2k sqft3680 Fairlane St, White Bear Lake, MN 55110For SaleMLS ID #7133007, Jon Hedberg, Edina Realty, Inc.. NorthstarMLS as distributed by MLS GRID
