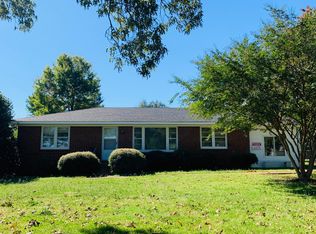
MOVE IN READY - The Monticello A2 Open Premier series plan has 4 bedrooms, 3 baths, dining room & sunroom. Family Room w/12' ceiling, gas FP w/floating mantle & shiplap to ceiling, Rev-wood floor, recessed lighting, ceiling fan & ext. trim; Formal Dining Room w/10' coffered ceiling, ext. trim & Rev-wood floor; Open kitchen w/12' ceiling, granite, custom cabinetry, walk-in pantry, Rev-wood flooring, back splash, & large island w/counter seating; Master bedroom w/dbl. trey ceiling, recessed lights, Rev-wood flooring & ceiling fan. Glam bath w/11' ceiling, tile shower with corner seat & shelves, & dbl. granite vanities; Sunroom w/12' ceiling & Rev-wood. NO CARPET! Fully sodded yard.
This property is off market, which means it's not currently listed for sale or rent on Zillow. This may be different from what's available on other websites or public sources.