Nestled in a quiet cul-de-sac near the Medical Center, this updated 3-bedroom, 2-bathroom home offers major system upgrades, including new energy-efficient double-pane windows, a brand-new RUUD AC, leafless gutters, and a 9-year-old roof. Inside, enjoy granite countertops and full-home water filter, water softener, and reverse osmosis drinking water system. The primary bath features upgraded granite and a skylight flooding the space with natural light. Flexible living space abounds with a bright enclosed porch equipped with a dedicated window AC unit, plus an enclosed garage perfect for a home gym, studio, or craft room. The backyard is an outdoor retreat with a smart sprinkler system (front and back) and raised garden bed with dedicated irrigation. Plus, there is no mandatory HOA! Located approximately 1/3 mile from a trailhead connecting to 20+ miles of paved Leon Creek Greenway trails for walking, running, and biking, with Mac Wylie Golf Center and Driving Range just minutes away. Square footage includes the enclosed and temperature regulated porch. **OWNER FINANCING AVAILABLE** SPECIAL FEATURE: A 300 sq. ft. temperature-controlled Morgan Buildings metal workshop is available for separate purchase as a non-realty item. Insulated on all four sides and equipped with two storage lofts, this exceptionally versatile space is well suited for woodworking, tools, hobbies, a studio, or extensive storage. It is available as a non realty item and is being sold separately.
For sale
Price cut: $2K (11/13)
$273,000
6706 Secession, San Antonio, TX 78240
3beds
1,612sqft
Single Family Residence
Built in 1986
6,229 Square Feet Lot
$270,200 Zestimate®
$169/sqft
$-- HOA
What's special
Granite countertopsNew energy-efficient double-pane windows
- 55 days
- 294
- 42
Zillow last checked:
Listing updated:
Listed by:
Brittany Smith TREC #790494 (210) 639-9475,
Keller Williams Legacy
Source: LERA MLS,MLS#: 2018836
Facts & features
Interior
Bedrooms & bathrooms
- Bedrooms: 3
- Bathrooms: 2
- Full bathrooms: 2
Primary bedroom
- Features: Ceiling Fan(s), Full Bath
- Area: 180
- Dimensions: 15 x 12
Bedroom 2
- Area: 99
- Dimensions: 11 x 9
Bedroom 3
- Area: 108
- Dimensions: 12 x 9
Primary bathroom
- Features: Tub/Shower Separate, Double Vanity
- Area: 84
- Dimensions: 14 x 6
Kitchen
- Area: 120
- Dimensions: 12 x 10
Living room
- Area: 270
- Dimensions: 18 x 15
Heating
- Central, Natural Gas
Cooling
- Ceiling Fan(s), Central Air
Appliances
- Included: Washer, Dryer, Self Cleaning Oven, Microwave, Range, Gas Cooktop, Refrigerator, Disposal, Dishwasher, Plumbed For Ice Maker
- Laundry: Laundry Closet, Main Level, Washer Hookup, Dryer Connection
Features
- One Living Area, Eat-in Kitchen, Breakfast Bar, Florida Room, 1st Floor Lvl/No Steps, High Speed Internet, Telephone, Master Downstairs, Ceiling Fan(s)
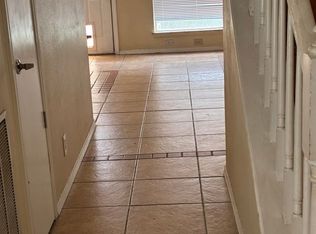
- Flooring: Ceramic Tile
- Windows: Double Pane Windows, Window Coverings, Skylight(s)
- Has basement: No
- Attic: Pull Down Storage,Partially Floored
- Number of fireplaces: 1
- Fireplace features: Living Room, Wood Burning, Gas
Interior area
- Total interior livable area: 1,612 sqft
Property
Parking
- Parking features: None, Converted Garage
Features
- Levels: One
- Stories: 1
- Exterior features: Sprinkler System, Rain Gutters, Lighting
- Pool features: None
- Fencing: Privacy
Lot
- Size: 6,229 Square Feet
- Residential vegetation: Mature Trees
Details
- Additional structures: Shed(s)
- Parcel number: 174120080690
Construction
Type & style
- Home type: SingleFamily
- Property subtype: Single Family Residence
Materials
- Brick, 4 Sides Masonry
- Foundation: Slab
- Roof: Composition
Condition
- Pre-Owned
- New construction: No
- Year built: 1986
Utilities & green energy
- Electric: CPS
- Gas: CPS
- Water: SAWS
- Utilities for property: City Garbage service
Green energy
- Water conservation: EF Irrigation Control
Community & HOA
Community
- Features: None
- Security: Carbon Monoxide Detector(s)
- Subdivision: Lincoln Park
Location
- Region: San Antonio
Financial & listing details
- Price per square foot: $169/sqft
- Tax assessed value: $270,230
- Annual tax amount: $6,188
- Price range: $273K - $273K
- Date on market: 9/24/2026
- Cumulative days on market: 55 days
- Listing terms: Conventional,FHA,VA Loan,1st Seller Carry,Cash
Estimated market value
$270,200
$257,000 - $284,000
$1,899/mo
Price history
| Date | Event | Price |
|---|---|---|
| 11/13/2026 | Price change | $273,000-0.7%$169/sqft |
Source:  LERA MLS #2018836 Report a problem | ||
| 10/30/2026 | Price change | $275,000-1.4%$171/sqft |
Source: LERA MLS #2018836 Report a problem | ||
| 10/5/2026 | Price change | $279,000-3.8%$173/sqft |
Source: LERA MLS #2018836 Report a problem | ||
| 9/24/2026 | Listed for sale | $289,900-3.4%$180/sqft |
Source: LERA MLS #2018836 Report a problem | ||
| 9/2/2026 | Listing removed | -- |
Source: Owner Report a problem | ||
| 4/11/2026 | Price change | $300,000-9.1%$186/sqft |
Source: Owner Report a problem | ||
| 4/3/2026 | Listed for sale | $330,000$205/sqft |
Source: Owner Report a problem | ||
Public tax history
| Year | Property taxes | Tax assessment |
|---|---|---|
| 2026 | -- | $270,230 |
| 2025 | $4,168 -5.9% | $270,230 +2.3% |
| 2024 | $4,431 +10.8% | $264,212 +10% |
| 2023 | $4,000 -13.8% | $240,193 +10% |
| 2022 | $4,641 +7.4% | $218,357 +10% |
| 2021 | $4,321 | $198,506 +10% |
| 2020 | $4,321 +6.9% | $180,460 +7% |
| 2019 | $4,043 | $168,620 +3.3% |
| 2018 | $4,043 +5.8% | $163,300 +5.1% |
| 2017 | $3,821 +5.8% | $155,430 +5.5% |
| 2016 | $3,610 +4.6% | $147,300 +5.2% |
| 2015 | $3,451 | $140,030 +9.5% |
| 2014 | $3,451 | $127,900 +5.4% |
| 2013 | -- | $121,290 +3% |
| 2012 | -- | $117,810 -2.1% |
| 2011 | -- | $120,360 -2.1% |
| 2010 | -- | $122,920 +0.4% |
| 2009 | -- | $122,390 -2% |
| 2008 | -- | $124,900 +3.8% |
| 2007 | -- | $120,290 +2.5% |
| 2006 | -- | $117,310 -0.1% |
| 2005 | -- | $117,370 |
| 2004 | -- | -- |
| 2003 | -- | -- |
| 2002 | -- | -- |
| 2001 | -- | -- |
| 2000 | -- | -- |
Find assessor info on the county website
Monthly payment
Est. payment
Payment breakdown
Explore the cost of this home by adjusting the details. Changes won't be saved.Climate risks
Neighborhood: Alamo Farmsteads-Babcock Road
Nearby schools
Schools provided by the listing agent
- Elementary: Thornton
- Middle: Rudder
- High: Marshall
- District: Northside
Source: LERA MLS. This data may not be complete. We recommend contacting the local school district to confirm school assignments for this home.
Similar homes
- $269,9003 bd2 ba1.6k sqft6335 Scrub Jay, San Antonio, TX 78240For Sale

 MLS ID #2014577, Celia Taylor TREC #723111, Option One Real Estate. LERA MLS
- $299,0003 bd2 ba1.8k sqft6374 Parkland Oaks Dr, San Antonio, TX 78240For Sale
 MLS ID #1952573, Laurencia Quinlan TREC #671148, Full Spectrum Realty. LERA MLS
- $270,0004 bd2 ba1.9k sqft8343 Timber Grand, San Antonio, TX 78250For Sale
 MLS ID #2013865, Ana Warmke TREC #700616, Keller Williams Heritage. LERA MLS
- $289,0003 bd2 ba1.4k sqft6135 Wood Pass, San Antonio, TX 78249For Sale
 MLS ID #2014332, Patricia Urbanczyk TREC #645834, RE/MAX North-San Antonio. LERA MLS
- $254,0003 bd2 ba1.6k sqft9307 Woodheather St, San Antonio, TX 78254For SaleMLS ID #2017418, Sandra Rangel TREC #579513, Real Broker, LLC. LERA MLS
- $315,0004 bd3 ba2.4k sqft6311 REGENCY CT, San Antonio, TX 78249For SaleMLS ID #2030711, Elizabeth Montoya TREC #577281, Century 21 Burroughs. LERA MLS
- $285,0003 bd2 ba1.8k sqft5006 Timber Rise, San Antonio, TX 78250For SaleMLS ID #2010780, Nancy Alfaro TREC #486239, Network NW Real Estate. LERA MLS
- $224,8003 bd3 ba1.5k sqft5007 Taylor Kenton, San Antonio, TX 78240For SaleMLS ID #2004018, Christopher Dudley TREC #731381, Real Broker, LLC. LERA MLS
- $249,9003 bd2 ba1.3k sqft8915 Brightwater St, San Antonio, TX 78254For SaleMLS ID #2005738, Shane Neal TREC #608871, eXp Realty. LERA MLS
- $309,0003 bd3 ba2.1k sqft7831 Braun Way, San Antonio, TX 78250For SaleMLS ID #2020120, Lizette Lofland TREC #741031, Coldwell Banker D'Ann Harper, REALTOR. LERA MLS
- $244,9003 bd2 ba1.4k sqft9426 Bowen Dr., San Antonio, TX 78250For SaleMLS ID #1990802, Rachael Solis TREC #768251, Compass RE Texas, LLC. LERA MLS
- $345,0003 bd2 ba1.8k sqft6155 HERITAGE PLACE DR, San Antonio, TX 78240For SaleMLS ID #1971831, Lana Marinin TREC #629504, Texas Prestige Realty. LERA MLS
- $315,0003 bd2 ba1.9k sqft7682 Aspen Park, San Antonio, TX 78249For SaleMLS ID #2003456, Deanna Wright TREC #566830, Kuper Sotheby's Int'l Realty. LERA MLS
- $300,0003 bd2 ba1.7k sqft13410 CORAM PEAK ST, San Antonio, TX 78248For SaleMLS ID #2028020, R.J. Reyes TREC #550413, Keller Williams Heritage. LERA MLS
- $289,0004 bd3 ba2.1k sqft5714 DHAKA VW, San Antonio, TX 78250For SaleMLS ID #2016371, Ruben Prieto TREC #735804, Jason Mitchell Real Estate Tex. LERA MLS
- $310,0004 bd2 ba1.8k sqft8546 Timber Lodge, San Antonio, TX 78250For SaleMLS ID #2016488, Benjamin Godina TREC #583405, G Partners & Realty. LERA MLS
- $240,0003 bd3 ba1.6k sqft8507 TIMBER CREST ST, San Antonio, TX 78250For SaleMLS ID #1995018, Michael Schultz TREC #612159, Keller Williams Heritage. LERA MLS
- $270,0004 bd3 ba1.8k sqft11615 ROUSSEAU ST, San Antonio, TX 78251For SaleMLS ID #2019661, Natalie Prescott TREC #784581, Keller Williams City-View. LERA MLS
- $275,0003 bd3 ba2.1k sqft8118 Stagwood, San Antonio, TX 78254For SaleMLS ID #1995364, Caroline Sanabria Chacon TREC #770950, The Agency San Antonio. LERA MLS
- $299,0003 bd3 ba1.5k sqft3510 Brandon Yates, San Antonio, TX 78217For SaleMLS ID #2030171, Shelby Dreher TREC #816164, Keller Williams Heritage. LERA MLS
