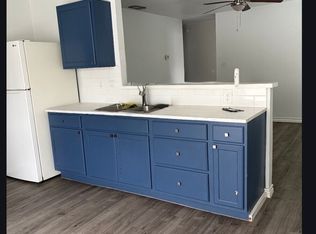
Seller Finance Term Available with Seller concession on your Bank Finance! Are you looking for affordable housing in the thriving area? Tired of apartment living? Then this is the right home for you! Nice starter home is near Lackland Air Force base, Kelly and ready to move in! Discover comfort and style in this recently renewed three beds and one bath with a large study or 4th bedroom! Call for attractive seller finance terms!
For sale
Price cut: $10K (9/16)
$139,000
8711 PORT OF CALL DR, San Antonio, TX 78242
3beds
904sqft
Single Family Residence
Built in 1985
7,056 Square Feet Lot
$-- Zestimate®
$154/sqft
$-- HOA
What's special
- 48 days
- 217
- 19
Zillow last checked:
Listing updated:
Listed by:
John Prell TREC #493630 (800) 219-9444,
Creekview Realty
Source: LERA MLS,MLS#: 2011472
Facts & features
Interior
Bedrooms & bathrooms
- Bedrooms: 3
- Bathrooms: 1
- Full bathrooms: 1
Primary bedroom
- Features: Ceiling Fan(s), Full Bath
- Area: 143
- Dimensions: 13 x 11
Bedroom 2
- Area: 80
- Dimensions: 10 x 8
Bedroom 3
- Area: 80
- Dimensions: 10 x 8
Kitchen
- Area: 180
- Dimensions: 15 x 12
Living room
- Area: 204
- Dimensions: 17 x 12
Office
- Area: 140
- Dimensions: 14 x 10
Heating
- Central, Electric
Cooling
- Central Air
Appliances
- Laundry: Laundry Closet, Main Level, Washer Hookup, Dryer Connection
Features
- One Living Area, Ceiling Fan(s)
- Flooring: Ceramic Tile
- Windows: Window Coverings
- Has basement: No
- Number of fireplaces: 1
- Fireplace features: Wood Burning
Interior area
- Total interior livable area: 904 sqft
Property
Parking
- Parking features: None
Features
- Levels: One
- Stories: 1
- Pool features: None
Lot
- Size: 7,056 Square Feet
- Features: Level
Details
- Parcel number: 175440640320
Construction
Type & style
- Home type: SingleFamily
- Property subtype: Single Family Residence
Materials
- Brick, Siding
- Foundation: Slab
- Roof: Composition
Condition
- As-Is,Pre-Owned
- New construction: No
- Year built: 1985
Utilities & green energy
- Electric: CPS Energy
- Gas: CPS Energy
- Sewer: SAWS, Sewer System
- Water: SAWS, Water System
Community & HOA
Community
- Features: None
- Subdivision: Sky Harbor
Location
- Region: San Antonio
Financial & listing details
- Price per square foot: $154/sqft
- Tax assessed value: $155,000
- Annual tax amount: $3,789
- Price range: $139K - $139K
- Date on market: 8/25/2026
- Cumulative days on market: 49 days
- Listing terms: Conventional,FHA,VA Loan,1st Seller Carry,Buydown
- Road surface type: Paved
Estimated market value
Not available
Estimated sales range
Not available
$1,226/mo
Price history
| Date | Event | Price |
|---|---|---|
| 9/16/2026 | Price change | $139,000-6.7%$154/sqft |
Source:  LERA MLS #2011472 Report a problem LERA MLS #2011472 Report a problem | ||
| 8/25/2026 | Listed for sale | $149,000-12.4%$165/sqft |
Source: LERA MLS #2011472 Report a problem | ||
| 8/22/2023 | Listing removed | -- |
Source: LERA MLS #1689180 Report a problem | ||
| 6/21/2023 | Price change | $169,999-2.9%$188/sqft |
Source: LERA MLS #1689180 Report a problem | ||
| 5/30/2023 | Price change | $174,999-4.4%$194/sqft |
Source: LERA MLS #1689180 Report a problem | ||
| 5/19/2023 | Listed for sale | $183,000$202/sqft |
Source: LERA MLS #1689180 Report a problem | ||
| 5/19/2023 | Listing removed | -- |
Source: LERA MLS #1673123 Report a problem | ||
| 5/13/2023 | Listed for sale | $183,000$202/sqft |
Source: LERA MLS #1673123 Report a problem | ||
| 5/5/2023 | Contingent | $183,000$202/sqft |
Source: LERA MLS #1673123 Report a problem | ||
| 3/14/2023 | Listed for sale | $183,000$202/sqft |
Source: LERA MLS #1673123 Report a problem | ||
Public tax history
| Year | Property taxes | Tax assessment |
|---|---|---|
| 2025 | $3,790 +0% | $155,000 +11.2% |
| 2024 | $3,789 +134.2% | $139,352 +10% |
| 2023 | $1,618 +15% | $126,684 +60% |
| 2022 | $1,407 +0.2% | $79,158 +10% |
| 2021 | $1,404 | $71,962 +10% |
| 2020 | $1,404 +11.6% | $65,420 +9.7% |
| 2019 | $1,258 | $59,650 +9.8% |
| 2018 | $1,258 +25.5% | $54,329 +10% |
| 2017 | $1,003 +13.9% | $49,390 +10% |
| 2016 | $880 -2% | $44,900 +4.9% |
| 2015 | $898 | $42,800 +6.6% |
| 2014 | $898 | $40,161 +10% |
| 2013 | -- | $36,510 -10.1% |
| 2012 | -- | $40,630 -2.5% |
| 2011 | -- | $41,670 -2.4% |
| 2010 | -- | $42,710 -2.6% |
| 2009 | -- | $43,830 -19% |
| 2008 | -- | $54,090 +5.7% |
| 2007 | -- | $51,190 +13.1% |
| 2006 | -- | $45,260 -2.2% |
| 2005 | -- | $46,300 |
| 2004 | -- | -- |
| 2003 | -- | -- |
| 2002 | -- | -- |
| 2001 | -- | -- |
| 2000 | -- | -- |
Find assessor info on the county website
Monthly payment
Est. payment
Payment breakdown
Explore the cost of this home by adjusting the details. Changes won't be saved.Climate risks
Neighborhood: Southwest
Nearby schools
Schools provided by the listing agent
- District: Southwest I.S.D.
Source: LERA MLS. This data may not be complete. We recommend contacting the local school district to confirm school assignments for this home.
- $128,0003 bd2 ba764 sqft8709 Port Of Call Dr, San Antonio, TX 78242Off Market
- $160,0003 bd2 ba1k sqft8713 Port Of Call Dr, San Antonio, TX 78242Off Market
- $105,0002 bd1 ba783 sqft8707 Port Of Call Dr, San Antonio, TX 78242Off Market
- $150,5002 bd2 ba1.1k sqft8715 Port Of Call Dr, San Antonio, TX 78242Off Market

Similar homes
- $140,0003 bd2 ba1.1k sqft8831 Five Palms Dr, San Antonio, TX 78242For Sale
 MLS ID #2015157, Petra Cancino TREC #789234, JB Goodwin, REALTORS. LERA MLS
 - $165,0004 bd2 ba1.3k sqft5606 OCEAN SIDE ST, San Antonio, TX 78242For Sale
 MLS ID #2021500, Amy Armstrong TREC #663548, Texas Signature Realty. LERA MLS
 - $195,0004 bd1 ba1.1k sqft6930 Apple Valley, San Antonio, TX 78242For Sale
 MLS ID #2021818, Isaac Korrodi TREC #451467, Realty United. LERA MLS
 - $129,5002 bd2 ba1.1k sqft11331 Jarbo Pass, San Antonio, TX 78245For Sale
 MLS ID #2021205, Michael Goff TREC #683528, JB Goodwin, REALTORS. LERA MLS
 - $129,0003 bd1 ba948 sqft7110 CASTLERIDGE ST, San Antonio, TX 78227For SaleMLS ID #1997410, Jackeline Ayers TREC #732631, Ayers & Ayers, REALTORS®. LERA MLS
- $155,0003 bd1 ba916 sqft6459 TAHOKA ST, San Antonio, TX 78227For SaleMLS ID #1995735, Marcus Soliz TREC #786473, LPT Realty, LLC. LERA MLS
- $155,0003 bd1 ba957 sqft1402 EDRIS DR, San Antonio, TX 78224For SaleMLS ID #1964325, Elizabeth Giguere TREC #741456, Resi Realty, LLC. LERA MLS
- $150,0002 bd1 ba883 sqft10158 Bastrop Crk, San Antonio, TX 78245For SaleMLS ID #2015163, Diana Taylor TREC #591950, RE/MAX Alamo Realty. LERA MLS
- $137,0002 bd1 ba848 sqft122 Waugh, San Antonio, TX 78223For SaleMLS ID #2020809, Sandie Rodriguez TREC #735564, Premier Realty Group Platinum. LERA MLS
- $150,0003 bd1 ba1.3k sqft427 CRAVENS AVE, San Antonio, TX 78223For SaleMLS ID #2022088, Marcus Soliz TREC #786473, LPT Realty, LLC. LERA MLS
- $169,5003 bd2 ba974 sqft9110 TRIDENT ST, San Antonio, TX 78224For SaleMLS ID #1973136, Rita Hubner TREC #615217, Premier Realty Group Platinum. LERA MLS
- $129,5002 bd1 ba704 sqft1819 Madrid St, San Antonio, TX 78237For SaleMLS ID #1969351, Soila Munoz TREC #528810, eXp Realty. LERA MLS
- $148,0002 bd1 ba784 sqft142 EDDIE WESSLEY ST, San Antonio, TX 78207For SaleMLS ID #1996427, Marcus Soliz TREC #786473, LPT Realty, LLC. LERA MLS
- $125,0003 bd2 ba1.3k sqft211 Lyric, San Antonio, TX 78223For SaleMLS ID #1994949, Sterling Harlan TREC #786519, Riverbend Realty Group, LLC. LERA MLS
- $153,7203 bd3 ba1.3k sqft223 Lebanon, San Antonio, TX 78223For SaleMLS ID #1952561, Chad Sellers TREC #541066, Texas Property Shop. LERA MLS
- $179,0003 bd2 ba1.3k sqft2907 BROAD PLAIN DR, San Antonio, TX 78245For SaleMLS ID #1996536, Lee Jones TREC #481770, Keller Williams City-View. LERA MLS
- $134,9003 bd2 ba1.3k sqft434 Corliss, San Antonio, TX 78220For SaleMLS ID #1998357, Joe Davalos TREC #304731, Davalos & Associates. LERA MLS
- $184,9993 bd2 ba870 sqft811 Vickers, San Antonio, TX 78211For SaleMLS ID #2006386, Bertha Garza TREC #568911, Vortex Realty. LERA MLS
- $149,9003 bd1 ba1.2k sqft4259 Summer Sun Ln, San Antonio, TX 78217For SaleMLS ID #2020925, Jesus Arreola TREC #844321, eXp Realty. LERA MLS
