Welcome to 503 Roble Vista, a thoughtfully updated 4-bedroom, 3.1-bath home offering 3,369 square feet of living space on a private cul-de-sac lot in the Hills at Sonterra area of north San Antonio. Mature trees surround the property, creating a peaceful and secluded backyard setting with limited views of neighboring homes. The two-story residence features an open floor plan with high ceilings, and spacious living areas. The main level features marble flooring, a wine closet, formal living and dining areas, and a dedicated office with French doors and a large laundry room. Two electric LED fireplaces, one on each level, add warmth and ambiance. The custom kitchen is designed for both everyday living and entertaining, featuring a generous center island, breakfast area, Taj Mahal stone countertops, a pot filler above the range, and a wide refrigerator opening designed to accommodate a double refrigerator. The bathrooms have also been thoughtfully updated within the past five years, incorporating stone finishes in shower surrounds, backsplashes, and countertops throughout most of the baths. The primary suite includes a separate gym or flex area with its own mini-split air-conditioning system, providing a versatile space for workouts, hobbies, or personal use. Generously sized walk-in closets and ample attic storage add convenience and functionality. Outdoor living takes center stage with an oversized covered patio featuring a fully equipped outdoor kitchen with granite countertops, built-in grills, sink, and storage cabinetry, along with a dedicated opening for a Green Egg smoker. A mounted outdoor TV provides a convenient setting for watching games and entertaining. The metal roof offers covered outdoor living, while a separate pergola with seating creates an additional space for relaxing. Artificial turf provides low-maintenance upkeep, and mature trees create a private backyard setting. A half basketball court adds another option for recreation and outdoor activities. Additional features include a two-car garage, cul-de-sac location, and convenient access to major highways, shopping, dining, and area amenities. Schedule your tour today!
For sale
$649,900
503 ROBLE VIS, San Antonio, TX 78258
4beds
3,369sqft
Single Family Residence
Built in 1996
0.31 Acres Lot
$624,900 Zestimate®
$193/sqft
$26/mo HOA
What's special
Half basketball courtMounted outdoor tvTwo-car garageOversized covered patioPrivate cul-de-sac lotMarble flooringSeparate pergola with seating
- 1 day |
- 373 |
- 18 |
Likely to sell faster than
Zillow last checked:
Listing updated:
Listed by:
Tatiana Reyna TREC #700418 (210) 763-5463,
Vortex Realty
Source: LERA MLS,MLS#: 2008387
Facts & features
Interior
Bedrooms & bathrooms
- Bedrooms: 4
- Bathrooms: 4
- Full bathrooms: 3
- 1/2 bathrooms: 1
Primary bedroom
- Features: Outside Access, Sitting Room, Walk-In Closet(s), Ceiling Fan(s), Full Bath
- Area: 270
- Dimensions: 18 x 15
Bedroom 2
- Area: 168
- Dimensions: 12 x 14
Bedroom 3
- Area: 143
- Dimensions: 11 x 13
Bedroom 4
- Area: 132
- Dimensions: 12 x 11
Primary bathroom
- Features: Tub/Shower Separate, Double Vanity, Soaking Tub
- Area: 154
- Dimensions: 14 x 11
Dining room
- Area: 168
- Dimensions: 14 x 12
Family room
- Area: 224
- Dimensions: 14 x 16
Kitchen
- Area: 169
- Dimensions: 13 x 13
Living room
- Area: 272
- Dimensions: 17 x 16
Office
- Area: 144
- Dimensions: 12 x 12
Heating
- Central, Electric
Cooling
- Central Air, Wall/Window Unit(s)
Appliances
- Included: Built-In Oven, Microwave, Range, Gas Cooktop, Dishwasher, Electric Water Heater
- Laundry: Main Level, Laundry Room, Washer Hookup, Dryer Connection
Features
- Two Living Area, Separate Dining Room, Eat-in Kitchen, Two Eating Areas, Kitchen Island, Breakfast Bar, Pantry, Study/Library, Game Room, Utility Room Inside, High Ceilings, Open Floorplan, High Speed Internet, Walk-In Closet(s), Master Downstairs, Ceiling Fan(s), Chandelier, Solid Counter Tops, Custom Cabinets
- Flooring: Ceramic Tile, Marble, Wood, Laminate
- Windows: Double Pane Windows, Window Coverings
- Has basement: No
- Number of fireplaces: 2
- Fireplace features: Two, Living Room, Family Room, Mock Fireplace, Glass Doors
Interior area
- Total interior livable area: 3,369 sqft
Video & virtual tour
Property
Parking
- Total spaces: 2
- Parking features: Two Car Garage, Attached, Garage Door Opener, Open
- Attached garage spaces: 2
Features
- Levels: Two
- Stories: 2
- Patio & porch: Covered, Deck
- Exterior features: Barbecue, Gas Grill, Sprinkler System, Lighting, Outdoor Kitchen
- Pool features: None, Community
- Fencing: Privacy
Lot
- Size: 0.31 Acres
- Features: Cul-De-Sac, 1/4 - 1/2 Acre, Rolling Slope, Level, Curbs, Street Gutters, Sidewalks, Streetlights
- Residential vegetation: Mature Trees, Mature Trees (ext feat)
Details
- Additional structures: Shed(s), Gazebo
- Parcel number: 176120070300
Construction
Type & style
- Home type: SingleFamily
- Architectural style: Traditional
- Property subtype: Single Family Residence
Materials
- Brick, 4 Sides Masonry, Stucco
- Foundation: Slab
- Roof: Composition,Metal
Condition
- As-Is,Pre-Owned
- New construction: No
- Year built: 1996
Utilities & green energy
- Electric: CPS
- Gas: CPS
- Sewer: SAWS
- Water: SAWS
- Utilities for property: Cable Available
Community & HOA
Community
- Features: Clubhouse, Playground, School Bus
- Security: Prewired, Controlled Access
- Subdivision: The Hills At Sonterra
HOA
- Has HOA: Yes
- HOA fee: $309 annually
- HOA name: HILLS AT SONTERRA HOA
- Second HOA name: Sonterra POA
- Third HOA name: Stone Oak POA
- Additional fee info: HOA Fee 2: $279.00 Quarterly,HOA Fee 3: $116.00 Quarterly
Location
- Region: San Antonio
Financial & listing details
- Price per square foot: $193/sqft
- Tax assessed value: $511,020
- Annual tax amount: $11,587
- Price range: $649.9K - $649.9K
- Date on market: 8/13/2026
- Cumulative days on market: 3 days
- Listing terms: Conventional,FHA,VA Loan,Cash
- Road surface type: Paved
Estimated market value
$624,900
$594,000 - $656,000
$3,438/mo
Price history
| Date | Event | Price |
|---|---|---|
| 8/13/2026 | Listed for sale | $649,900+100%$193/sqft |
Source:  LERA MLS #2008387 Report a problem LERA MLS #2008387 Report a problem | ||
| 3/24/2021 | Listing removed | -- |
Source: Owner Report a problem | ||
| 10/28/2013 | Listing removed | $325,000$96/sqft |
Source: Owner Report a problem | ||
| 5/1/2013 | Listed for sale | $325,000$96/sqft |
Source: Owner Report a problem | ||
| 9/26/2012 | Listing removed | $325,000$96/sqft |
Source: Owner Report a problem | ||
| 3/27/2012 | Price change | $325,000-7.1%$96/sqft |
Source: Owner Report a problem | ||
| 12/9/2011 | Listed for sale | $350,000$104/sqft |
Source: Prudential Don Johnson Co. #923659 Report a problem | ||
Public tax history
| Year | Property taxes | Tax assessment |
|---|---|---|
| 2025 | $9,058 -12.7% | $511,020 -7.5% |
| 2024 | $10,378 -15.5% | $552,480 +3.2% |
| 2023 | $12,287 +32% | $535,260 +27.7% |
| 2022 | $9,308 +5.3% | $419,177 +10% |
| 2021 | $8,838 | $381,070 +6.7% |
| 2020 | $8,838 +3.2% | $357,150 +3.9% |
| 2019 | $8,561 | $343,680 +3.7% |
| 2018 | $8,561 +6.6% | $331,360 +5.7% |
| 2017 | $8,028 -1% | $313,510 -0.1% |
| 2016 | $8,109 +6.5% | $313,800 +6% |
| 2015 | $7,618 | $296,110 +7.4% |
| 2014 | $7,618 | $275,630 +4.4% |
| 2013 | -- | $264,030 +4.5% |
| 2012 | -- | $252,720 -0.9% |
| 2011 | -- | $255,050 -0.9% |
| 2010 | -- | $257,370 -3.5% |
| 2009 | -- | $266,820 -1.8% |
| 2008 | -- | $271,830 -0.2% |
| 2007 | -- | $272,350 +8.8% |
| 2006 | -- | $250,250 +4.2% |
| 2005 | -- | $240,180 |
| 2004 | -- | -- |
| 2003 | -- | -- |
| 2002 | -- | -- |
| 2001 | -- | -- |
| 2000 | -- | -- |
Find assessor info on the county website
Monthly payment
Est. payment
Payment breakdown
Explore the cost of this home by adjusting the details. Changes won't be saved.Climate risks
Neighborhood: Sonterra-Stone Oak
Nearby schools
GreatSchools rating
- 10/10Stone Oak Elementary SchoolGrades: PK-5Distance: 0.5 mi
- 9/10Bush Middle SchoolGrades: 6-8Distance: 2.1 mi
- 8/10Reagan High SchoolGrades: 9-12Distance: 1.1 mi
Schools provided by the listing agent
- Elementary: Stone Oak
- Middle: Lopez
- High: Ronald Reagan
- District: North East I.S.D.
Source: LERA MLS. This data may not be complete. We recommend contacting the local school district to confirm school assignments for this home.
- $468,3004 bd3 ba2.9k sqft507 Roble Vis, San Antonio, TX 78258Off Market
- $--4 bd4 ba3k sqft19431 Gran Roble, San Antonio, TX 78258Sold
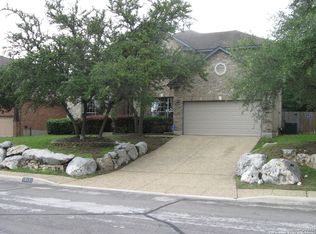
- $617,2005 bd3 ba3.5k sqft502 Roble Vis, San Antonio, TX 78258Off Market
- $505,4004 bd3 ba3.5k sqft19427 Gran Roble, San Antonio, TX 78258Off Market
- $495,6003 bd2 ba3.2k sqft506 Roble Real, San Antonio, TX 78258Off Market
- $458,0004 bd4 ba2.9k sqft19435 Gran Roble, San Antonio, TX 78258Off Market
- $419,3005 bd2 ba2.7k sqft511 Roble Vis, San Antonio, TX 78258Off Market
- $471,8005 bd4 ba3.2k sqft510 Roble Real, San Antonio, TX 78258Off Market
A local agent can set up tours, give advice and negotiate with sellers.
A local lender can help you make sure your offer is ready when you are.
Similar homes
- $--4 bd3 ba2.8k sqft706 Virgin Oak, San Antonio, TX 78258Auction
 Auction.com 2
 - $719,0004 bd4 ba3.6k sqft602 Mesa Rdg, San Antonio, TX 78258For Sale
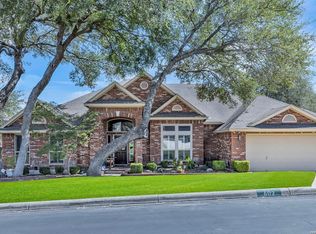
 MLS ID #2008905, Michael Singleton TREC #448529, Century 21 Scott Myers, REALTORS. LERA MLS
 - $609,9005 bd4 ba3.5k sqft19423 Camino Ridge, San Antonio, TX 78258For Sale
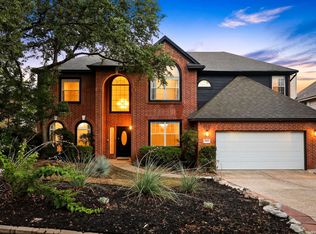 MLS ID #2000302, Monica Gulley TREC #784626, Guillory Real Estate Group. LERA MLS
 - $820,0003 bd5 ba4.3k sqft23135 Summers Dream, San Antonio, TX 78258For Sale
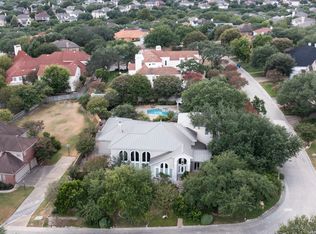 MLS ID #2007974, Dayton Schrader TREC #312921, eXp Realty. LERA MLS
 - $700,0004 bd3 ba2.6k sqft1542 Melanie Cir, San Antonio, TX 78258Active
 MLS ID #622213, Jeff Smith, San Antonio Elite Realty. Central Texas MLS
 - $599,0005 bd3 ba3.1k sqft23114 Whisper Canyon, San Antonio, TX 78258For SaleMLS ID #1919462, Amy Kolb TREC #483155, Kolb Real Estate LLC. LERA MLS
- $569,9994 bd3 ba3k sqft742 Mello Oak, San Antonio, TX 78258For SaleMLS ID #1968830, Janeene Edwards TREC #531910, Keller Williams Legacy. LERA MLS
- $585,0004 bd3 ba3.1k sqft1214 Willow Knoll, San Antonio, TX 78258For SaleMLS ID #2003727, Preslie Sovereign TREC #749156, Keller Williams Heritage. LERA MLS
- $744,5005 bd4 ba3.5k sqft1202 Hymeadow, San Antonio, TX 78258For SaleMLS ID #1990573, Mario Rios TREC #594292, RioDwell. LERA MLS
- $525,0004 bd3 ba3.5k sqft21011 La Pena, San Antonio, TX 78258For SaleMLS ID #2006876, Richard Todd TREC #700317, Keller Williams Heritage. LERA MLS
- $575,0004 bd4 ba2.9k sqft19531 Azure Oak, San Antonio, TX 78258For SaleMLS ID #1969383, Rodolfo Pena-Gutierrez TREC #624286, Mi Casa Home Realty. LERA MLS
- $699,0004 bd5 ba2.7k sqft1303 SUMMERFIELD, San Antonio, TX 78258For SaleMLS ID #1972383, Robert Fedewa TREC #650858, Real Broker, LLC. LERA MLS
- $675,0004 bd4 ba3.4k sqft19203 Brannan Blf, San Antonio, TX 78258For SaleMLS ID #1961348, Ryan Volpe TREC #724798, Keller Williams Heritage. LERA MLS
- $674,9994 bd4 ba3.7k sqft19218 BRANNAN BLF, San Antonio, TX 78258For SaleMLS ID #1957627, Christina Maudsley TREC #762535, Clover Properties, LLC. LERA MLS
- $700,0004 bd4 ba3k sqft18907 Calle Cierra, San Antonio, TX 78258For SaleMLS ID #1968165, Bert Taddei TREC #644898, Santino Properties Realty. LERA MLS
- $595,0005 bd3 ba4k sqft831 Queens Oak, San Antonio, TX 78258For SaleMLS ID #1956677, Lindsay Erhardt TREC #679893, SERHANT.. LERA MLS
- $599,9005 bd3 ba3.8k sqft19519 Highgrove Ln, San Antonio, TX 78258For SaleMLS ID #1994151, Aditya Panwar TREC #535704, Texas Premier Realty. LERA MLS
- $479,0004 bd4 ba3.6k sqft21039 LA PENA DR, San Antonio, TX 78258For SaleMLS ID #2005373, Martin Valera TREC #419904, Home Options Real Estate. LERA MLS
- $568,0005 bd3 ba4.5k sqft510 CATANBO CT, San Antonio, TX 78258For SaleMLS ID #1995028, Ignacio Garcia TREC #685878, Phyllis Browning Company. LERA MLS
- $525,0005 bd4 ba3.3k sqft19706 Ranch Meadow, San Antonio, TX 78258For SaleMLS ID #2003433, Heather Hart TREC #539335, JPAR San Antonio. LERA MLS
