Skip main navigation
Pending
  • Listed by: John L. Scott, Inc. • Kelsey Anderson
    $1,050,000

    26420 Lake Fenwick Road S, Kent, WA 98032

    6beds
    3,020sqft
    : 
    Loading
    Get pre-qualified
    Single Family Residence
    Built in 1932
    0.54 Acres Lot
    $1,026,900 Zestimate®
    $348/sqft
    $-- HOA

    What's special

    Lots of parkingFlexible lower levelExpandable dockTwo decksBlooming gardensVaulted ceilingsThree bedrooms up
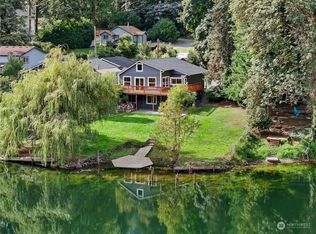

    2 HOUSES for the PRICE OF ONE!!!!! Watch osprey dive at sunrise, or float the lake until dusk. Two homes for the price of one, right on the water! The cottage tucks privately at the back of the property with 22 years of rental history at $1,800/mo, making it as smart as it is charming. Vaulted ceilings, skylights, and walls of windows on the main level pour light and lake views into every corner. Open concept main floor, three bedrooms up, flexible lower level. Two decks, an expandable dock, and property lines that reach into the water. Pull in your water toy and you’re greeted by turf and a lounging area just steps up from the water. The opposite shoreline is permanent forest, so the lake feels entirely your own. Non-motorized lake means kayaks, paddleboards, fishing, and lazy afternoon floats. A wisteria arch leads you to the shoreline. Blooming gardens, lots of parking, detached garage with lots of storage, workshop, and sheds. Close to every freeway. Quiet enough that you’ll forget they exist. Come feel it for yourself.
    31 days
    |
    1,072
    |
    53
    |

    Zillow last checked:

    Listing updated:

    Listed by:

    Kelsey Anderson,

    John L. Scott, Inc.

    Source: NWMLS as distributed by MLS GRID,MLS#: 2541760MLS Logo

      Facts & features

      Interior

      Bedrooms & bathrooms
      • Bedrooms: 6
      • Bathrooms: 3
      • Full bathrooms: 3
      • Main level bathrooms: 1
      Primary bedroom
      • Level: Second
      Bedroom
      • Level: Second
      Bedroom
      • Level: Second
      Bedroom
      • Level: Lower
      Bedroom
      • Level: Lower
      Bathroom full
      • Level: Main
      Bathroom full
      • Level: Second
      Dining room
      • Level: Main
      Entry hall
      • Level: Main
      Family room
      • Level: Main
      Kitchen without eating space
      • Level: Main
      Living room
      • Level: Main
      Utility room
      • Level: Second
      Heating
      • Fireplace, Forced Air, Wall Furnace, Electric
      Cooling
      • None
      Appliances
      • Included: Dishwasher, Refrigerator, Stove(s)/Range(s), Dishwasher(s), Refrigerator(s), Water Heater: Electric
      Features
      • Bath Off Primary, Dining Room
      • Windows: Dbl Pane/Storm Window, Skylight(s)
      • Basement: Daylight,Finished
      • Number of fireplaces: 1
      • Fireplace features: Main Level: 1, Fireplace
      Interior area
      • Total structure area: 2,440
      • Total interior livable area: 3,020 sqft
      Video & virtual tour

      Property

      Parking
      • Total spaces: 9
      • Parking features: Detached Garage, RV Parking
      • Has garage: Yes
      • Covered spaces: 2
      • Uncovered spaces: 7
      Features
      • Levels: One and One Half
      • Stories: 1
      • Entry location: Main
      • Patio & porch: Bath Off Primary, Dbl Pane/Storm Window, Dining Room, Fireplace, Skylight(s), Vaulted Ceiling(s), Water Heater
      • Has view: Yes
      • View description: Lake
      • Has water view: Yes
      • Water view: Lake
      • Waterfront features: Low Bank, Lake
      • Frontage length: Waterfront Ft: 60
      Lot
      • Size: 0.54 Acres
      • Features: Paved, Cable TV, Deck, Dock, Fenced-Partially, Gated Entry, Outbuildings, RV Parking, Shop
      • Topography: Level,Partial Slope
      • Residential vegetation: Garden Space
      Details
      • Additional structures: ADU Beds: 1, ADU Baths: 1
      • Parcel number: 4016800030
      • Special conditions: Standard

      Construction

      Type & style
      • Home type: SingleFamily
      • Architectural style: Contemporary,1 1/2 Stry w/Bsmt
      • Property subtype: Single Family Residence
      Materials
      • Wood Siding
      • Foundation: Poured Concrete
      • Roof: Composition
      Condition
      • Year built: 1932

      Utilities & green energy

      • Electric: Company: PSE
      • Sewer: Septic Tank, Company: Septic
      • Water: Public, Company: City of Kent

      Community & HOA

      Community
      • Subdivision: Lake Fenwick
      Location
      • Region: Kent

      Financial & listing details

      • Price per square foot: $348/sqft
      • Tax assessed value: $633,000
      • Annual tax amount: $6,127
      • Date on market: 6/17/2026
      • Cumulative days on market: 32 days
      • Listing terms: Conventional,FHA,VA Loan
      • Inclusions: Dishwasher(s), Refrigerator(s), Stove(s)/Range(s)

        Estimated market value

        $1,026,900

        $976,000 - $1.08M

        $5,275/mo

        Price history

        DateEventPrice
        7/6/2026Pending sale$1,050,000$348/sqft
        Source: NWMLS as distributed by MLS GRID #2541760 Report a problem
        6/18/2026Listed for sale$1,050,000+209.7%$348/sqft
        Source: NWMLS as distributed by MLS GRID #2541760 Report a problem
        8/24/2004Sold$339,000-0.3%$112/sqft
        Source: Public Record Report a problem
        6/14/2004Sold$340,000$113/sqft
        Source: NWMLS as distributed by MLS GRID #23144778 Report a problem

        Public tax history

        YearProperty taxesTax assessment
        2025$6,979 +13.9%$633,000 +15.7%
        2024$6,127 -9.2%$547,000 -3.5%
        2023$6,748 +3%$567,000 -8.1%
        2022$6,553 +5.3%$617,000 +22.7%
        2021$6,221 +10.9%$503,000 +19.8%
        2020$5,608 +2.9%$420,000 +2.4%
        2019$5,451 +5.1%$410,000 +2%
        2018$5,187 -8.1%$402,000 +11.4%
        2017$5,643 +11.5%$361,000 +0.3%
        2016$5,063 $360,000 +7.1%
        2015$5,063 $336,000 +4.7%
        2014$5,063 $321,000 +24.4%
        2013$5,063 $258,000 +12.2%
        2011-- $230,000 -14.2%
        2010-- $268,000
        2009-- $268,000 -2.5%
        2007-- $275,000 +7.8%
        2006-- $255,000 +7.1%
        2005-- $238,000 +15%
        2001$2,856 +4.5%$207,000 +7.8%
        2000$2,733 $192,000
        Find assessor info on the county website

        Monthly payment

        Est. payment

        Payment breakdown

        Explore the cost of this home by adjusting the details. Changes won't be saved.
        All calculations are estimates and provided by Zillow, Inc. for informational purposes only. Actual amounts may vary.
        HOA fees may include property taxes on listings classified as Co-Ops. Contact the listing agent and/or owner for fee details.
        Mortgage interest rates are dependent on a number of factors, including credit score, down payment, and repayment length. Interest rate data provided by Zillow Group Marketplace, Inc. as of 1/1/1970 from various mortgage lenders with which we have lead or other similar arrangements; the Estimated Payment is an average of those rates.
        See how much you could borrow to make a competitive offer.

        Climate risks

        Neighborhood: 98032

        Getting around

        8 / 100
        Car-Dependent
        19 / 100
        Minimal Transit
        5 / 100
        Somewhat Bikeable

        Nearby schools

        GreatSchools rating

        A local agent can set up tours, give advice and negotiate with sellers.

        Browse local experts

        Similar homes