GATED COMMUNITY! OWNER FINANCE ONLY OR RENT to OWN with 2 year minimum Lease. DO NOT PASS THIS OPPORTUNITY! Seller is Negotiable!!! Move In Ready, Beautifully remodeled home. All New Appliances Convey!!! Modern/Contemporary Upgrades Throughout! Beautiful Kitchen Quartz Countertops!! Master has His & Hers Walk-In Closets!! 2 Living and 2 Dining enough Room for Family Gatherings!! Plus a Covered Patio with Mature Trees and a Large Yard with Sprinkler System. Seller does not have a Survey.
For sale
Price cut: $25K (10/1)
$425,000
3426 CRIMSON STABLE, San Antonio, TX 78247
4beds
2,156sqft
Single Family Residence
Built in 1997
9,801 Square Feet Lot
$-- Zestimate®
$197/sqft
$56/mo HOA
What's special
All new appliancesBeautiful kitchen quartz countertops
- 14 days
- 158
- 11
Zillow last checked:
Listing updated:
Listed by:
Sandra Gonzalez TREC #596120 (210) 275-3422,
SK1 Properties, LLC
Source: LERA MLS,MLS#: 1971181
Facts & features
Interior
Bedrooms & bathrooms
- Bedrooms: 4
- Bathrooms: 3
- Full bathrooms: 2
- 1/2 bathrooms: 1
Primary bedroom
- Features: Walk-In Closet(s), Multi-Closets, Ceiling Fan(s), Full Bath, Other
- Level: Upper
- Area: 238
- Dimensions: 14 x 17
Bedroom 2
- Area: 154
- Dimensions: 14 x 11
Bedroom 3
- Area: 132
- Dimensions: 12 x 11
Bedroom 4
- Area: 143
- Dimensions: 13 x 11
Primary bathroom
- Features: Tub/Shower Separate, Double Vanity, Soaking Tub
- Area: 81
- Dimensions: 9 x 9
Dining room
- Area: 156
- Dimensions: 13 x 12
Family room
- Area: 195
- Dimensions: 15 x 13
Kitchen
- Area: 182
- Dimensions: 14 x 13
Living room
- Area: 286
- Dimensions: 22 x 13
Heating
- Central, Natural Gas
Cooling
- Central Air
Appliances
- Included: Microwave, Range, Refrigerator, Disposal, Dishwasher, Gas Water Heater
- Laundry: Main Level, Laundry Room, Washer Hookup, Dryer Connection
Features
- Two Living Area, Liv/Din Combo, Two Eating Areas, Kitchen Island, Utility Room Inside, All Bedrooms Upstairs, High Ceilings, Open Floorplan, Walk-In Closet(s), Ceiling Fan(s), Solid Counter Tops
- Flooring: Carpet, Ceramic Tile
- Windows: Double Pane Windows, Window Coverings
- Has basement: No
- Number of fireplaces: 1
- Fireplace features: Family Room
Interior area
- Total interior livable area: 2,156 sqft
Property
Parking
- Total spaces: 2
- Parking features: Two Car Garage, Garage Door Opener
- Garage spaces: 2
Features
- Levels: Two
- Stories: 2
- Patio & porch: Patio, Covered
- Pool features: None
- Fencing: Privacy
Lot
- Size: 9,801 Square Feet
- Features: Sidewalks, Streetlights
- Residential vegetation: Mature Trees
Details
- Parcel number: 177250120060
Construction
Type & style
- Home type: SingleFamily
- Architectural style: Contemporary
- Property subtype: Single Family Residence
Materials
- Brick, 3 Sides Masonry, Siding
- Foundation: Slab
- Roof: Composition
Condition
- Pre-Owned
- New construction: No
- Year built: 1997
Details
- Builder name: Continental
Utilities & green energy
- Electric: CPS
- Gas: CPS
- Sewer: SAWS
- Water: SAWS, Water System
Community & HOA
Community
- Features: Cluster Mail Box
- Security: Smoke Detector(s), Controlled Access
- Subdivision: Redland Ranch
HOA
- Has HOA: Yes
- HOA fee: $169 quarterly
- HOA name: REDLAND RANCH AT ELM CREEK HOA
Location
- Region: San Antonio
Financial & listing details
- Price per square foot: $197/sqft
- Tax assessed value: $370,020
- Annual tax amount: $8,390
- Price range: $425K - $425K
- Date on market: 9/29/2026
- Cumulative days on market: 121 days
- Listing terms: 1st Seller Carry,2nd Seller Carry,Lease Option
- Road surface type: Paved
Estimated market value
Not available
Estimated sales range
Not available
Not available
Price history
| Date | Event | Price |
|---|---|---|
| 10/1/2026 | Price change | $425,000-5.6%$197/sqft |
Source:  LERA MLS #1971181 Report a problem LERA MLS #1971181 Report a problem | ||
| 9/29/2026 | Listed for sale | $450,000$209/sqft |
Source: LERA MLS #1971181 Report a problem | ||
| 9/13/2026 | Listing removed | $450,000$209/sqft |
Source: LERA MLS #1971181 Report a problem | ||
| 8/10/2026 | Price change | $450,000-2.2%$209/sqft |
Source: LERA MLS #1971181 Report a problem | ||
| 6/8/2026 | Price change | $460,000+2.2%$213/sqft |
Source: LERA MLS #1971181 Report a problem | ||
| 5/31/2026 | Price change | $450,000+5.9%$209/sqft |
Source: LERA MLS #1971181 Report a problem | ||
| 5/30/2026 | Listed for sale | $425,000+12.4%$197/sqft |
Source: LERA MLS #1971181 Report a problem | ||
| 7/23/2023 | Listing removed | -- |
Source: LERA MLS #1677842 Report a problem | ||
| 7/6/2023 | Contingent | $378,000$175/sqft |
Source: LERA MLS #1677842 Report a problem | ||
| 6/23/2023 | Price change | $378,000-1.8%$175/sqft |
Source: LERA MLS #1677842 Report a problem | ||
| 6/10/2023 | Price change | $385,000-1.3%$179/sqft |
Source: LERA MLS #1677842 Report a problem | ||
| 5/16/2023 | Price change | $390,000-2%$181/sqft |
Source: LERA MLS #1677842 Report a problem | ||
| 5/11/2023 | Price change | $398,000-2.9%$185/sqft |
Source: LERA MLS #1677842 Report a problem | ||
| 5/8/2023 | Price change | $410,000-1.2%$190/sqft |
Source: LERA MLS #1677842 Report a problem | ||
| 5/1/2023 | Price change | $415,000-1.2%$192/sqft |
Source: LERA MLS #1677842 Report a problem | ||
| 4/5/2023 | Listed for sale | $420,000$195/sqft |
Source: LERA MLS #1677842 Report a problem | ||
| 8/23/2012 | Listing removed | $1,750$1/sqft |
Source: Home Team of America #959723 Report a problem | ||
| 8/4/2012 | Listed for rent | $1,750$1/sqft |
Source: Home Team of America #959723 Report a problem | ||
| 9/15/2011 | Listing removed | $1,750$1/sqft |
Source: Keller Williams Realty-Heritage Report a problem | ||
| 8/13/2011 | Listed for rent | $1,750$1/sqft |
Source: Keller Williams Realty-Heritage Report a problem | ||
| 11/20/2007 | Sold | -- |
Source: Public Record Report a problem | ||
| 10/31/2005 | Sold | -- |
Source: LERA MLS #550908 Report a problem | ||
Public tax history
| Year | Property taxes | Tax assessment |
|---|---|---|
| 2025 | $8,390 -0.8% | $370,020 |
| 2024 | $8,457 +2.8% | $370,020 +3.2% |
| 2023 | $8,230 -1.7% | $358,520 +5.7% |
| 2022 | $8,373 +23.3% | $339,310 +20.3% |
| 2021 | $6,790 | $282,090 +6.8% |
| 2020 | $6,790 +3.4% | $264,010 +4.3% |
| 2019 | $6,563 | $253,090 +2% |
| 2018 | $6,563 +0.1% | $248,210 +1.1% |
| 2017 | $6,556 +13.5% | $245,550 +14.6% |
| 2016 | $5,777 +8.8% | $214,350 +4.3% |
| 2015 | $5,309 | $205,420 +6.9% |
| 2014 | $5,309 | $192,100 +5.6% |
| 2013 | -- | $181,990 +6.6% |
| 2012 | -- | $170,730 -0.1% |
| 2011 | -- | $170,960 -0.9% |
| 2010 | -- | $172,520 +1.5% |
| 2009 | -- | $170,000 +13.9% |
| 2008 | -- | $149,211 -12.5% |
| 2007 | -- | $170,440 +4.1% |
| 2006 | -- | $163,740 +5.3% |
| 2005 | -- | $155,500 |
| 2004 | -- | -- |
| 2003 | -- | -- |
| 2002 | -- | -- |
| 2001 | -- | -- |
| 2000 | -- | -- |
Find assessor info on the county website
Monthly payment
Est. payment
Payment breakdown
Explore the cost of this home by adjusting the details. Changes won't be saved.Climate risks
Neighborhood: Redland Ranch at Elm Creek
Nearby schools
Schools provided by the listing agent
- Elementary: Redland Oaks
- Middle: Driscoll
- High: Macarthur
- District: North East I.S.D.
Source: LERA MLS. This data may not be complete. We recommend contacting the local school district to confirm school assignments for this home.
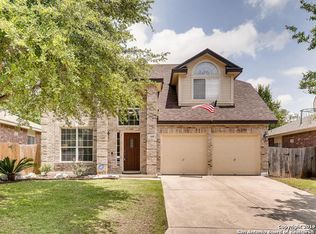
Similar homes
- $350,0003 bd3 ba2.3k sqft15006 Preston Court Dr, San Antonio, TX 78247For Sale
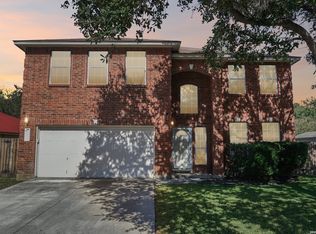
 MLS ID #2022720, Katheryn Powers TREC #715372, eXp Realty. LERA MLS
 - $440,0004 bd3 ba2.6k sqft810 Windhurst, San Antonio, TX 78258For Sale
 MLS ID #2021679, Norman Muller TREC #597081, Century 21 Scott Myers, REALTORS. LERA MLS
 - $325,0003 bd3 ba2.2k sqft3610 Green Breeze, San Antonio, TX 78247For Sale
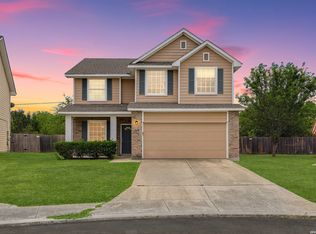 MLS ID #2015247, Gerardo Aguirre TREC #681037, All City San Antonio Registered Series. LERA MLS
 - $385,0004 bd3 ba2k sqft2123 MOLLYS WAY DR, San Antonio, TX 78232For Sale
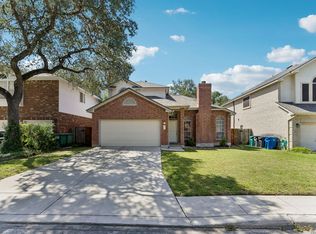 MLS ID #2007646, Kade Kurtz TREC #799187, Texas Landmen. LERA MLS
 - $310,0003 bd2 ba2.2k sqft5439 CHESTNUT VIEW DR, San Antonio, TX 78247For SaleMLS ID #2015545, Maria Gonzalez TREC #801129, The Agency San Antonio. LERA MLS
- $418,9954 bd2 ba1.7k sqft1022 GREY OAK DR, San Antonio, TX 78213For SaleMLS ID #1997062, Mariana Campos TREC #694402, Vortex Realty. LERA MLS
- $249,5003 bd3 ba1.9k sqft16103 Branding Pass, San Antonio, TX 78247For SaleMLS ID #1948677, Keith Stone TREC #647719, Profit Realty. LERA MLS
- $414,0005 bd3 ba2.6k sqft21022 Chestnut, San Antonio, TX 78266For SaleMLS ID #1952829, Ashley Nicholson TREC #575702, LPT Realty LLC. LERA MLS
- $269,0003 bd2 ba2.1k sqft3538 MISTIC GRV, San Antonio, TX 78247For SaleMLS ID #2006310, Pierre Miller TREC #733652, Keller Williams Legacy. LERA MLS
- $229,9003 bd3 ba1.6k sqft4950 Bending Elms, San Antonio, TX 78247For SaleMLS ID #2011315, Steve Metarelis TREC #484514, Offerpad Brokerage, LLC. LERA MLS
- $445,5004 bd3 ba2.4k sqft26218 Shady Acres, San Antonio, TX 78260For SaleMLS ID #2012713, Maria Navarro TREC #509706, 3Sixty Real Estate Group. LERA MLS
- $479,0004 bd4 ba2.4k sqft2403 Carino Meadow, San Antonio, TX 78259For SaleMLS ID #1993872, Kathy Ripps TREC #511905, Kuper Sotheby's Int'l Realty. LERA MLS
- $289,9003 bd2 ba1.5k sqft2871 BURNING ROCK ST, San Antonio, TX 78247For SaleMLS ID #1999262, Steven Jalifi TREC #702116, Keller Williams Heritage. LERA MLS
- $277,0003 bd2 ba1.4k sqft14410 Briarberry, San Antonio, TX 78247For SaleMLS ID #2006446, Marianela Eichler TREC #709741, JB Goodwin, REALTORS. LERA MLS
- $525,0004 bd4 ba2.9k sqft427 Elkgrove Ct, San Antonio, TX 78260For SaleMLS ID #2019330, Huirong Hospers TREC #640480, NB Elite Realty. LERA MLS
- $275,0003 bd2 ba1.4k sqft2018 BUDDING BLVD, San Antonio, TX 78247For SaleMLS ID #1990734, Jennifer Wilson TREC #566157, Redefining Home Real Estate Brokerage. LERA MLS
- $455,0005 bd4 ba3k sqft6206 Carriage Cape, San Antonio, TX 78261For SaleMLS ID #2005856, Elizabeth Aitken TREC #500552, Local Realty. LERA MLS
- $350,0004 bd3 ba2.4k sqft10906 ALBEON PARK DR S, San Antonio, TX 78249For SaleMLS ID #2015174, Jeffrey Pozzi TREC #624760, Coldwell Banker D'Ann Harper. LERA MLS
- $314,9003 bd2 ba1.8k sqft5042 Sierra Madre, San Antonio, TX 78233For SaleMLS ID #2015617, Ryan McDaniel TREC #758274, Keller Williams Heritage. LERA MLS
- $525,0004 bd3 ba2.9k sqft1007 VERDE VISTA DR, San Antonio, TX 78216For SaleMLS ID #1970727, Brayson Verzella TREC #538286, Real Broker, LLC. LERA MLS
