
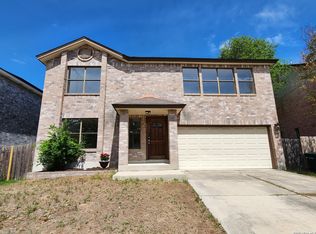
A beautifully refreshed home where modern design, comfort, and functionality come together seamlessly! This spacious 4-bedroom, 2.5-bath residence has been thoughtfully updated from top to bottom, offering a bright, open layout and stylish finishes throughout. Step inside to discover fresh paint, recessed lighting, and wide-plank luxury vinyl flooring that carries through the entire main level, creating a clean and cohesive flow. Multiple living and dining areas provide flexibility for hosting, entertaining, or simply relaxing in your own space. The impressive, fully renovated kitchen is the centerpiece of the home-featuring custom cabinetry, sleek quartz countertops, stainless steel appliances, a farmhouse sink, modern backsplash, and matte black hardware. With its open view into the living and dining areas, this kitchen was designed for both everyday living and effortless gatherings. Upstairs, the oversized primary suite feels like a private retreat with new plush carpet, abundant natural light, and a generously sized ensuite complete with a dual vanity, walk-in shower, and updated fixtures. Three additional bedrooms offer plenty of room for family, guests, or a home office. The large backyard delivers the perfect canvas for outdoor living-enjoy the privacy, mature trees, and ample space for entertaining, gardening, or play. Located in a convenient and established neighborhood close to schools, shopping, dining, and major highways, this home offers modern upgrades with everyday practicality. Move-in ready, beautifully updated, and designed to impress-your next chapter starts here!
Pending
Price cut: $5K (4/7)
$364,000
4933 Corian Well, San Antonio, TX 78247
4beds
3,288sqft
Est.: Get pre-qualified
Single Family Residence
Built in 1994
8,145 Square Feet Lot
$362,200 Zestimate®
$111/sqft
$17/mo HOA
What's special
Fresh paintUpdated fixturesNew plush carpetLarge backyardRecessed lightingAbundant natural lightStainless steel appliances
- 158 days |
- 621 |
- 75 |
Zillow last checked:
Listing updated:
Listed by:
eXp Realty
Source: eXp Realty,MLS#: 1925342
Facts & features
Interior
Bedrooms & bathrooms
- Bedrooms: 4
- Bathrooms: 3
- Full bathrooms: 2
- 1/2 bathrooms: 1
Heating
- Electric, Central
Cooling
- One Central
Features
- Three Living Area, Liv/Din Combo, Separate Dining Room, Eat-In Kitchen, Two Eating Areas, Walk-In Pantry, Game Room, Utility Room Inside, All Bedrooms Upstairs, High Ceilings, Open Floor Plan, Laundry Main Level, Walk in Closets
- Flooring: Carpeting, Vinyl
- Number of fireplaces: 1
Interior area
- Total interior livable area: 3,288 sqft
Video & virtual tour
Property
Parking
- Total spaces: 2
- Parking features: Garage
- Garage spaces: 2
Features
- Stories: 2
- Pool features: None
Lot
- Size: 8,145 Square Feet
Details
- Parcel number: 671467
Construction
Type & style
- Home type: SingleFamily
- Architectural style: Two Story
- Property subtype: Single Family Residence
Materials
- Brick
- Roof: Composition
Condition
- New construction: No
- Year built: 1994
Utilities & green energy
- Water: Other
Community & HOA
Community
- Features: None
- Subdivision: LONGS CREEK
HOA
- HOA fee: $200 annually
Location
- Region: San Antonio
Financial & listing details
- Price per square foot: $111/sqft
- Tax assessed value: $409,540
- Annual tax amount: $9,360
- Date on market: 12/23/2025
- Cumulative days on market: 287 days
- Inclusions: Ceiling Fans, Washer Connection, Dryer Connection, Refrigerator, Disposal, Dishwasher, Solid Counter Tops, City Garbage service
Estimated market value
$362,200
$344,000 - $380,000
$2,838/mo
Price history
| Date | Event | Price |
|---|---|---|
| 5/29/2026 | Pending sale | $364,000$111/sqft |
Source: eXp Realty #1925342 Report a problem | ||
| 4/7/2026 | Price change | $364,000-1.4%$111/sqft |
Source: eXp Realty #1925342 Report a problem | ||
| 3/14/2026 | Listed for sale | $369,000$112/sqft |
Source: eXp Realty #1925342 Report a problem | ||
| 3/5/2026 | Listing removed | $2,695$1/sqft |
Source: LERA MLS #1919718 Report a problem | ||
| 2/20/2026 | Pending sale | $369,000$112/sqft |
Source: eXp Realty #1925342 Report a problem | ||
| 1/10/2026 | Price change | $2,695+8%$1/sqft |
Source: LERA MLS #1919718 Report a problem | ||
| 12/23/2025 | Price change | $369,000-3.4%$112/sqft |
Source: eXp Realty #1925342 Report a problem | ||
| 12/11/2025 | Price change | $2,495-7.4%$1/sqft |
Source: LERA MLS #1919718 Report a problem | ||
| 11/27/2025 | Listed for sale | $382,000+1.9%$116/sqft |
Source:  LERA MLS #1925342 Report a problem LERA MLS #1925342 Report a problem | ||
| 11/25/2025 | Listed for rent | $2,695$1/sqft |
Source: LERA MLS #1919718 Report a problem | ||
| 11/25/2025 | Listing removed | $2,695$1/sqft |
Source: Zillow Rentals Report a problem | ||
| 11/24/2025 | Listing removed | $375,000$114/sqft |
Source: LERA MLS #1915723 Report a problem | ||
| 11/10/2025 | Listed for rent | $2,695$1/sqft |
Source: Zillow Rentals Report a problem | ||
| 10/15/2025 | Listed for sale | $375,000-2%$114/sqft |
Source: LERA MLS #1915723 Report a problem | ||
| 10/15/2025 | Listing removed | $382,500$116/sqft |
Source: LERA MLS #1882371 Report a problem | ||
| 9/29/2025 | Price change | $382,500-0.6%$116/sqft |
Source: LERA MLS #1882371 Report a problem | ||
| 9/3/2025 | Price change | $384,969-1.3%$117/sqft |
Source: LERA MLS #1882371 Report a problem | ||
| 8/20/2025 | Price change | $389,969-2.5%$119/sqft |
Source: LERA MLS #1882371 Report a problem | ||
| 7/30/2025 | Price change | $399,969-3.6%$122/sqft |
Source: LERA MLS #1882371 Report a problem | ||
| 7/9/2025 | Listed for sale | $415,000+137.3%$126/sqft |
Source: LERA MLS #1882371 Report a problem | ||
| 1/4/2013 | Sold | -- |
Source: LERA MLS #964253 Report a problem | ||
| 9/3/2012 | Listed for sale | $174,900$53/sqft |
Source: Icon Realty #964253 Report a problem | ||
| 7/28/2006 | Sold | -- |
Source: LERA MLS #581388 Report a problem | ||
Public tax history
| Year | Property taxes | Tax assessment |
|---|---|---|
| 2025 | $9,286 -0.8% | $409,540 |
| 2024 | $9,360 +2.6% | $409,540 +3% |
| 2023 | $9,127 -5.3% | $397,620 +1.8% |
| 2022 | $9,641 | $390,730 +40% |
| 2021 | -- | $279,100 +6.7% |
| 2020 | -- | $261,550 +7.9% |
| 2019 | $6,288 | $242,470 +3.7% |
| 2018 | $6,288 +6.5% | $233,900 +5.8% |
| 2017 | $5,904 +0.2% | $221,130 +1.2% |
| 2016 | $5,891 +19.7% | $218,590 +5% |
| 2015 | $4,921 | $208,280 +17% |
| 2014 | $4,921 | $178,050 +3.2% |
| 2013 | -- | $172,590 +7.6% |
| 2012 | -- | $160,380 -1% |
| 2011 | -- | $161,950 -1% |
| 2010 | -- | $163,530 -0.1% |
| 2009 | -- | $163,670 -6.7% |
| 2008 | -- | $175,450 +5.2% |
| 2007 | -- | $166,770 +9.2% |
| 2006 | -- | $152,670 +9.9% |
| 2005 | -- | $138,870 |
| 2004 | -- | -- |
| 2003 | -- | -- |
| 2002 | -- | -- |
| 2001 | -- | -- |
| 2000 | -- | -- |
Find assessor info on the county website
Monthly payment
Est. payment$--/mo
Payment breakdown
Explore the cost of this home by adjusting the details. Changes won't be saved.
All calculations are estimates and provided by Zillow, Inc. for informational purposes only. Actual amounts may vary.
HOA fees may include property taxes on listings classified as Co-Ops. Contact the listing agent and/or owner for fee details.
Mortgage interest rates are dependent on a number of factors, including credit score, down payment, and repayment length. Interest rate data provided by Zillow Group Marketplace, Inc. as of 1/1/1970 from various mortgage lenders with which we have lead or other similar arrangements; the Estimated Payment is an average of those rates.
See how much you could borrow to make a competitive offer.
Climate risks
Neighborhood: Longs Creek
Nearby schools
GreatSchools rating
- 9/10Longs Creek Elementary SchoolGrades: PK-5Distance: 0.2 mi
- 4/10Harris Middle SchoolGrades: 6-8Distance: 0.9 mi
- 5/10Madison High SchoolGrades: 9-12Distance: 0.5 mi
Schools provided by the listing agent
- Elementary: Longs Creek
- Middle: Harris
- High: Madison
Source: eXp Realty. This data may not be complete. We recommend contacting the local school district to confirm school assignments for this home.
A local agent can set up tours, give advice and negotiate with sellers.
A local lender can help you make sure your offer is ready when you are.


- Texas
- Bexar County
- San Antonio
- 78247
- Longs Creek
- 4933 Corian Well
Nearby cities
Nearby neighborhoods
Nearby zip codes
Other San Antonio Topics
