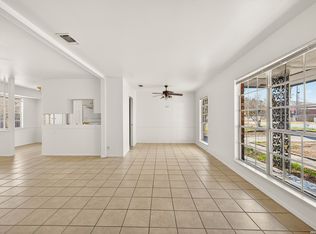
Welcome to 4802 Castle Guard! This charming 3 bedroom, 1 bath home is a fantastic opportunity for first-time buyers, down sizers, or anyone looking for an affordable home with plenty of outdoor space. The open floor plan creates a comfortable flow between the living and dining areas, making everyday living and entertaining easy. Situated on a corner lot, this property features a large backyard with plenty of room for kids, pets, outdoor gatherings, or creating your own backyard oasis. A storage shed provides convenient additional space for tools, lawn equipment, seasonal items, and more. Location is another great advantage! Conveniently located near major highways, schools, shopping, restaurants, and dining, making your daily commute and errands a breeze. With its practical layout, spacious backyard, corner-lot setting, and convenient location, 4802 Castle Guard is the perfect starter home and a great opportunity to make homeownership a reality. Come see it for yourself!
For sale
$160,000
4802 Castle Guard, San Antonio, TX 78218
3beds
864sqft
Single Family Residence
Built in 1970
8,624 Square Feet Lot
$-- Zestimate®
$185/sqft
$-- HOA
What's special
Spacious backyardPractical layoutCorner-lot settingCorner lot
- 3 days |
- 87 |
- 7 |
Likely to sell faster than
Zillow last checked:
Listing updated:
Listed by:
Joe Garcia TREC #702223 (210) 273-0892,
Keller Williams City-View
Source: LERA MLS,MLS#: 2007872
Facts & features
Interior
Bedrooms & bathrooms
- Bedrooms: 3
- Bathrooms: 1
- Full bathrooms: 1
Primary bedroom
- Features: Ceiling Fan(s)
- Area: 132
- Dimensions: 12 x 11
Bedroom 2
- Area: 100
- Dimensions: 10 x 10
Bedroom 3
- Area: 100
- Dimensions: 10 x 10
Kitchen
- Area: 169
- Dimensions: 13 x 13
Living room
- Area: 169
- Dimensions: 13 x 13
Heating
- Central, Electric
Cooling
- Central Air
Appliances
- Included: Range, Dishwasher, Plumbed For Ice Maker, Electric Water Heater
- Laundry: Washer Hookup, Dryer Connection
Features
- One Living Area, Liv/Din Combo, Ceiling Fan(s)
- Flooring: Ceramic Tile
- Windows: Double Pane Windows, Window Coverings
- Has basement: No
- Has fireplace: No
- Fireplace features: Not Applicable
Interior area
- Total interior livable area: 864 sqft
Property
Parking
- Total spaces: 1
- Parking features: None, One Car Carport
- Carport spaces: 1
Features
- Levels: One
- Stories: 1
- Pool features: None
- Fencing: Privacy
Lot
- Size: 8,624 Square Feet
- Features: Corner Lot, Level, Curbs, Sidewalks
- Residential vegetation: Mature Trees
Details
- Additional structures: Shed(s)
- Parcel number: 177330180810
Construction
Type & style
- Home type: SingleFamily
- Property subtype: Single Family Residence
Materials
- Siding
- Foundation: Slab
- Roof: Composition
Condition
- Pre-Owned
- New construction: No
- Year built: 1970
Utilities & green energy
- Utilities for property: City Garbage service
Community & HOA
Community
- Features: None
- Security: Prewired
- Subdivision: East Village
Location
- Region: San Antonio
Financial & listing details
- Price per square foot: $185/sqft
- Tax assessed value: $163,685
- Annual tax amount: $2,989
- Price range: $160K - $160K
- Date on market: 8/12/2026
- Cumulative days on market: 5 days
- Listing terms: Conventional,FHA,VA Loan,Cash
- Road surface type: Paved
Estimated market value
Not available
Estimated sales range
Not available
Not available
Price history
| Date | Event | Price |
|---|---|---|
| 8/12/2026 | Listed for sale | $160,000-5.8%$185/sqft |
Source:  LERA MLS #2007872 Report a problem LERA MLS #2007872 Report a problem | ||
| 12/16/2021 | Sold | -- |
Source: LERA MLS #1572081 Report a problem | ||
| 11/24/2021 | Pending sale | $169,900$197/sqft |
Source: LERA MLS #1572081 Report a problem | ||
| 11/18/2021 | Contingent | $169,900$197/sqft |
Source: LERA MLS #1572081 Report a problem | ||
| 11/16/2021 | Listed for sale | $169,900+99.9%$197/sqft |
Source: LERA MLS #1572081 Report a problem | ||
| 5/5/2021 | Sold | -- |
Source: LERA MLS #1521671 Report a problem | ||
| 4/23/2021 | Pending sale | $85,000$98/sqft |
Source: LERA MLS #1521671 Report a problem | ||
| 4/21/2021 | Listed for sale | $85,000$98/sqft |
Source: LERA MLS #1521671 Report a problem | ||
Public tax history
| Year | Property taxes | Tax assessment |
|---|---|---|
| 2025 | $1,579 -33.8% | $163,685 |
| 2024 | $2,387 -10.8% | $163,685 -5.9% |
| 2023 | $2,675 -33.1% | $174,000 +9% |
| 2022 | $3,998 +131% | $159,590 +111.2% |
| 2021 | $1,731 | $75,550 -15.7% |
| 2020 | $1,731 -20.4% | $89,600 +9.7% |
| 2019 | $2,173 | $81,650 +23.7% |
| 2018 | $2,173 +33.5% | $66,000 +10.7% |
| 2017 | $1,628 -1.8% | $59,640 0% |
| 2016 | $1,658 +48.6% | $59,650 +20.8% |
| 2015 | $1,116 | $49,370 +21.6% |
| 2014 | $1,116 | $40,600 +6.6% |
| 2013 | -- | $38,070 -1.1% |
| 2012 | -- | $38,510 -2.2% |
| 2011 | -- | $39,360 -4.9% |
| 2010 | -- | $41,380 -7.6% |
| 2009 | -- | $44,780 -10.4% |
| 2008 | -- | $49,990 -1% |
| 2007 | -- | $50,480 +11% |
| 2005 | -- | $45,470 |
| 2004 | -- | -- |
| 2003 | -- | -- |
| 2002 | -- | -- |
| 2001 | -- | -- |
| 2000 | -- | -- |
Find assessor info on the county website
Monthly payment
Est. payment
Payment breakdown
Explore the cost of this home by adjusting the details. Changes won't be saved.Climate risks
Neighborhood: East Village
Nearby schools
GreatSchools rating
- 1/10Park Village Elementary SchoolGrades: PK-5Distance: 0.2 mi
- 2/10Kirby Middle SchoolGrades: 7-8Distance: 1.9 mi
- 3/10Karen Wagner High SchoolGrades: 9-12Distance: 2.4 mi
Schools provided by the listing agent
- Elementary: Park Village
- Middle: Kirby
- High: Wagner
- District: Judson
Source: LERA MLS. This data may not be complete. We recommend contacting the local school district to confirm school assignments for this home.
- $120,6003 bd1 ba868 sqft4806 Castle Guard, San Antonio, TX 78218Off Market
- $168,6003 bd1 ba868 sqft4810 Castle Guard, San Antonio, TX 78218Off Market
- $153,6003 bd1 ba880 sqft4803 Castle Pnes, San Antonio, TX 78218Off Market
- $144,6003 bd1 ba864 sqft6058 Castle Vw, San Antonio, TX 78218Off Market
- $122,4003 bd1 ba864 sqft6054 Castle Vw, San Antonio, TX 78218Off Market
- $118,4003 bd1 ba868 sqft4814 Castle Guard, San Antonio, TX 78218Off Market
- $1,4503 bd1 ba900 sqft4807 Castle Pnes, San Antonio, TX 78218For Rent
- $158,8004 bd3 ba1.3k sqft6062 Castle Vw, San Antonio, TX 78218Off Market
A local agent can set up tours, give advice and negotiate with sellers.
Similar homes
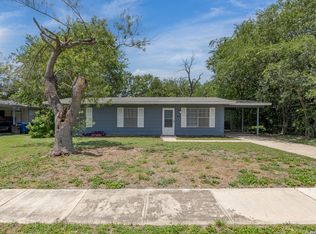
- $143,9993 bd2 ba1.2k sqft5958 Midcrown, San Antonio, TX 78218For Sale
 MLS ID #1949819, Elizabeth Braden TREC #565022, San Antonio Portfolio KW RE. LERA MLS
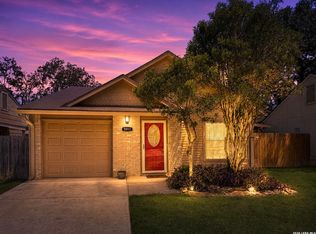
 - $142,0003 bd1 ba924 sqft4835 VILLAGE VW, San Antonio, TX 78218For Sale
 MLS ID #2004366, Amanda Lackey TREC #628132, Option One Real Estate. LERA MLS
 - $159,9992 bd1 ba878 sqft5911 Misty Glen, San Antonio, TX 78247For Sale
 MLS ID #2008536, Jesus Meave TREC #701123, M Effect Realty. LERA MLS
 - $150,0004 bd1 ba1.2k sqft5727 Bienville Dr, San Antonio, TX 78233For Sale
 MLS ID #2006566, Claudia Hernandez TREC #677725, Texas Premier Realty. LERA MLS
 - $140,0004 bd1 ba1.1k sqft5322 Stoneshire, San Antonio, TX 78218For SaleMLS ID #1997691, J.J. Gorena TREC #522975, eXp Realty. LERA MLS
- $159,9003 bd1 ba1k sqft214 EARLYWAY DR, San Antonio, TX 78233For SaleMLS ID #2003852, Daniel Cuevas TREC #733102, Real Broker, LLC. LERA MLS
- $159,9003 bd2 ba1k sqft529 Willow Dr, Converse, TX 78109For SaleMLS ID #2004921, Jacob Hernandez TREC #731733, Levi Rodgers Real Estate Group. LERA MLS
- $189,9003 bd1 ba1k sqft7335 Glen Brk, San Antonio, TX 78239For SaleMLS ID #2007074, Michael Llanas TREC #637365, Inspired Brokerage, LLC. LERA MLS
- $164,9993 bd1 ba888 sqft5230 SWANN LN, San Antonio, TX 78219For SaleMLS ID #1991151, Jessica Uralde TREC #640771, Redfin Corporation. LERA MLS
- $149,9003 bd1 ba955 sqft4114 Dakota Sun, San Antonio, TX 78244For SaleMLS ID #1937594, Agustin Devoto TREC #588941, Artex Realty LLC. LERA MLS
- $199,9003 bd2 ba1.1k sqft714 DANA DR, Converse, TX 78109For SaleMLS ID #2008065, David Garcia TREC #824721, Mainstay Brokerage LLC. LERA MLS
- $110,0003 bd3 ba1.2k sqft7032 Glen Mist, San Antonio, TX 78239For SaleMLS ID #2007191, Phoebe Moreland TREC #672037, Premier Realty Group Platinum. LERA MLS
- $209,8003 bd2 ba1.2k sqft4240 CHESTNUTHILL DR, San Antonio, TX 78218For SaleMLS ID #1971511, Rick Rodriguez TREC #616922, United Realty Group of Texas, LLC. LERA MLS
- $155,0003 bd1 ba906 sqft4359 WILD OAK DR, San Antonio, TX 78219For SaleMLS ID #1997003, Daniel Rodriguez TREC #533884, Texas Premier Realty. LERA MLS
- $175,0002 bd2 ba1.1k sqft7006 Glen Pass, San Antonio, TX 78239For SaleMLS ID #1956999, Rodolfo Martinez TREC #633911, Premier Realty Group Platinum. LERA MLS
- $173,0003 bd2 ba1.2k sqft4922 BERNADINE DR, San Antonio, TX 78220For SaleMLS ID #2003338, Amber Broadway TREC #618409, Opendoor Brokerage, LLC. LERA MLS
- $182,0003 bd1 ba1.2k sqft4419 Bright Sun St, San Antonio, TX 78217For SaleMLS ID #1964779, Christen Ramon TREC #747799, Exquisite Properties, LLC. LERA MLS
- $150,0003 bd2 ba1.1k sqft1622 Gorman, San Antonio, TX 78202For SaleMLS ID #2000945, Betsy Nava-Flores TREC #480380, eXp Realty. LERA MLS
- $179,0003 bd1 ba1.2k sqft4747 Swann Ln, Kirby, TX 78219For SaleMLS ID #1990454, Erin Rodriguez TREC #587889, Rodriguez Collective. LERA MLS
- $185,0003 bd2 ba1.2k sqft12907 WAYNESBORO ST, San Antonio, TX 78233For SaleMLS ID #2001807, Cynthia Irving TREC #727597, Century 21 Scott Myers, REALTORS. LERA MLS
