Wake up to water views every day. This exceptional waterfront home offers 82 feet of bulkhead — your own front-row seat to boating, sunsets, and the coastal lifestyle you've been dreaming of. Step inside to a bright, open floor plan with rich hardwood floors and natural light pouring in from every angle. The living and dining areas flow effortlessly, made for everyday life and unforgettable gatherings alike. Downstairs, a full finished basement adds serious flexibility — rec room, home gym, media lounge, or guest suite, the choice is yours. Upstairs, the primary suite is a true retreat: an entire floor to yourself, with sweeping water views and private deck access where morning coffee meets ocean breeze. Set in the sought-after Bellmore-Merrick School District, you're minutes from shops, restaurants, major highways, and transportation — waterfront serenity with everyday convenience at your doorstep. Homes like this don't come around often. Come see it before it's gone.
For sale
Price cut: $118K (10/6)
$999,999
2643 Belmill Road, Bellmore, NY 11710
3beds
2,526sqft
Single Family Residence, Residential
Built in 1964
8,208 Square Feet Lot
$-- Zestimate®
$396/sqft
$-- HOA
What's special
Exceptional waterfront homeEntire floor to yourselfSweeping water viewsBright open floor planPrivate deck accessFull finished basementRich hardwood floors
- 51 days
- 1,978
- 113
Likely to sell faster than
Zillow last checked:
Listing updated:
Listed by:
Douglas Elliman Real Estate 516-432-3400,
Jimmy Amram 516-244-2466
Source: OneKey® MLS as distributed by MLS GRID,MLS#: 1046876
Facts & features
Interior
Bedrooms & bathrooms
- Bedrooms: 3
- Bathrooms: 4
- Full bathrooms: 3
- 1/2 bathrooms: 1
Heating
- Oil, Other
Cooling
- Central Air
Appliances
- Included: Cooktop, Dishwasher, Freezer, Refrigerator, Stainless Steel Appliance(s), Washer
- Laundry: In Basement, Laundry Room
Features
- Beamed Ceilings, Eat-in Kitchen, Formal Dining, High Ceilings, Natural Woodwork, Open Kitchen, Other, Primary Bathroom, Walk-In Closet(s)
- Flooring: Hardwood
- Basement: Finished,Full,Storage Space
- Attic: Pull Stairs
Interior area
- Total structure area: 2,526
- Total interior livable area: 2,526 sqft
Property
Parking
- Total spaces: 1
- Parking features: Driveway, Garage
- Garage spaces: 1
- Has uncovered spaces: Yes
Features
- Has view: Yes
- View description: Water
- Has water view: Yes
- Water view: Water
- Waterfront features: Bayfront, Bulkhead, Canal Access, Canal Front, Water Access, Waterfront
Lot
- Size: 8,208 Square Feet
Details
- Parcel number: 2089632630000770
- Special conditions: None
Construction
Type & style
- Home type: SingleFamily
- Architectural style: Raised Ranch
- Property subtype: Single Family Residence, Residential
Materials
- Shake Siding, Shingle Siding, Vinyl Siding
Condition
- Year built: 1964
Utilities & green energy
- Sewer: Public Sewer
- Water: Public
- Utilities for property: Cable Available, Electricity Available, Phone Available, Sewer Connected, Trash Collection Public, Water Connected
Community & HOA
HOA
- Has HOA: No
Location
- Region: Bellmore
Financial & listing details
- Price per square foot: $396/sqft
- Tax assessed value: $673,000
- Annual tax amount: $19,764
- Date on market: 9/4/2026
- Cumulative days on market: 120 days
- Listing agreement: Exclusive Right To Sell
- Electric utility on property: Yes
Estimated market value
Not available
Estimated sales range
Not available
Not available
Price history
| Date | Event | Price |
|---|---|---|
| 10/6/2026 | Price change | $999,999-10.6%$396/sqft |
Source:  OneKey® MLS as distributed by MLS GRID #1046876 Report a problem OneKey® MLS as distributed by MLS GRID #1046876 Report a problem | ||
| 9/4/2026 | Listed for sale | $1,118,000-2.7%$443/sqft |
Source: OneKey® MLS as distributed by MLS GRID #1046876 Report a problem | ||
| 9/1/2026 | Listing removed | $1,149,000$455/sqft |
Source:  Douglas Elliman #1015444 Report a problem Douglas Elliman #1015444 Report a problem | ||
| 8/27/2026 | Price change | $1,149,000-4.2%$455/sqft |
Source: OneKey® MLS as distributed by MLS GRID #1015444 Report a problem | ||
| 8/4/2026 | Price change | $1,199,000-4%$475/sqft |
Source: OneKey® MLS as distributed by MLS GRID #1015444 Report a problem | ||
| 7/22/2026 | Price change | $1,249,000-3.8%$494/sqft |
Source: OneKey® MLS as distributed by MLS GRID #1015444 Report a problem | ||
| 6/24/2026 | Listed for sale | $1,299,000+91.6%$514/sqft |
Source: OneKey® MLS as distributed by MLS GRID #1015444 Report a problem | ||
| 11/13/2014 | Sold | $677,900-3%$268/sqft |
Source: OneKey® MLS as distributed by MLS GRID #L2670369 Report a problem | ||
| 8/9/2014 | Price change | $699,000-0.1%$277/sqft |
Source: Douglas Elliman Report a problem | ||
| 7/2/2014 | Price change | $700,000-5.3%$277/sqft |
Source: Douglas Elliman Report a problem | ||
| 5/7/2014 | Listed for sale | $739,000$293/sqft |
Source: Douglas Elliman Real Estate #2670369 Report a problem | ||
Public tax history
| Year | Property taxes | Tax assessment |
|---|---|---|
| 2024 | -- | $673 +0.3% |
| 2023 | -- | $671 -5.6% |
| 2022 | -- | $711 |
| 2021 | $16,120 +5.1% | -- |
| 2020 | $15,337 +5.2% | $1,015 -6.7% |
| 2019 | $14,573 | $1,088 -2.9% |
| 2018 | $14,573 -1.1% | $1,120 -3% |
| 2017 | $14,732 -23% | $1,155 -25% |
| 2016 | $19,127 +223.5% | $1,540 |
| 2015 | $5,912 +0.3% | $1,540 |
| 2013 | $5,897 +1.9% | $1,540 |
| 2012 | $5,788 -55.1% | $1,540 -12% |
| 2011 | $12,883 +2% | $1,750 -6.2% |
| 2010 | $12,628 | $1,865 -19.7% |
| 2009 | -- | $2,322 +0.6% |
| 2008 | -- | $2,308 +6% |
| 2006 | -- | $2,178 -29.7% |
| 2005 | -- | $3,098 -40% |
| 2004 | -- | $5,163 -7% |
| 2003 | -- | $5,552 -26% |
| 2002 | -- | $7,500 |
| 2001 | -- | $7,500 |
| 2000 | -- | $7,500 |
Find assessor info on the county website
Monthly payment
Climate risks
Neighborhood: 11710
Nearby schools
Schools provided by the listing agent
- Elementary: Winthrop Avenue School
- Middle: Grand Avenue Middle School
- High: John F Kennedy High School
Source: OneKey® MLS as distributed by MLS GRID. This data may not be complete. We recommend contacting the local school district to confirm school assignments for this home.
Similar homes
- $879,0005 bd3 ba2k sqft2760 Bellmore Avenue, Bellmore, NY 11710For Sale
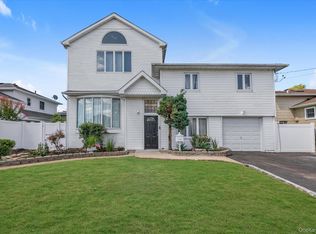
 MLS ID #1041306, Lisa Pellegrino, Listing by: Douglas Elliman Real Estate. OneKey® MLS as distributed by MLS GRID
 - $1,025,0004 bd3 ba1.9k sqft2116 Oliver Way, Merrick, NY 11566For Sale
 MLS ID #1058235, Cathy Stone CBR, Listing by: Douglas Elliman Real Estate. OneKey® MLS as distributed by MLS GRID
 - $1,089,0004 bd3 ba2.4k sqft3087 Lydia Lane, Bellmore, NY 11710For Sale
 MLS ID #1037514, Seth B. Levy, Listing by: Signature Premier Properties. OneKey® MLS as distributed by MLS GRID
 - $999,0003 bd3 ba2.2k sqft3835 Niami Street, Seaford, NY 11783For Sale
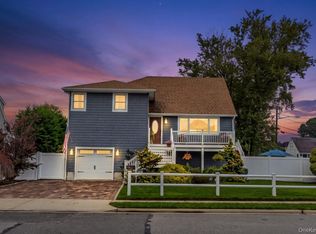 MLS ID #1047858, Nikko Hiotis, Listing by: BERKSHIRE HATHAWAY. OneKey® MLS as distributed by MLS GRID
 - $1,049,0003 bd2 ba2k sqft2660 Riverside Drive, Wantagh, NY 11793For SaleMLS ID #1037911, Seth B. Levy, Listing by: Signature Premier Properties. OneKey® MLS as distributed by MLS GRID
- $1,099,9993 bd2 ba2.2k sqft3664 Somerset Drive, Seaford, NY 11783For SaleMLS ID #915662, Russell J. Bonanno Jr, Listing by: Bon Anno Realty ERA Powered. OneKey® MLS as distributed by MLS GRID
- $999,0003 bd3 ba2k sqft1499 Eric Lane, East Meadow, NY 11554For SaleMLS ID #1050662, Tammy Lewis, Listing by: Signature Premier Properties. OneKey® MLS as distributed by MLS GRID
- $999,0004 bd3 ba2k sqft12 Jetmore Place, Massapequa, NY 11758For SaleMLS ID #1049641, Denise Bustamante, Listing by: Century 21 AA Realty. OneKey® MLS as distributed by MLS GRID
- $960,0004 bd3 ba1.9k sqft2919 Bond Drive, Merrick, NY 11566For SaleMLS ID #1053980, Cathy Stone CBR, Listing by: Douglas Elliman Real Estate. OneKey® MLS as distributed by MLS GRID
- $999,0004 bd3 ba2.8k sqft569 Links Drive S, Oceanside, NY 11572For SaleMLS ID #1060047, John C. Gandolfo, Listing by: Coldwell Banker American Homes. OneKey® MLS as distributed by MLS GRID
- $999,9994 bd3 ba1.7k sqft20 Argonne Place, Massapequa, NY 11758For SaleMLS ID #1057714, Damian Andraka SFR, Listing by: Serhant East End LLC. OneKey® MLS as distributed by MLS GRID
- $988,8884 bd3 ba2.1k sqft3290 Parkway Drive, Baldwin, NY 11510For SaleMLS ID #1038245, David A. Barriga GRI, Listing by: Douglas Elliman Real Estate. OneKey® MLS as distributed by MLS GRID
- $1,095,0004 bd3 ba2.7k sqft34 Admiral Road, Massapequa, NY 11758For SaleMLS ID #1040243, Janet A. Elliott, Listing by: BH&G R E Realty Connect. OneKey® MLS as distributed by MLS GRID
- $1,000,0004 bd3 ba2k sqft16 Salem Road, Hicksville, NY 11801For SaleMLS ID #1048114, Karen L. Roth, Listing by: RE/MAX Integrity Leaders. OneKey® MLS as distributed by MLS GRID
- $899,0005 bd2 ba2.3k sqft27 Polo Road, Massapequa, NY 11758For SaleMLS ID #1060071, Maria Rebuth-Vermeulen CBR SFR, Listing by: Signature Premier Properties. OneKey® MLS as distributed by MLS GRID
- $1,150,0004 bd3 ba2.5k sqft30 Range Drive, Merrick, NY 11566For SaleMLS ID #1055402, Louise F. Pitlake, Listing by: Douglas Elliman Real Estate. OneKey® MLS as distributed by MLS GRID
- $1,149,0004 bd2 ba2.4k sqft3186 William Street, Wantagh, NY 11793For SaleMLS ID #1048220, Alexander Iaquinta, Listing by: Iaquinta Premier Properties. OneKey® MLS as distributed by MLS GRID
- $999,0005 bd4 ba2.7k sqft3495 Bayfield Boulevard, Oceanside, NY 11572For SaleMLS ID #1027533, John C. Gandolfo, Listing by: Coldwell Banker American Homes. OneKey® MLS as distributed by MLS GRID
- $1,069,0005 bd4 ba3.1k sqft2489 Aron Drive W, Seaford, NY 11783For SaleMLS ID #1027585, Julia Krispeal, Listing by: Douglas Elliman Real Estate. OneKey® MLS as distributed by MLS GRID
- $897,0004 bd3 ba2.6k sqft268 Gordon Place, Freeport, NY 11520For SaleMLS ID #1063368, Jimmy Amram, Listing by: Douglas Elliman Real Estate. OneKey® MLS as distributed by MLS GRID
