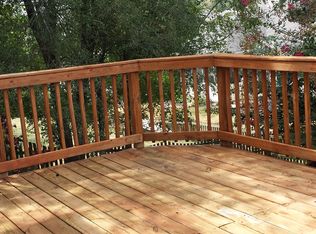
Opportunity Knocks again. BACK ON THE MARKET. Major benefits/amenities, living within Winchester City Limits. New park being constructed a mile away. Location, Location, Location! NO HOA!!! Priced below assessed value! Hardwood floors on the main level. Formal living and dining room leads to the Family room with stone fireplace, breakfast nook and kitchen. Step out on to the deck to enjoy the views. Large fenced level backyard. Large Primary suite with sitting room and luxury bath. Good sized bedrooms, one with an attached bath. Lower level leads to a patio and backyard. Seller transferred. Opportunity to expand to 1 or 2 rental suites; seller had started the framing.... Near Shenandoah College, Publix new shopping center and major routes.
For sale
$499,999
2643 Middle Rd, Winchester, VA 22601
4beds
2,524sqft
Single Family Residence
Built in 2003
0.28 Acres Lot
$498,300 Zestimate®
$198/sqft
$-- HOA
What's special
Good sized bedroomsLarge fenced level backyardBreakfast nook
- 50 days
- 491
- 66
Zillow last checked:
Listing updated:
Listed by:
Lorraine Arora 703-346-5587,
Berkshire Hathaway HomeServices PenFed Realty 703-281-8500,
Co-Listing Agent: Rohit K Arora 703-994-6438,
Berkshire Hathaway HomeServices PenFed Realty
Source: Bright MLS,MLS#: VAWI2011386
Facts & features
Interior
Bedrooms & bathrooms
- Bedrooms: 4
- Bathrooms: 4
- Full bathrooms: 3
- 1/2 bathrooms: 1
- Main level bathrooms: 1
Basement
- Area: 995
Heating
- Forced Air, Natural Gas
Cooling
- Heat Pump, Ceiling Fan(s), Central Air, Electric
Appliances
- Included: Microwave, Built-In Range, Dishwasher, Disposal, Dryer, Ice Maker, ENERGY STAR Qualified Dishwasher, Oven/Range - Gas, Washer, Gas Water Heater
- Laundry: Main Level
Features
- Bathroom - Stall Shower, Bathroom - Walk-In Shower, Ceiling Fan(s), Dining Area, Family Room Off Kitchen, Open Floorplan, Formal/Separate Dining Room, Kitchen - Country, Primary Bath(s), Tray Ceiling(s), 9'+ Ceilings
- Flooring: Hardwood, Carpet, Vinyl, Wood
- Doors: Double Entry
- Windows: Energy Efficient, Double Pane Windows, Window Treatments
- Basement: Unfinished,Space For Rooms,Walk-Out Access,Rear Entrance,Front Entrance
- Number of fireplaces: 1
- Fireplace features: Mantel(s), Stone, Screen
Interior area
- Total structure area: 3,519
- Total interior livable area: 2,524 sqft
- Finished area above ground: 2,524
- Finished area below ground: 0
Property
Parking
- Total spaces: 2
- Parking features: Garage Faces Front, Garage Door Opener, Driveway, Attached
- Attached garage spaces: 2
- Has uncovered spaces: Yes
Accessibility
- Accessibility features: None
Features
- Levels: Three
- Stories: 3
- Patio & porch: Deck, Patio
- Pool features: None
- Fencing: Back Yard
- Has view: Yes
- View description: Panoramic
Lot
- Size: 0.28 Acres
- Features: Level
Details
- Additional structures: Above Grade, Below Grade
- Parcel number: 28904C43
- Zoning: LR
- Special conditions: Standard
Construction
Type & style
- Home type: SingleFamily
- Architectural style: Colonial
- Property subtype: Single Family Residence
Materials
- Vinyl Siding
- Foundation: Slab
Condition
- Very Good
- New construction: No
- Year built: 2003
Utilities & green energy
- Sewer: Public Sewer
- Water: Public
- Utilities for property: Natural Gas Available, Water Available, Electricity Available, Cable Connected
Community & HOA
Community
- Subdivision: None Available
HOA
- Has HOA: No
Location
- Region: Winchester
Financial & listing details
- Price per square foot: $198/sqft
- Tax assessed value: $520,600
- Annual tax amount: $4,139
- Date on market: 8/21/2026
- Listing agreement: Exclusive Right To Sell
- Listing terms: Cash,VA Loan,FHA,Conventional
- Ownership: Fee Simple
Estimated market value
$498,300
$473,000 - $523,000
$2,844/mo
Price history
| Date | Event | Price |
|---|---|---|
| 10/1/2026 | Listed for sale | $499,999$198/sqft |
Source:  Bright MLS #VAWI2011386 Report a problem Bright MLS #VAWI2011386 Report a problem | ||
| 9/24/2026 | Contingent | $499,999$198/sqft |
Source: Bright MLS #VAWI2011386 Report a problem | ||
| 8/21/2026 | Listed for sale | $499,9990%$198/sqft |
Source: Bright MLS #VAWI2011386 Report a problem | ||
| 4/4/2026 | Listing removed | $500,000$198/sqft |
Source: Bright MLS #VAWI2009924 Report a problem | ||
| 2/24/2026 | Listed for sale | $500,000+62.9%$198/sqft |
Source: Bright MLS #VAWI2009924 Report a problem | ||
| 5/30/2018 | Sold | $307,000+2.7%$122/sqft |
Source: Public Record Report a problem | ||
| 4/5/2018 | Pending sale | $299,000$118/sqft |
Source: Berkshire Hathaway HomeServices PenFed Realty #WI10032733 Report a problem | ||
| 11/22/2017 | Price change | $299,000-3.2%$118/sqft |
Source: Berkshire Hathaway HomeServices PenFed Realty #WI10032733 Report a problem | ||
| 11/17/2017 | Price change | $309,000-6.3%$122/sqft |
Source: Berkshire Hathaway HomeServices PenFed Realty #WI10032733 Report a problem | ||
| 10/23/2017 | Price change | $329,900-2.9%$131/sqft |
Source: Berkshire Hathaway HomeServices PenFed Realty #WI10032733 Report a problem | ||
| 10/19/2017 | Price change | $339,900-2.9%$135/sqft |
Source: Berkshire Hathaway HomeServices PenFed Realty #WI10032733 Report a problem | ||
| 10/12/2017 | Price change | $349,900-2.8%$139/sqft |
Source: Berkshire Hathaway HomeServices PenFed Realty #WI10032733 Report a problem | ||
| 10/11/2017 | Price change | $359,900-2.7%$143/sqft |
Source: Berkshire Hathaway HomeServices PenFed Realty #WI10032733 Report a problem | ||
| 9/26/2017 | Price change | $369,900-1.9%$147/sqft |
Source: Berkshire Hathaway HomeServices PenFed Realty #WI10032733 Report a problem | ||
| 9/20/2017 | Price change | $377,000-0.8%$149/sqft |
Source: Berkshire Hathaway HomeServices PenFed Realty #WI10032733 Report a problem | ||
| 8/31/2017 | Price change | $379,900-1.3%$151/sqft |
Source: Berkshire Hathaway HomeServices PenFed Realty #WI10032733 Report a problem | ||
| 8/18/2017 | Listed for sale | $384,900$152/sqft |
Source: Berkshire Hathaway HomeServices PenFed Realty #WI10032733 Report a problem | ||
Public tax history
| Year | Property taxes | Tax assessment |
|---|---|---|
| 2026 | $4,139 | $520,600 |
| 2025 | $4,139 +9.3% | $520,600 +14.1% |
| 2024 | $3,786 | $456,200 |
| 2023 | $3,786 +20.3% | $456,200 +34.8% |
| 2022 | $3,147 | $338,400 |
| 2021 | $3,147 +11% | $338,400 +8.6% |
| 2020 | $2,836 | $311,600 |
| 2019 | $2,836 -7.3% | $311,600 -7.3% |
| 2018 | $3,059 +12.3% | $336,200 |
| 2017 | $2,724 | $336,200 +12.3% |
| 2016 | $2,724 | $299,300 |
| 2015 | $2,724 +5.7% | $299,300 +10.4% |
| 2014 | $2,576 | $271,200 |
| 2013 | -- | $271,200 |
| 2012 | -- | $271,200 |
| 2011 | -- | $271,200 -11.8% |
| 2010 | -- | $307,500 |
| 2009 | -- | $307,500 -24.1% |
| 2008 | -- | $405,200 |
| 2007 | -- | $405,200 +21.8% |
| 2006 | -- | $332,800 |
| 2005 | -- | $332,800 +36.6% |
| 2004 | -- | $243,700 +387.4% |
| 2003 | -- | $50,000 +4.2% |
| 2002 | -- | $48,000 |
| 2001 | -- | $48,000 |
Find assessor info on the county website
Monthly payment
Est. payment
Payment breakdown
Explore the cost of this home by adjusting the details. Changes won't be saved.Climate risks
Neighborhood: 22601
Nearby schools
Schools provided by the listing agent
- District: Winchester City Public Schools
Source: Bright MLS. This data may not be complete. We recommend contacting the local school district to confirm school assignments for this home.
Similar homes
- $559,0004 bd3 ba2.6k sqft2820 Saratoga Dr, Winchester, VA 22601For Sale

 MLS ID #VAWI2011760, Wendy Longerbeam, Coldwell Banker Elite. Bright MLS
 - $561,0002 bd2 ba2.2k sqft123 Harvest Ridge Dr, Winchester, VA 22601For Sale
 MLS ID #VAFV2044336, Brian Yoder, Realty ONE Group Old Towne. Bright MLS
 - $529,9004 bd4 ba2.4k sqft448 Canyon Rd, Winchester, VA 22602For Sale
 MLS ID #VAFV2045088, David Spence, RE/MAX Roots. Bright MLS
 - $524,9004 bd4 ba3.5k sqft151 Travis Ct, Winchester, VA 22602For Sale
 MLS ID #VAFV2044830, Tiffany Hunter, ERA Oakcrest Realty, Inc.. Bright MLS
 - $474,9004 bd3 ba1.9k sqft100 Vale Ct, Winchester, VA 22602For SaleMLS ID #VAFV2045222, John Scully, Colony Realty. Bright MLS
- $615,0005 bd4 ba3.6k sqft922 Wayne Dr, Winchester, VA 22601For SaleMLS ID #VAWI2011344, Katrina M Smith, Samson Properties. Bright MLS
- $499,0002 bd3 ba2.6k sqft100 Gooseberry Dr, Winchester, VA 22602For SaleMLS ID #VAFV2044428, Lisa Behr, Hunt Country Sotheby's International Realty. Bright MLS
- $499,0004 bd2 ba1.9k sqft307 Canyon Rd, Winchester, VA 22602For SaleMLS ID #VAFV2043998, Lisa Behr, Hunt Country Sotheby's International Realty. Bright MLS
- $499,9005 bd3 ba2.5k sqft102 Primrose Pl, Winchester, VA 22602For SaleMLS ID #VAFV2044242, Nestor Gotay, Corcoran McEnearney. Bright MLS
- $524,9905 bd3 ba3.4k sqft3336 Hunting Ridge Rd, Winchester, VA 22603For SaleMLS ID #VAFV2045334, Leslie O Carter, Carter Real Estate, Inc.. Bright MLS
- $472,0003 bd2 ba1.9k sqft832 Winder Ct, Winchester, VA 22601For SaleMLS ID #VAWI2009800, Barton Chasler, Realty ONE Group Old Towne. Bright MLS
- $539,0004 bd4 ba2.8k sqft111 Sovereign Ct, Winchester, VA 22602For SaleMLS ID #VAFV2043442, Kerry Stinson, Berkshire Hathaway HomeServices PenFed Realty. Bright MLS
- $569,0004 bd4 ba2.4k sqft687 Woodland Ave, Winchester, VA 22601For SaleMLS ID #VAWI2011132, Katy Donovan, Keller Williams Realty. Bright MLS
- $735,0003 bd3 ba2.5k sqft1748 Handley Ave, Winchester, VA 22601For SaleMLS ID #VAWI2011296, Barbara Smith, RE/MAX Real Estate Connections. Bright MLS
- $469,9004 bd3 ba2.1k sqft109 Kabardin Ct, Stephens City, VA 22655For SaleMLS ID #VAFV2044644, Matthew Bradley, Coldwell Banker Premier. Bright MLS
- $549,0005 bd3 ba2.3k sqft440 Canyon Rd, Winchester, VA 22602For SaleMLS ID #VAFV2042994, Tami Woerl, ERA Oakcrest Realty, Inc.. Bright MLS
- $485,0004 bd4 ba2.7k sqft146 Dollie Mae Ln, Stephens City, VA 22655For SaleMLS ID #VAFV2044306, Amos Crosgrove, Ross Real Estate. Bright MLS
- $549,9004 bd3 ba3.3k sqft103 Ivy Hill Ct, Stephens City, VA 22655For SaleMLS ID #VAFV2044404, Ember Crow, Pearson Smith Realty LLC. Bright MLS
- $395,0002 bd2 ba1.4k sqft1826 Kershaw Ln, Winchester, VA 22601For SaleMLS ID #VAWI2011142, RoxAnn Grimes, RE/MAX Roots. Bright MLS
- $634,0004 bd4 ba3.1k sqft256 Brookneil Dr, Winchester, VA 22602For SaleMLS ID #VAFV2040662, Jacquelyn Sowers, ERA Oakcrest Realty, Inc.. Bright MLS
