Directly across from Starved Rock State Park, located in the desirable Grand Bear Resort Subdivision. Make every day feel like vacation as your home or let others enjoy your investment and put it in the rental pool. All the furniture, appliances, tv's and personal property will remain. Very well maintained with lovely open concept, large kitchen, dining area and living room with gas fireplace and sliding doors to patio. Upper-level balconies off both bedrooms with both balconies in great condition. HOA includes WIFI, Cable and internet service, water, garbage, snow removal, lawn care and exterior maintenance except balconies which are owners' responsibility. Just cross the bridge to Historic downtown Utica and minutes to area golf courses and other state parks and I-80 access.
Active
$165,000
2643 N 178th Rd #9-3, Utica, IL 61373
2beds
1,800sqft
Townhouse, Single Family Residence
Built in ----
-- sqft lot
$-- Zestimate®
$92/sqft
$409/mo HOA
What's special
Large kitchenLovely open conceptSliding doors to patioDining area
- --
- 165
- views
- 7
- saves
Zillow last checked:
Listing updated:
Listed by:
Wendy Fulmer 815-252-8280,
Coldwell Banker Today's,
Christine Hopps 815-252-5273,
Coldwell Banker Today's
Source: MRED as distributed by MLS GRID,MLS#: 12689756
Facts & features
Interior
Bedrooms & bathrooms
- Bedrooms: 2
- Bathrooms: 2
- Full bathrooms: 2
Rooms
- Room types: Foyer
Primary bedroom
- Features: Bathroom (Full)
- Level: Second
- Area: 300 Square Feet
- Dimensions: 15X20
Bedroom 2
- Level: Second
- Area: 300 Square Feet
- Dimensions: 15X20
Dining room
- Level: Main
- Area: 192 Square Feet
- Dimensions: 12X16
Foyer
- Level: Main
- Area: 78 Square Feet
- Dimensions: 6X13
Kitchen
- Level: Main
- Area: 192 Square Feet
- Dimensions: 12X16
Laundry
- Level: Main
- Area: 35 Square Feet
- Dimensions: 5X7
Living room
- Level: Main
- Area: 300 Square Feet
- Dimensions: 15X20
Heating
- Natural Gas, Forced Air
Cooling
- Central Air
Appliances
- Included: Range, Refrigerator, Washer, Dryer
Features
- Basement: None
Interior area
- Total structure area: 0
- Total interior livable area: 1,800 sqft
Property
Parking
- Parking features: Unassigned, Yes
Accessibility
- Accessibility features: No Disability Access
Features
- Patio & porch: Patio
- Exterior features: Balcony
Details
- Parcel number: 2020401058
- Special conditions: None
Construction
Type & style
- Home type: Townhouse
- Property subtype: Townhouse, Single Family Residence
Materials
- Log, Stone
- Roof: Asphalt
Condition
- New construction: No
Utilities & green energy
- Electric: Circuit Breakers
- Sewer: Public Sewer
- Water: Shared Well
Community & HOA
HOA
- Has HOA: Yes
- Services included: Water, Cable TV, Exterior Maintenance, Lawn Care, Scavenger, Snow Removal, Internet
- HOA fee: $409 monthly
Location
- Region: Utica
Financial & listing details
- Price per square foot: $92/sqft
- Annual tax amount: $3,059
- Date on market: 6/26/2026
- Ownership: Fee Simple
Estimated market value
Not available
Estimated sales range
Not available
Not available
Price history
Price history is unavailable.
Public tax history
Tax history is unavailable.
Monthly payment
Est. payment
Payment breakdown
Explore the cost of this home by adjusting the details. Changes won't be saved.Climate risks
Neighborhood: 61373
Nearby schools
Schools provided by the listing agent
- Elementary: Deer Park C C Elementary School
- Middle: Deer Park C C Elementary School
- District: 82
Source: MRED as distributed by MLS GRID. This data may not be complete. We recommend contacting the local school district to confirm school assignments for this home.
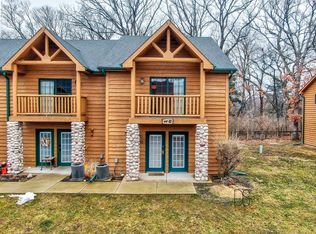
Similar homes
- $159,9282 bd2 ba1.8k sqft2643 N State Route 178 Hwy #4-3-227, Utica, IL 61373Active
 MLS ID #12722804, Alice Green, Starved Rock Realty. MRED as distributed by MLS GRID
 - $159,9282 bd2 ba1.8k sqft2643 N Route 178, Utica, IL 61373For Sale
 MLS ID #202604817, Alice Green. NorthWest Illinois Alliance of REALTORS®
 - $172,0002 bd2 ba1.8k sqft2643 N State Route 178 #9-2, Utica, IL 61373Active
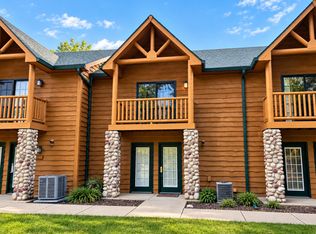 MLS ID #12758496, Esmeralda Avila, ABR,RSPS, Heritage Select Realty. MRED as distributed by MLS GRID
 - $175,0002 bd2 ba1.8k sqft2643 N State Route 178 Rd #4-O, Utica, IL 61373Active
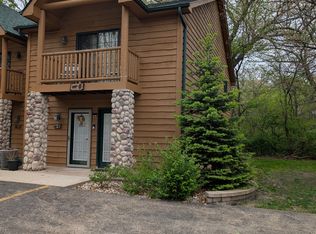 MLS ID #12562263, Delores Barrera, Starved Rock Realty. MRED as distributed by MLS GRID
