Welcome to 2643 Ridgeback Drive, a 4BR/2.5BA home for sale in Rosenberg, TX located in Fairpark Village. This open-concept home features high ceilings and a functional layout. The main floor includes a private study, formal dining room, family room with natural light, a powder bath, and the primary bedroom suite. The kitchen offers granite countertops, dark cabinetry, stainless steel appliances, and a large island. The primary suite features dual vanities, soaking tub, separate shower, and walk-in closet. Upstairs includes a game room and three secondary bedrooms. The backyard offers a covered patio and ample space. Convenient access to Hwy 59, Brazos Town Center, and zoned to Lamar CISD, this Rosenberg TX home offers comfort, location, and value. Schedule your tour today!
For sale
$339,500
2643 Ridgeback Dr, Rosenberg, TX 77471
4beds
2,814sqft
Single Family Residence
Built in 2020
6,642 Square Feet Lot
$331,100 Zestimate®
$121/sqft
$54/mo HOA
What's special
High ceilingsFormal dining roomStainless steel appliancesGranite countertopsSoaking tubPrivate studyWalk-in closet
- 25 days |
- 846 |
- 65 |
Zillow last checked:
Listing updated:
Listed by:
Moizullah Bakali TREC #0650307 832-492-5612,
AYRE Realty Inc
Source: HAR,MLS#: 90719860
Loading...
Facts & features
Interior
Bedrooms & bathrooms
- Bedrooms: 4
- Bathrooms: 3
- Full bathrooms: 2
- 1/2 bathrooms: 1
Rooms
- Room types: Family Room, Utility Room
Primary bathroom
- Features: Bidet, Half Bath, Primary Bath: Tub/Shower Combo
Kitchen
- Features: Breakfast Bar, Kitchen open to Family Room, Pantry, Walk-in Pantry
Heating
- Electric, Natural Gas
Cooling
- Ceiling Fan(s), Electric
Appliances
- Included: ENERGY STAR Qualified Appliances, Disposal, Microwave, Gas Cooktop, Gas Range, Dishwasher
- Laundry: Electric Dryer Hookup, Washer Hookup
Features
- Dry Bar, Formal Entry/Foyer, High Ceilings, Primary Bed - 1st Floor
- Flooring: Carpet, Tile
- Windows: Window Coverings
Interior area
- Total structure area: 2,814
- Total interior livable area: 2,814 sqft
Property
Parking
- Total spaces: 2
- Parking features: Attached
- Attached garage spaces: 2
Features
- Stories: 2
- Patio & porch: Covered, Patio/Deck
- Fencing: Back Yard
Lot
- Size: 6,642 Square Feet
- Features: Back Yard, Subdivided, 0 Up To 1/4 Acre
Details
- Parcel number: 2949090040140901
Construction
Type & style
- Home type: SingleFamily
- Architectural style: Traditional
- Property subtype: Single Family Residence
Materials
- Brick, Wood Siding
- Foundation: Slab
- Roof: Wood
Condition
- New construction: No
- Year built: 2020
Utilities & green energy
- Water: Water District
Green energy
- Energy efficient items: Thermostat, HVAC
Community & HOA
Community
- Subdivision: Fairpark Village
HOA
- Has HOA: Yes
- Amenities included: Playground, Trail(s)
- HOA fee: $650 annually
Location
- Region: Rosenberg
Financial & listing details
- Price per square foot: $121/sqft
- Tax assessed value: $351,985
- Annual tax amount: $10,239
- Date on market: 6/20/2026
- Listing terms: Cash,Conventional,FHA,Other,VA Loan
Estimated market value
$331,100
$315,000 - $348,000
$2,489/mo
Price history
| Date | Event | Price |
|---|---|---|
| 6/20/2026 | Listed for sale | $339,500-3%$121/sqft |
Source:  HAR #90719860 Report a problem HAR #90719860 Report a problem | ||
| 6/20/2026 | Listing removed | $349,900$124/sqft |
Source: HAR #6562473 Report a problem | ||
| 6/9/2026 | Listing removed | $2,490$1/sqft |
Source:  HAR #86228887 Report a problem HAR #86228887 Report a problem | ||
| 6/9/2026 | Price change | $349,900-6.7%$124/sqft |
Source: HAR #6562473 Report a problem | ||
| 6/3/2026 | Listed for sale | $374,990+7.1%$133/sqft |
Source: HAR #6562473 Report a problem | ||
| 5/16/2026 | Price change | $2,490-4.2%$1/sqft |
Source: HAR #86228887 Report a problem | ||
| 2/12/2026 | Listed for rent | $2,600-10.3%$1/sqft |
Source: HAR #86228887 Report a problem | ||
| 9/12/2025 | Listing removed | $2,900$1/sqft |
Source: HAR #36515020 Report a problem | ||
| 6/5/2025 | Price change | $2,900-1.7%$1/sqft |
Source: HAR #36515020 Report a problem | ||
| 5/15/2025 | Listed for rent | $2,950-7.8%$1/sqft |
Source: HAR #36515020 Report a problem | ||
| 5/7/2025 | Listing removed | $3,200$1/sqft |
Source: Zillow Rentals Report a problem | ||
| 5/4/2025 | Listed for rent | $3,200$1/sqft |
Source: Zillow Rentals Report a problem | ||
| 9/15/2023 | Sold | -- |
Source: Agent Provided Report a problem | ||
| 8/17/2023 | Pending sale | $350,000$124/sqft |
Source: HAR #49827483 Report a problem | ||
| 8/11/2023 | Listed for sale | $350,000$124/sqft |
Source: HAR #49827483 Report a problem | ||
Public tax history
| Year | Property taxes | Tax assessment |
|---|---|---|
| 2025 | $3,972 -3.8% | $351,985 +5.7% |
| 2024 | $4,127 +9.9% | $332,856 +8.6% |
| 2023 | $3,757 -11.6% | $306,559 +10% |
| 2022 | $4,249 +6% | $278,690 +10% |
| 2021 | $4,007 +1366% | $253,350 +1589% |
| 2020 | $273 -3.1% | $15,000 |
| 2019 | $282 +198.8% | $15,000 +210.6% |
| 2018 | $94 | $4,830 |
Find assessor info on the county website
Monthly payment
Est. payment
Payment breakdown
Explore the cost of this home by adjusting the details. Changes won't be saved.Climate risks
Neighborhood: 77471
Nearby schools
GreatSchools rating
- 7/10Thomas R Culver Elementary SchoolGrades: PK-5Distance: 1.2 mi
- 3/10George Junior High SchoolGrades: 6-8Distance: 3.7 mi
- 5/10B F Terry High SchoolGrades: 9-12Distance: 4 mi
Schools provided by the listing agent
- Elementary: Bercerra Elementary
- Middle: George Junior High School
- High: Terry High School
Source: HAR. This data may not be complete. We recommend contacting the local school district to confirm school assignments for this home.
- $262,4003 bd2 ba1.7k sqft2639 Ridgeback Dr, Rosenberg, TX 77471Off Market
- $326,3005 bd2 ba2.8k sqft2647 Ridgeback Dr, Rosenberg, TX 77471Off Market
- $262,8003 bd2 ba1.6k sqft2635 Ridgeback Dr, Rosenberg, TX 77471Off Market
- $250,6003 bd2 ba1.6k sqft2642 Zephyr Ln, Rosenberg, TX 77471Off Market
- $257,6003 bd2 ba1.5k sqft2651 Ridgeback Dr, Rosenberg, TX 77471Off Market
- $--3 bd2 ba1.7k sqft2630 Zephyr Ln, Rosenberg, TX 77471Sold
- $250,9003 bd2 ba1.3k sqft2623 Ridgeback Dr, Rosenberg, TX 77471Off Market
- $288,8003 bd3 ba1.9k sqft2646 Zephyr Ln, Rosenberg, TX 77471Off Market
A local agent can set up tours, give advice and negotiate with sellers.
Similar homes
- $369,9004 bd3 ba2.7k sqft2918 Silverhorn Ln, Rosenberg, TX 77471For Sale
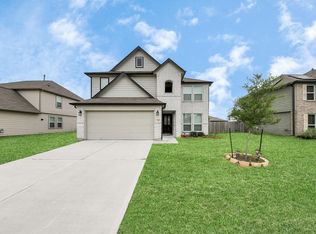 MLS ID #85316719, Arif Qadir, M&M Realty. HAR
 - $354,0004 bd4 ba2.8k sqft2303 Crescent Water, Rosenberg, TX 77471For Sale
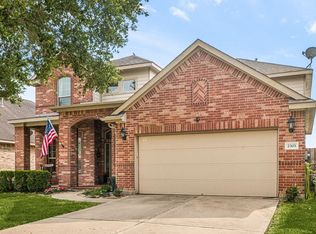 MLS ID #8641321, Sara Dupree, Redfin Corporation. HAR
 - $329,9005 bd3 ba2.9k sqft4830 Highland Springs Dr, Richmond, TX 77469For Sale
 MLS ID #22716093, Owais Gopalani, ROG Realty LLC. HAR
 - $319,9003 bd2 ba2.2k sqft6226 Mason Way, Rosenberg, TX 77471For Sale
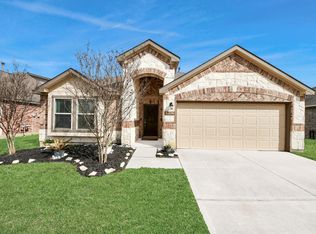 MLS ID #76325321, Briana Vallejo, Central Metro Realty. HAR
 - $294,8884 bd3 ba2.2k sqft4805 E Columbary Dr, Rosenberg, TX 77471For SaleMLS ID #57817560, Jovany Trujillo, Keller Williams Houston Central. HAR
- $345,0004 bd3 ba2.5k sqft8207 Running Brook Ln, Rosenberg, TX 77469For SaleMLS ID #97612530, Ruby Miranda, Keller Williams Summit. HAR
- $299,9003 bd2 ba1.8k sqft6015 Osprey Dr, Rosenberg, TX 77471For SaleMLS ID #89008483, Pedro Iznaga, Redfin Corporation. HAR
- $329,0004 bd3 ba2.2k sqft3812 Moss Hill Rd, Richmond, TX 77469For SaleMLS ID #62862332, Claudette Callebs, Real Broker, LLC. HAR
- $359,0003 bd3 ba2.5k sqft8911 Henrico Ln, Rosenberg, TX 77469For SaleMLS ID #16435116, Dana Gray, Keller Williams Realty Metropolitan. HAR
- $445,0005 bd4 ba4k sqft3015 Dawn Light Dr, Rosenberg, TX 77471For SaleMLS ID #45926013, Thu Pinto, Central Metro Realty. HAR
- $349,9004 bd3 ba2.5k sqft20114 Linden Spruce Ln, Richmond, TX 77407For SaleMLS ID #88660662, Syed Mubashir, M&M Realty. HAR
- $345,0005 bd3 ba2.6k sqft7315 Audubon Russet Dr, Richmond, TX 77469For SaleMLS ID #91357789, Thao Nguyen, eXp Realty LLC. HAR
- $329,9004 bd2 ba2k sqft7323 Sunset Creek Dr, Rosenberg, TX 77469For SaleMLS ID #50949789, Angie Middlebrooks, RE/MAX Fine Properties. HAR
- $334,0004 bd2 ba1.9k sqft6811 Ivory Sedge Trl, Richmond, TX 77469For SaleMLS ID #98308137, Kimberly Hollas, RE/MAX Fine Properties. HAR
- $324,9004 bd2 ba1.8k sqft2917 Willow Gulch Way, Richmond, TX 77469For SaleMLS ID #85381716, Thu Pinto, Central Metro Realty. HAR
- $339,0003 bd2 ba1.8k sqft9311 Gilbert Hollow Dr, Rosenberg, TX 77469For SaleMLS ID #93637870, Anielka Rodriguez, HomeSmart. HAR
- $315,0004 bd3 ba2.1k sqft4827 Monarch Falls Ln, Richmond, TX 77469For SaleMLS ID #7028442, Glenda Lampkin, Keller Williams Signature. HAR
- $349,9004 bd3 ba2.6k sqft17806 Royal Breccia Ln, Richmond, TX 77407For SaleMLS ID #46672047, Evan Compean, Compean Group. HAR
- $399,0004 bd4 ba2.9k sqft1806 Boulder Lake Ct, Rosenberg, TX 77469For SaleMLS ID #20707744, Nancy Brown, Nan & Company Properties - Corporate Office (Heights). HAR
- $430,0004 bd4 ba2.3k sqft7502 Thicket Hollow Ln, Rosenberg, TX 77469For SaleMLS ID #61357353, Folorunso Akindoju, MODR Brokerage, LLC. HAR
