

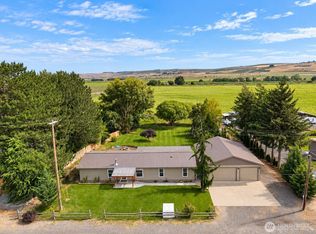
Escape to the peace and privacy of country living with this 4.49-acre property just outside of Othello on Bench Road. Offering plenty of open space and endless possibilities, this property is ideal for those looking for room for animals, a future shop, recreational vehicles, equipment, gardening, or simply more space to enjoy.The property includes a 3 bedroom, 2 bathroom manufactured home with a functional layout, providing the opportunity to move in and make it your own over time. Whether you're looking for a rural retreat, a place to start your hobby farm, or acreage with room to grow, this property offers the flexibility to fit your vision.With nearly 4.5 acres and a convenient location just minutes from Othello, opportunities like this don't come along often. Bring your ideas and enjoy the freedom that country living has to offer.
Active
Listed by: Imagine Realty ERA Powered • Marylu Ochoa • 509-331-9572
Price cut: $10K (9/12)
$435,000
2643 W Bench Road, Othello, WA 99344
3beds
1,188sqft
Manufactured Home, Manufactured On Land
Built in 1998
4.49 Acres Lot
$430,400 Zestimate®
$366/sqft
$-- HOA
What's special
Plenty of open spaceFunctional layout
- --
- on Zillow
- 194
- views
- 11
- saves
Zillow last checked:
Listing updated:
Listed by:
Marylu Ochoa 509-331-9572 maryluochoarealty@gmail.com,
Imagine Realty ERA Powered
Source: NWMLS as distributed by MLS GRID,MLS#: 2551601
Facts & features
Interior
Bedrooms & bathrooms
- Bedrooms: 3
- Bathrooms: 2
- Full bathrooms: 2
- Main level bathrooms: 2
- Main level bedrooms: 3
Primary bedroom
- Level: Main
Bedroom
- Level: Main
Bedroom
- Level: Main
Bathroom full
- Level: Main
Bathroom full
- Level: Main
Family room
- Level: Main
Kitchen with eating space
- Level: Main
Utility room
- Level: Main
Heating
- Heat Pump, Electric
Cooling
- Has cooling: Yes
Features
- Flooring: Laminate, Carpet
- Basement: None
- Has fireplace: No
Interior area
- Total structure area: 1,188
- Total interior livable area: 1,188 sqft
Property
Parking
- Total spaces: 2
- Parking features: Attached Garage
- Has attached garage: Yes
- Covered spaces: 2
Features
- Levels: One
- Stories: 1
- Has view: Yes
- View description: Mountain(s), Territorial
Lot
- Size: 4.49 Acres
- Topography: Level
- Residential vegetation: Pasture
Details
- Parcel number: 1529031270001
- Zoning description: Jurisdiction: County
- Special conditions: Standard
Construction
Type & style
- Home type: MobileManufactured
- Architectural style: Manuf-Double Wide
- Property subtype: Manufactured Home, Manufactured On Land
Materials
- Wood Siding
- Foundation: Concrete Ribbon
- Roof: Composition
Condition
- Year built: 1998
- Major remodel year: 1998
Details
- Builder model: SAVANNAH
Utilities & green energy
- Electric: Company: Avista
- Sewer: Septic Tank, Company: SEPTIC
- Water: Community, Company: Saddle Mountain Water Association
Community & HOA
Community
- Subdivision: Othello
Location
- Region: Othello
Financial & listing details
- Price per square foot: $366/sqft
- Tax assessed value: $178,700
- Annual tax amount: $1,785
- Date on market: 7/8/2026
- Listing terms: Conventional
- Body type: Double Wide
Estimated market value
$430,400
$409,000 - $452,000
Not available
Price history
| Date | Event | Price |
|---|---|---|
| 9/12/2026 | Price change | $435,000-2.2%$366/sqft |
Source:  NWMLS as distributed by MLS GRID #2551601 Report a problem NWMLS as distributed by MLS GRID #2551601 Report a problem | ||
| 7/8/2026 | Listed for sale | $445,000$375/sqft |
Source: NWMLS as distributed by MLS GRID #2551601 Report a problem | ||
Public tax history
| Year | Property taxes | Tax assessment |
|---|---|---|
| 2025 | $1,785 -1.9% | $178,700 |
| 2024 | $1,820 -4.1% | $178,700 |
| 2023 | $1,898 +7% | $178,700 +15% |
| 2022 | $1,773 -5.7% | $155,400 +5.9% |
| 2021 | $1,879 +1% | $146,800 +19.2% |
| 2020 | $1,860 +23.7% | $123,200 |
| 2018 | $1,504 +3.5% | $123,200 |
| 2017 | $1,453 -1.9% | $123,200 +3.2% |
| 2016 | $1,481 | $119,400 +5.7% |
| 2015 | $1,481 | $113,000 |
| 2014 | $1,481 | $113,000 |
| 2012 | $1,481 | $113,000 +0.8% |
| 2011 | -- | $112,100 -0.5% |
| 2010 | -- | $112,700 +0.8% |
| 2009 | -- | $111,800 +6.1% |
| 2008 | -- | $105,400 +131.6% |
| 2006 | -- | $45,500 |
Find assessor info on the county website
Monthly payment
Climate risks
Neighborhood: 99344
Nearby schools
Schools provided by the listing agent
- High: Othello High
Source: NWMLS as distributed by MLS GRID. This data may not be complete. We recommend contacting the local school district to confirm school assignments for this home.

Similar homes
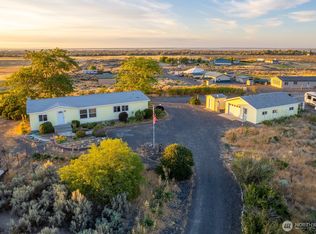
- $425,0003 bd2 ba1.6k sqft5486 Road 8.3 SE, Othello, WA 99344Active
 MLS ID #2549013, Ben Sellen. NWMLS as distributed by MLS GRID
 - $485,0004 bd2 ba1.7k sqftCrestview, Othello, WA 99344Active
 MLS ID #2579702, Brian Gentry. NWMLS as distributed by MLS GRID
 - $377,0004 bd2 ba1.6k sqft1115 Rose Pl, Othello, WA 99344For Sale By Owner
 FSBO-Online.com
 - $396,0003 bd2 ba1.7k sqftCorrected Roberts Plat, Othello, WA 99344Active
 MLS ID #2566564, Otoniel R Nunez II. NWMLS as distributed by MLS GRID
