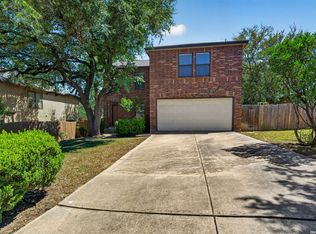
Welcome to 13915 Grove Patch! This spacious 3-bedroom, 2-bath home offers approximately 2,180 square feet and a functional layout with plenty of room to make it your own. The home features multiple living spaces, a fireplace and an oversized primary bedroom with room to create a comfortable retreat. While the interior is ready for cosmetic updates, it offers a great opportunity for a buyer to bring their own style and vision rather than paying a premium for someone else's finishes. Located on a dead-end street just off Thousand Oaks with convenient access to shopping, dining and major roadways. If you're looking for space, a great layout and the opportunity to add your own personal touch, come see the potential this home has to offer!
For sale
$239,990
13915 Grove Patch, San Antonio, TX 78247
3beds
2,181sqft
Single Family Residence
Built in 1990
6,272 Square Feet Lot
$233,900 Zestimate®
$110/sqft
$-- HOA
What's special
Multiple living spacesOversized primary bedroomFunctional layout
- 2 days |
- 271 |
- 21 |
Likely to sell faster than
Zillow last checked:
Listing updated:
Listed by:
Branna Humbert TREC #827412 (720) 980-5150,
LoKation Real Estate
Source: LERA MLS,MLS#: 2008117
Facts & features
Interior
Bedrooms & bathrooms
- Bedrooms: 3
- Bathrooms: 2
- Full bathrooms: 2
Primary bedroom
- Features: Full Bath
- Area: 340
- Dimensions: 17 x 20
Bedroom 2
- Area: 126
- Dimensions: 9 x 14
Bedroom 3
- Area: 90
- Dimensions: 9 x 10
Primary bathroom
- Features: Tub/Shower Combo
- Area: 60
- Dimensions: 12 x 5
Dining room
- Area: 192
- Dimensions: 16 x 12
Kitchen
- Area: 306
- Dimensions: 18 x 17
Living room
- Area: 352
- Dimensions: 22 x 16
Heating
- Central, Electric
Cooling
- Central Air
Appliances
- Included: Washer, Dryer, Cooktop, Range, Refrigerator, Dishwasher
Features
- Two Living Area
- Flooring: Laminate
- Windows: Window Coverings
- Has basement: No
- Number of fireplaces: 1
- Fireplace features: One
Interior area
- Total interior livable area: 2,181 sqft
Property
Parking
- Total spaces: 2
- Parking features: Two Car Garage, Garage Door Opener
- Garage spaces: 2
Features
- Levels: One
- Stories: 1
- Pool features: None
Lot
- Size: 6,272 Square Feet
- Features: Cul-De-Sac
Details
- Parcel number: 178320140110
Construction
Type & style
- Home type: SingleFamily
- Property subtype: Single Family Residence
Materials
- Brick
- Foundation: Slab
- Roof: Composition
Condition
- Pre-Owned
- New construction: No
- Year built: 1990
Community & HOA
Community
- Features: None
- Subdivision: Eden
Location
- Region: San Antonio
Financial & listing details
- Price per square foot: $110/sqft
- Tax assessed value: $324,250
- Annual tax amount: $7,352
- Price range: $240K - $240K
- Date on market: 8/13/2026
- Cumulative days on market: 3 days
- Listing terms: Conventional,FHA,VA Loan,Cash
- Road surface type: Paved
Estimated market value
$233,900
$222,000 - $246,000
$2,003/mo
Price history
| Date | Event | Price |
|---|---|---|
| 8/13/2026 | Listed for sale | $239,990$110/sqft |
Source:  LERA MLS #2008117 Report a problem LERA MLS #2008117 Report a problem | ||
Public tax history
| Year | Property taxes | Tax assessment |
|---|---|---|
| 2025 | $3,152 -22.2% | $324,250 +2.4% |
| 2024 | $4,052 -1.9% | $316,700 +7.4% |
| 2023 | $4,133 -28.8% | $294,853 +10% |
| 2022 | $5,806 +4.2% | $268,048 +10% |
| 2021 | $5,570 | $243,680 +5.9% |
| 2020 | $5,570 +1.9% | $230,060 +2.6% |
| 2019 | $5,465 | $224,320 +5.6% |
| 2018 | $5,465 +9.6% | $212,350 +6.4% |
| 2017 | $4,988 +4.4% | $199,640 +5% |
| 2016 | $4,778 +15.8% | $190,188 +10% |
| 2015 | $4,126 | $172,898 +10% |
| 2014 | $4,126 | $157,180 +8.2% |
| 2013 | -- | $145,330 +3.6% |
| 2012 | -- | $140,300 -0.9% |
| 2011 | -- | $141,620 -0.9% |
| 2010 | -- | $142,970 -3.6% |
| 2009 | -- | $148,300 -3.5% |
| 2008 | -- | $153,700 +4% |
| 2007 | -- | $147,810 +7.8% |
| 2006 | -- | $137,100 +8.5% |
| 2005 | -- | $126,320 |
| 2004 | -- | -- |
| 2003 | -- | -- |
| 2002 | -- | -- |
| 2001 | -- | -- |
| 2000 | -- | -- |
Find assessor info on the county website
Monthly payment
Est. payment
Payment breakdown
Explore the cost of this home by adjusting the details. Changes won't be saved.Climate risks
Neighborhood: Eden
Nearby schools
GreatSchools rating
- 6/10Wetmore Elementary SchoolGrades: PK-5Distance: 0.8 mi
- 5/10Driscoll Middle SchoolGrades: 6-8Distance: 2.2 mi
- 4/10MacArthur High SchoolGrades: 9-12Distance: 2.6 mi
Schools provided by the listing agent
- Elementary: Wetmore Elementary
- Middle: Garner
- High: Macarthur
- District: North East I.S.D.
Source: LERA MLS. This data may not be complete. We recommend contacting the local school district to confirm school assignments for this home.
- $273,6003 bd2 ba2.1k sqft13911 Grove Patch, San Antonio, TX 78247Off Market
- $251,4003 bd2 ba1.5k sqft13919 Grove Patch, San Antonio, TX 78247Off Market
- $261,6003 bd3 ba2.1k sqft13923 Grove Patch, San Antonio, TX 78247Off Market
- $357,1004 bd3 ba3k sqft13907 Grove Patch, San Antonio, TX 78247Off Market

- $336,0004 bd2 ba3k sqft13910 Boulder Oaks, San Antonio, TX 78247Off Market
- $290,3003 bd2 ba2.1k sqft13906 Boulder Oaks, San Antonio, TX 78247Off Market
- $--4 bd3 ba2.1k sqft13914 Boulder Oaks, San Antonio, TX 78247Sold
- $293,7003 bd2 ba2.1k sqft13927 Grove Patch, San Antonio, TX 78247Off Market
A local agent can set up tours, give advice and negotiate with sellers.
A local lender can help you make sure your offer is ready when you are.
Similar homes
- $230,0003 bd2 ba1.3k sqft13651 Bridgeview, San Antonio, TX 78247For Sale

 MLS ID #2007651, Edward McClintick TREC #303307, Joseph Walter Realty, LLC. LERA MLS
 - $269,9003 bd3 ba2.2k sqft13511 Magnolia Brook, San Antonio, TX 78247For Sale
 MLS ID #2008742, Kyle Hendricks TREC #641931, Hendricks Property Management. LERA MLS
 - $255,0003 bd2 ba1.2k sqft13327 Magnolia Brook, San Antonio, TX 78247For Sale
 MLS ID #2008866, Fatima Alzubi TREC #837984, Liberty Management, Inc.. LERA MLS
 - $200,0003 bd2 ba1.3k sqft12223 RIDGE CT, San Antonio, TX 78247For Sale
 MLS ID #2007962, Joshua Ledesma TREC #696154, BHHS Don Johnson Realtors - SA. LERA MLS
 - $199,9003 bd2 ba1.4k sqft14442 BRIARLEDGE ST, San Antonio, TX 78247For SaleMLS ID #2007843, Roland Flores TREC #456549, JB Goodwin, REALTORS. LERA MLS
- $--4 bd3 ba2.2k sqft4519 Buckmoor St, San Antonio, TX 78217AuctionAuction.com 1
- $324,9004 bd3 ba2.1k sqft3803 COVE MEADOW DR, San Antonio, TX 78247For SaleMLS ID #2008126, Christian Hernandez TREC #696102, Luxterra Realty. LERA MLS
- $300,0003 bd2 ba2.1k sqft3538 MISTIC GRV, San Antonio, TX 78247For SaleMLS ID #2006310, Pierre Miller TREC #733652, Keller Williams Legacy. LERA MLS
- $255,0003 bd2 ba1.3k sqft14107 Queensway, San Antonio, TX 78217For SaleMLS ID #2007768, Roger Fisher TREC #382977, RE/MAX Preferred, REALTORS. LERA MLS
- $310,0004 bd3 ba2k sqft3306 ROSETTI DR, San Antonio, TX 78247For SaleMLS ID #2008695, Alberto Murillo TREC #615881, Exquisite Properties, LLC. LERA MLS
- $245,0003 bd2 ba1.4k sqft3915 Briarcrest St, San Antonio, TX 78247For SaleMLS ID #1992537, Doris Finch TREC #598208, Coldwell Banker D'Ann Harper. LERA MLS
- $245,0004 bd2 ba1.5k sqft3815 WETMORE KNL, San Antonio, TX 78247For SaleMLS ID #1969890, R.J. Reyes TREC #550413, Keller Williams Heritage. LERA MLS
- $249,5503 bd3 ba1.4k sqft3807 Wetmore Knoll, San Antonio, TX 78247For SaleMLS ID #1951691, Kristy Bradfield Petlin TREC #310032, Kuper Sotheby's Int'l Realty. LERA MLS
- $239,5003 bd3 ba1.4k sqft3854 Wetmore Knoll, San Antonio, TX 78247For SaleMLS ID #1944731, Stephanie Fikes TREC #593890, Texas Edge Realty. LERA MLS
- $245,0003 bd3 ba1.2k sqft3831 Wetmore Ridge, San Antonio, TX 78247For SaleMLS ID #1957057, James Garcia TREC #615377, Mitchell Realty. LERA MLS
- $290,0003 bd2 ba1.6k sqft4323 PUTTING GRN, San Antonio, TX 78217For SaleMLS ID #2008322, Ethan Cox TREC #744075, Texas Ally Real Estate Group. LERA MLS
- $219,9003 bd2 ba1.4k sqft14319 MODESTA PL, San Antonio, TX 78247For SaleMLS ID #2003535, Travis Stegall TREC #745526, La Paloma Realty. LERA MLS
- $282,0003 bd3 ba2.2k sqft13567 Hickory Legend, San Antonio, TX 78247For SaleMLS ID #1997412, Ana Sanchez TREC #631820, 1st Choice Realty Group. LERA MLS
- $251,9503 bd3 ba2.1k sqft83 Viking Oak, San Antonio, TX 78247For SaleMLS ID #1966131, Emilio Arroyo TREC #525708, Nexthome Leading Edge Realty. LERA MLS
- $219,0004 bd2 ba1.9k sqft14414 Briarledge, San Antonio, TX 78247For SaleMLS ID #1993053, Michael Marelli TREC #639078, Marelli Properties. LERA MLS
