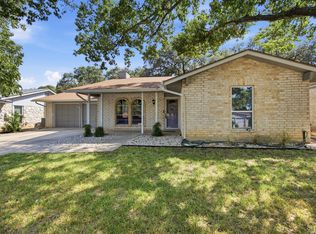
OWNER FINANCING AVAILABLE! Move-in ready one-story home in Braun Station West, San Antonio with 3 bedrooms, 2 baths, office/flex room, solar panels, open floor plan, high ceilings, fireplace, and no carpet. Recent upgrades include Pella windows, roof, HVAC, air ducts, water heater, flooring, and exterior paint. Convenient to shopping, dining, parks, and major highways. Schedule your showing and ask about owner-finance terms today!
For sale
Price cut: $10K (9/28)
$329,000
8814 PERTSHIRE ST, San Antonio, TX 78254
3beds
1,851sqft
Single Family Residence
Built in 1975
7,797 Square Feet Lot
$322,100 Zestimate®
$178/sqft
$20/mo HOA
What's special
Move-in ready one-story homeOpen floor planHigh ceilingsSolar panelsPella windows
- 53 days
- 187
- 6
Zillow last checked:
Listing updated:
Listed by:
Carlos Carrillo TREC #594658 (210) 854-6679,
Premier Realty Group Platinum
Source: LERA MLS,MLS#: 2012592
Facts & features
Interior
Bedrooms & bathrooms
- Bedrooms: 3
- Bathrooms: 2
- Full bathrooms: 2
Primary bedroom
- Features: Ceiling Fan(s), Full Bath
- Area: 196
- Dimensions: 14 x 14
Bedroom 2
- Area: 143
- Dimensions: 13 x 11
Bedroom 3
- Area: 130
- Dimensions: 13 x 10
Primary bathroom
- Features: Shower Only, Single Vanity
- Area: 50
- Dimensions: 10 x 5
Dining room
- Area: 143
- Dimensions: 13 x 11
Kitchen
- Area: 228
- Dimensions: 19 x 12
Living room
- Area: 304
- Dimensions: 19 x 16
Office
- Area: 91
- Dimensions: 13 x 7
Heating
- Central, Electric
Cooling
- Central Air
Appliances
- Included: Range, Refrigerator, Dishwasher
- Laundry: Washer Hookup, Dryer Connection
Features
- One Living Area, Eat-in Kitchen, Kitchen Island, Breakfast Bar, Study/Library, Ceiling Fan(s)
- Flooring: Carpet, Ceramic Tile, Vinyl
- Has basement: No
- Number of fireplaces: 1
- Fireplace features: One, Living Room, Wood Burning
Interior area
- Total interior livable area: 1,851 sqft
Property
Parking
- Total spaces: 2
- Parking features: Two Car Garage
- Garage spaces: 2
Features
- Levels: One
- Stories: 1
- Patio & porch: Patio, Covered
- Pool features: None, Community
- Fencing: Privacy
Lot
- Size: 7,797 Square Feet
Details
- Parcel number: 178820040230
Construction
Type & style
- Home type: SingleFamily
- Property subtype: Single Family Residence
Materials
- Stone, Siding
- Foundation: Slab
- Roof: Composition
Condition
- Pre-Owned
- New construction: No
- Year built: 1975
Community & HOA
Community
- Features: Clubhouse, Playground
- Subdivision: Braun Station West
HOA
- Has HOA: Yes
- HOA fee: $240 annually
- HOA name: BRAUN STATION WEST COMMUNITY
Location
- Region: San Antonio
Financial & listing details
- Price per square foot: $178/sqft
- Tax assessed value: $306,250
- Annual tax amount: $7,013
- Price range: $329K - $329K
- Date on market: 8/29/2026
- Cumulative days on market: 138 days
- Listing terms: Conventional,FHA,VA Loan,1st Seller Carry,Wraparound
Estimated market value
$322,100
$306,000 - $338,000
$1,852/mo
Price history
| Date | Event | Price |
|---|---|---|
| 9/28/2026 | Price change | $329,000-2.9%$178/sqft |
Source:  LERA MLS #2012592 Report a problem | ||
| 8/29/2026 | Listed for sale | $339,000+2.7%$183/sqft |
Source: LERA MLS #2012592 Report a problem | ||
| 8/14/2026 | Listing removed | $330,000$178/sqft |
Source: LERA MLS #1969441 Report a problem | ||
| 6/5/2026 | Price change | $330,000-2.9%$178/sqft |
Source: LERA MLS #1969441 Report a problem | ||
| 5/22/2026 | Listed for sale | $340,000+13.4%$184/sqft |
Source: LERA MLS #1969441 Report a problem | ||
| 5/13/2022 | Sold | -- |
Source: eXp Realty #75656678 Report a problem | ||
| 4/22/2022 | Pending sale | $299,900$162/sqft |
Source: LERA MLS #1598373 Report a problem | ||
| 4/15/2022 | Contingent | $299,900$162/sqft |
Source: LERA MLS #1598373 Report a problem | ||
| 4/9/2022 | Listed for sale | $299,900+22.9%$162/sqft |
Source: LERA MLS #1598373 Report a problem | ||
| 1/5/2022 | Sold | -- |
Source: LERA MLS #1526642 Report a problem | ||
| 12/15/2021 | Pending sale | $244,000$132/sqft |
Source: LERA MLS #1526642 Report a problem | ||
| 11/22/2021 | Listed for sale | $244,000$132/sqft |
Source: LERA MLS #1526642 Report a problem | ||
| 11/16/2021 | Pending sale | $244,000$132/sqft |
Source: LERA MLS #1526642 Report a problem | ||
| 9/24/2021 | Price change | $244,000-1.2%$132/sqft |
Source: LERA MLS #1526642 Report a problem | ||
| 9/9/2021 | Price change | $247,000-2.4%$133/sqft |
Source: LERA MLS #1526642 Report a problem | ||
| 8/20/2021 | Price change | $253,000-3.4%$137/sqft |
Source: LERA MLS #1526642 Report a problem | ||
| 7/29/2021 | Price change | $262,000-4.7%$142/sqft |
Source: LERA MLS #1526642 Report a problem | ||
| 7/16/2021 | Price change | $275,000-1.8%$149/sqft |
Source: LERA MLS #1526642 Report a problem | ||
| 6/24/2021 | Price change | $280,000-3.4%$151/sqft |
Source: LERA MLS #1526642 Report a problem | ||
| 6/10/2021 | Price change | $290,000-1.7%$157/sqft |
Source: LERA MLS #1526642 Report a problem | ||
| 5/13/2021 | Listed for sale | $295,000$159/sqft |
Source: LERA MLS #1526642 Report a problem | ||
| 12/15/2018 | Listing removed | $1,250$1/sqft |
Source: Millennia Realty #1347323 Report a problem | ||
| 11/3/2018 | Listed for rent | $1,250+4.2%$1/sqft |
Source: Millennia Realty #1347323 Report a problem | ||
| 10/18/2017 | Listing removed | $1,200$1/sqft |
Source: Millennia Realty #1271731 Report a problem | ||
| 10/3/2017 | Price change | $1,200-5.9%$1/sqft |
Source: Millennia Realty #1271731 Report a problem | ||
| 9/4/2017 | Price change | $1,275-1.9%$1/sqft |
Source: Millennia Realty #1266754 Report a problem | ||
| 7/28/2017 | Listed for rent | $1,300$1/sqft |
Source: Millennia Realty #1258925 Report a problem | ||
Public tax history
| Year | Property taxes | Tax assessment |
|---|---|---|
| 2025 | $4,912 -29.8% | $306,250 +0.2% |
| 2024 | $6,996 -2.6% | $305,540 -2.3% |
| 2023 | $7,180 +3.4% | $312,630 +11.5% |
| 2022 | $6,942 | $280,450 +29.8% |
| 2021 | -- | $216,000 +2.9% |
| 2020 | -- | $210,010 +1.9% |
| 2019 | $5,376 | $206,060 +3% |
| 2018 | $5,376 +27.7% | $200,050 +9.9% |
| 2017 | $4,211 +5.3% | $181,980 +4.7% |
| 2016 | $4,000 +18.2% | $173,800 +10% |
| 2015 | $3,384 | $158,000 +8.9% |
| 2014 | $3,384 | $145,100 +6.8% |
| 2013 | -- | $135,820 +3.3% |
| 2012 | -- | $131,450 -1% |
| 2011 | -- | $132,720 -1% |
| 2010 | -- | $134,020 -0.3% |
| 2009 | -- | $134,400 -0.1% |
| 2008 | -- | $134,490 +2.9% |
| 2007 | -- | $130,700 +9.5% |
| 2006 | -- | $119,340 +2% |
| 2005 | -- | $117,040 |
| 2004 | -- | -- |
| 2003 | -- | -- |
| 2002 | -- | -- |
| 2001 | -- | -- |
| 2000 | -- | -- |
Find assessor info on the county website
Monthly payment
Est. payment
Payment breakdown
Explore the cost of this home by adjusting the details. Changes won't be saved.Climate risks
Neighborhood: Braun Station West
Nearby schools
Schools provided by the listing agent
- Elementary: Braun
- Middle: Stevenson
- High: Marshall
- District: Northside
Source: LERA MLS. This data may not be complete. We recommend contacting the local school district to confirm school assignments for this home.

Similar homes
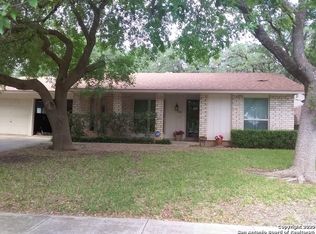
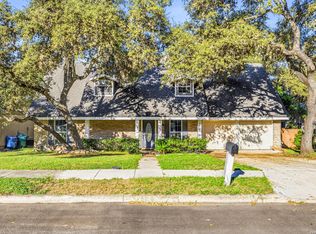
- $319,9004 bd2 ba2.2k sqft8803 PERTSHIRE ST, San Antonio, TX 78254For Sale
 MLS ID #2022765, Reigne Carpenter TREC #843085, LPT Realty, LLC. LERA MLS
- $269,0003 bd2 ba1.8k sqft9118 Autumn Mdws, San Antonio, TX 78254For Sale
 MLS ID #2015845, Shane Neal TREC #608871, eXp Realty. LERA MLS
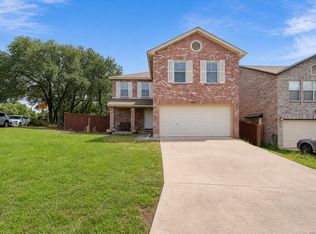
- $289,9003 bd3 ba1.9k sqft9919 Old Mesquite, San Antonio, TX 78254For Sale
 MLS ID #2002445, Jose Buentello TREC #746824, The Agency San Antonio. LERA MLS
- $289,0003 bd2 ba1.4k sqft8811 Braun Mesa, San Antonio, TX 78254For Sale
 MLS ID #2020755, Szu Yun Pan TREC #842292, Keller Williams Legacy. LERA MLS
- $300,0003 bd2 ba1.6k sqft5407 TIMBERMONT ST, San Antonio, TX 78250For SaleMLS ID #2010117, Amy Laurel TREC #738707, Real Broker, LLC. LERA MLS
- $299,0003 bd2 ba1.8k sqft5110 TIMBER TRACE ST, San Antonio, TX 78250For SaleMLS ID #2020152, Francisco Ramirez TREC #800673, Keller Williams City-View. LERA MLS
- $310,0004 bd2 ba1.8k sqft8546 Timber Lodge, San Antonio, TX 78250For SaleMLS ID #2016488, Benjamin Godina TREC #583405, G Partners & Realty. LERA MLS
- $315,0003 bd2 ba1.9k sqft7682 Aspen Park, San Antonio, TX 78249For SaleMLS ID #2003456, Deanna Wright TREC #566830, Kuper Sotheby's Int'l Realty. LERA MLS
- $295,0003 bd2 ba1.6k sqft7867 Lark Rdg, San Antonio, TX 78250For SaleMLS ID #2004509, Dominic Perez-Acuna TREC #851834, REsource Realty. LERA MLS
- $280,0003 bd2 ba1.8k sqft8434 TIMBER CREST ST, San Antonio, TX 78250For SaleMLS ID #2011540, Tadd Chapman TREC #593235, Keeping It Realty. LERA MLS
- $320,0003 bd2 ba2k sqft3338 Jenkins Drive, San Antonio, TX 78247For SaleMLS ID #2024663, Ashley Verastegui TREC #710453, Coldwell Banker D'Ann Harper, REALTOR. LERA MLS
- $339,9993 bd2 ba1.5k sqft3407 OLD FRG, San Antonio, TX 78230For SaleMLS ID #2014357, Josue Gallardo TREC #624913, Keller Williams Boerne. LERA MLS
- $315,0003 bd2 ba2.1k sqft11930 BARKSTON DR, San Antonio, TX 78253For SaleMLS ID #2014420, Daniel Ward TREC #715687, LPT Realty, LLC. LERA MLS
- $233,0003 bd3 ba1.5k sqft11047 Monahan Park, San Antonio, TX 78254For SaleMLS ID #2014016, Bradley Graves TREC #554579, Coldwell Banker D'Ann Harper, REALTOR. LERA MLS
- $300,0004 bd3 ba2.1k sqft3603 PRINCE GEORGE DR, San Antonio, TX 78230For SaleMLS ID #1991000, Holly Stein TREC #729595, Real Broker, LLC. LERA MLS
- $359,0004 bd2 ba2.1k sqft12323 STABLE ROAD DR, San Antonio, TX 78249For SaleMLS ID #1973272, Smiley Orosco TREC #642780, Laughy Hilger Group Real Estate. LERA MLS
- $219,0003 bd2 ba1.7k sqft5346 San Benito Dr, San Antonio, TX 78228For SaleMLS ID #2025139, Shane Neal TREC #608871, eXp Realty. LERA MLS
- $251,9753 bd3 ba1.5k sqft5626 Timbersteep, San Antonio, TX 78250For SaleMLS ID #2007471, Juan Medina TREC #577657, AE Realty. LERA MLS
- $340,0004 bd3 ba2.2k sqft631 Briar Oak St, San Antonio, TX 78216For SaleMLS ID #1992664, Shane Neal TREC #608871, eXp Realty. LERA MLS
- $325,0003 bd3 ba1.5k sqft3510 Brandon Yates, San Antonio, TX 78217For SaleMLS ID #2013992, Jennifer Cluff TREC #779402, Keller Williams Heritage. LERA MLS
