Country living just northeast of Waterford! Set on a spacious 0.54-acre lot with approximately 110 feet of frontage on Cockshutt Road, this 1 1/2 storey home offers 3 bedrooms. The main level features an eat-in kitchen, a bright living room with a door to the side porch, a main-floor primary bedroom with new flooring, and a combined 3-piece bathroom and laundry room for everyday convenience. Upstairs, you'll find two additional bedrooms. The home has been freshly painted throughout and is ready for your personal touches. Outside, enjoy the rear cement patio and wood deck, with plenty of yard space for gardens, pets and play. The low-maintenance exterior includes aluminum siding, fascia, soffit and eavestroughs, vinyl windows and a shingled roof. The drive offers parking for approximately 6 vehicles. Additional features include a forced-air propane furnace, 100-amp breaker panel, private well and septic. Located minutes from Waterford and a short drive to Brantford. A great opportunity for first-time buyers, down sizers or anyone looking for a quiet country setting!
For sale
C$449,000
2644 Cockshutt Rd, Norfolk County, ON N0E 1Y0
3beds
1,627sqft
Single Family Residence, Residential
Built in 1920
0.54 Acres Lot
$-- Zestimate®
C$276/sqft
C$-- HOA
What's special
Eat-in kitchenFreshly painted throughoutLow-maintenance exteriorAluminum sidingVinyl windowsShingled roofForced-air propane furnace
- 1 day
- 7
- 0
Zillow last checked:
Listing updated:
Listed by:
Daryl Rainey, Broker of Record,
Progressive Realty Group Inc.
Source: ITSO,MLS®#: 40867650Originating MLS®#: Cornerstone Association of REALTORS®
Facts & features
Interior
Bedrooms & bathrooms
- Bedrooms: 3
- Bathrooms: 1
- Full bathrooms: 1
- Main level bathrooms: 1
- Main level bedrooms: 1
Other
- Level: Main
Bedroom
- Level: Second
Bedroom
- Level: Second
Bathroom
- Description: Combination Bathroom & Laundry Room
- Features: 3-Piece, Laundry
- Level: Main
Eat in kitchen
- Level: Main
Living room
- Level: Main
Mud room
- Level: Main
Heating
- Baseboard, Electric, Forced Air-Propane
Cooling
- None
Appliances
- Included: Range Hood, Stove
- Laundry: In Bathroom, Main Level
Features
- Basement: Full,Unfinished,Sump Pump
- Has fireplace: No
Interior area
- Total structure area: 1,627
- Total interior livable area: 1,627 sqft
- Finished area above ground: 1,627
Property
Parking
- Total spaces: 6
- Parking features: Private Drive Single Wide
- Uncovered spaces: 6
Features
- Stories: 1
- Patio & porch: Deck
- Frontage type: East
- Frontage length: 110.60
Lot
- Size: 0.54 Acres
- Dimensions: 110.6 x 199.47
- Features: Rural, Near Golf Course, Open Spaces, Place of Worship, School Bus Route, Trails
Details
- Parcel number: 502740198
- Zoning: RH
Construction
Type & style
- Home type: SingleFamily
- Architectural style: Farmhouse
- Property subtype: Single Family Residence, Residential
Materials
- Aluminum Siding
- Foundation: Stone
- Roof: Asphalt Shing
Condition
- 100+ Years
- New construction: No
- Year built: 1920
Utilities & green energy
- Sewer: Septic Tank
- Water: Dug Well
- Utilities for property: Electricity Connected, Garbage/Sanitary Collection, Recycling Pickup
Community & HOA
Location
- Region: Norfolk County
Financial & listing details
- Price per square foot: C$276/sqft
- Annual tax amount: C$3,399
- Date on market: 10/7/2026
- Inclusions: Range Hood, Stove
- Electric utility on property: Yes
Price history
| Date | Event | Price |
|---|---|---|
| 10/7/2026 | Listed for sale | C$449,000C$276/sqft |
Source: ITSO #40867650 Report a problem | ||
Public tax history
Tax history is unavailable.
Climate risks
Neighborhood: N0E
Nearby schools
GreatSchools rating
No schools nearby
We couldn't find any schools near this home.
Schools provided by the listing agent
- Elementary: Boston Public School / St. Bernard's
Source: ITSO. This data may not be complete. We recommend contacting the local school district to confirm school assignments for this home.
- C$660,0003 bd1 ba1.2k sqft929 Concession 6 Townsend Rd, Norfolk County, ON N0E1Y0Sold

- C$885,0003 bd2 ba1.7k sqft917 Concession St #6, Norfolk County, ON N0E1X0For Sale
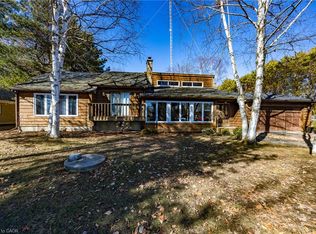
- C$1,799,0005 bd4 ba2.9k sqft2468 Cockshutt Rd, Brant, ON N0E1K0For Sale

- C$589,9003 bd2 ba1.1k sqft2965 Cockshutt Rd, Norfolk County, ON N0E1Y0For Sale
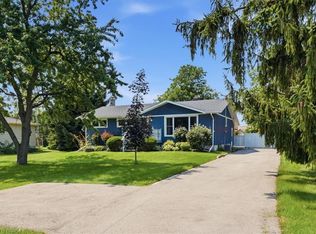
Similar homes
- C$495,0003 bd2 ba1k sqft33 A Lingwood Dr, Norfolk County, ON N0E 1Y0For Sale
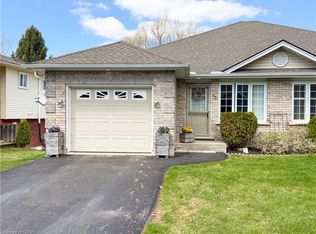 MLS ID #40869343, Daryl Rainey, Broker of Record, Progressive Realty Group Inc.. ITSO
 - C$549,0004 bd1 ba1.2k sqft181 Montclair Cres, Norfolk County, ON N0E 1Y0For Sale
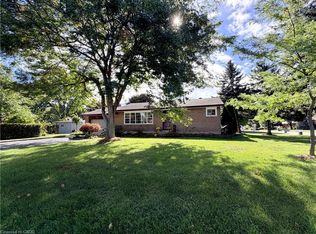 MLS ID #40869521, Cindy Pichette, Broker of Record, GOLD COAST REAL ESTATE LTD. BROKERAGE. ITSO
 - C$543,0003 bd2 ba1.6k sqft92 Sovereign St W, Norfolk County, ON N0E 1Y0For Sale
 MLS ID #40868928, Adam Degroote, Broker, Re/Max Twin City Realty Inc. ITSO
 - C$589,9003 bd2 ba1.1k sqft2965 Cockshutt Rd, Norfolk County, ON N0E 1Y0For SaleMLS ID #40855801, Aaron Logan, Salesperson, Re/Max Twin City Realty Inc.. ITSO
