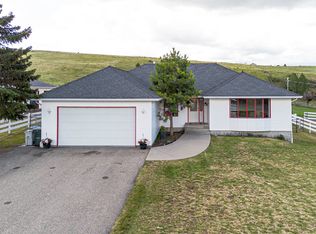
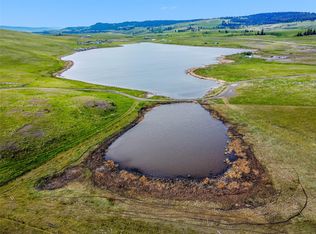
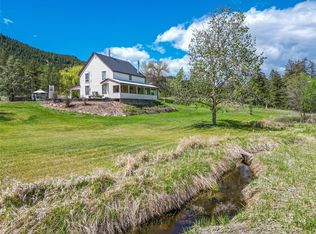
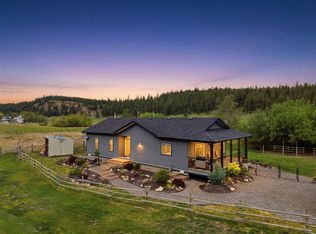
An exceptional country retreat where privacy, space, and freedom come together—minutes from the city. This custom-built, quality rancher offers true one-level living, thoughtfully designed, w/open concept that captures views of the surrounding landscape. At the heart of the home, the kitchen w/quartz island ideal for entertaining. French doors off kitchen & dining area open to covered porch, creating flow to outdoor living—perfect for slow mornings, or sunset dinners. Expansive windows fill home with natural light and frame the rolling hills. Primary suite offers a peaceful escape, with spa-inspired ensuite, a clawfoot tub to unwind at the end of the day. An oversized garage/shop adds incredible versatility, ideal for auto or motorcycle enthusiasts or anyone who values space to create and work. Set on 20 acres with farm status, this property is perfectly suited for horses, a hobby farm, or simply enjoying wide open space. Gently rolling hills and panoramic views stretch endlessly in every direction, creating a peaceful setting that feels a world away. Perched hillside, offering breathtaking vistas and an ever-changing backdrop of sky and land. Whether you’re looking to embrace a rural lifestyle, create your own hobby farm, or simply enjoy the quiet beauty of nature, this property offers the opportunity to live with space, privacy, and purpose—only 10 minutes to Kamloops and all amenities. A rare offering: live your dream lifestyle and embrace country life without compromise.
For sale
C$1,400,000
2644 Rose Hill Rd, Kamloops, BC V2E 1G9
2beds
1,656sqft
Single Family Residence
Built in 2019
20.4 Acres Lot
$-- Zestimate®
C$845/sqft
C$-- HOA
What's special
Custom-built quality rancherTrue one-level livingOpen conceptSpa-inspired ensuite
- 13 days |
- 17 |
- 5 |
Zillow last checked:
Listing updated:
Listed by:
Lisa Russell,
eXp Realty (Kamloops)
Source: Association of Interior REALTORS,MLS®#: 10386716Originating MLS®#: Association of Interior REALTORS
Facts & features
Interior
Bedrooms & bathrooms
- Bedrooms: 2
- Bathrooms: 2
- Full bathrooms: 2
Primary bedroom
- Level: Main
- Dimensions: 18.25x11.67
Bedroom
- Level: Main
- Dimensions: 12.17x9.50
Other
- Features: Four Piece Bathroom
- Level: Main
- Dimensions: 13.83x8.25
Den
- Level: Main
- Dimensions: 12.50x8.33
Dining room
- Level: Main
- Dimensions: 10.00x14.17
Foyer
- Level: Main
- Dimensions: 8.33x7.00
Other
- Features: Three Piece Bathroom
- Level: Main
- Dimensions: 5.50x8.33
Kitchen
- Level: Main
- Dimensions: 19.50x14.17
Living room
- Level: Main
- Dimensions: 17.83x14.17
Other
- Description: Walk in Closet
- Level: Main
- Dimensions: 6.75x5.33
Heating
- Forced Air, Propane
Cooling
- Central Air
Appliances
- Included: Dryer, Dishwasher, Gas Oven, Microwave, Refrigerator, Washer
Features
- Den
- Flooring: Hardwood, Tile
- Windows: Window Treatments
- Basement: Crawl Space
- Number of fireplaces: 1
- Fireplace features: Propane
Interior area
- Total interior livable area: 1,656 sqft
- Finished area above ground: 1,656
- Finished area below ground: 0
Video & virtual tour
Property
Parking
- Total spaces: 2
- Parking features: Additional Parking, Detached, Garage, RV Access/Parking
- Garage spaces: 2
Features
- Levels: One
- Stories: 1
- Patio & porch: Covered, Deck, Patio
- Exterior features: Private Yard
- Pool features: None
- Has view: Yes
- View description: Mountain(s), Panoramic
Lot
- Size: 20.4 Acres
- Features: Central Business District, Dead End, Farm, Landscaped, Private, Rural Lot, Views
Details
- Additional structures: Stable(s), Workshop
- Parcel number: 028728475
- Zoning: AF-1
- Special conditions: Standard
Construction
Type & style
- Home type: SingleFamily
- Architectural style: Ranch
- Property subtype: Single Family Residence
Materials
- Composite Siding, Other
- Foundation: Concrete Perimeter
- Roof: Asphalt,Shingle
Condition
- New construction: No
- Year built: 2019
Utilities & green energy
- Sewer: Septic Tank
- Water: Well
Community & HOA
Community
- Features: Park
HOA
- Has HOA: No
Location
- Region: Kamloops
Financial & listing details
- Price per square foot: C$845/sqft
- Annual tax amount: C$2,265
- Date on market: 5/12/2026
- Cumulative days on market: 13 days
- Ownership: Freehold,Fee Simple
Lisa Russell
Lisa Russell
By pressing Contact Agent, you agree that the real estate professional identified above may call/text you about your search, which may involve use of automated means and pre-recorded/artificial voices. You don't need to consent as a condition of buying any property, goods, or services. Message/data rates may apply. You also agree to our Terms of Use. Zillow does not endorse any real estate professionals. We may share information about your recent and future site activity with your agent to help them understand what you're looking for in a home.
Price history
Price history is unavailable.
Public tax history
Tax history is unavailable.
Climate risks
Neighborhood: V2E
Nearby schools
GreatSchools rating
No schools nearby
We couldn't find any schools near this home.

- British Columbia
- Thompson-Nicola Regional District
- Kamloops
- V2E 1G9
- 2644 Rose Hill Rd
Nearby cities
Nearby neighborhoods
Nearby zip codes
Other Kamloops Topics
