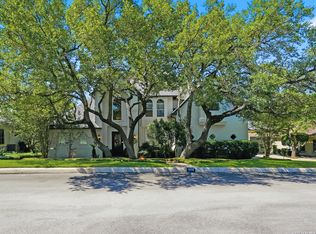
Welcome to your dream home in The Waters of Deerfield, San Antonio! This charming 4-bedroom, 3.5-bath residence offers comfort and elegance in a highly desirable location. Upon entering, you'll find a grand entrance. The kitchen features classic finishes and ample counter space, perfect for preparing family meals. The formal dining room provides an ideal setting for special occasions and the cozy living room is perfect for relaxing with loved ones. The master suite is a private retreat with a luxurious en-suite bath and a walk-in closet. Three additional bedrooms upstairs provide plenty of space for family members or guests with balconies to watch city fireworks from. The home also boasts a media room, perfect for movie nights or game days which can be a flex purpose as a bedroom as well. Outside, the spacious yard, filled with mature trees, offers a serene setting. The Waters of Deerfield neighborhood is rich with amenities, including a pool, tennis courts, a sports court, a playground, and a clubhouse, ensuring there's always something to enjoy. Don't miss the opportunity to make this exceptional house your new home. Schedule a tour today and experience the perfect blend of comfort and convenience in The Waters of Deerfield!
For sale
$975,000
22 ROYAL GARDENS DR, San Antonio, TX 78248
5beds
4,560sqft
Est.: Get pre-qualified
Single Family Residence
Built in 2002
0.4 Acres Lot
$-- Zestimate®
$214/sqft
$67/mo HOA
What's special
Classic finishesSpacious yardFormal dining roomLuxurious en-suite bathMedia roomGrand entranceWalk-in closet
- 686 days |
- 431 |
- 16 |
Zillow last checked:
Listing updated:
Listed by:
John Parker TREC #616717 (210) 807-8808,
Trophy Properties, LLC
Source: LERA MLS,MLS#: 1792372
Tour with a local agent
Facts & features
Interior
Bedrooms & bathrooms
- Bedrooms: 5
- Bathrooms: 4
- Full bathrooms: 3
- 1/2 bathrooms: 1
Primary bedroom
- Features: Walk-In Closet(s), Multi-Closets, Ceiling Fan(s), Full Bath
- Area: 360
- Dimensions: 20 x 18
Bedroom 2
- Area: 240
- Dimensions: 20 x 12
Bedroom 3
- Area: 240
- Dimensions: 20 x 12
Bedroom 4
- Area: 195
- Dimensions: 15 x 13
Bedroom 5
- Area: 225
- Dimensions: 15 x 15
Primary bathroom
- Features: Tub/Shower Separate, Separate Vanity
- Area: 168
- Dimensions: 12 x 14
Dining room
- Area: 169
- Dimensions: 13 x 13
Kitchen
- Area: 224
- Dimensions: 16 x 14
Living room
- Area: 238
- Dimensions: 14 x 17
Office
- Area: 144
- Dimensions: 12 x 12
Heating
- Central, Electric
Cooling
- Zoned
Appliances
- Included: Cooktop, Built-In Oven, Self Cleaning Oven, Microwave, Gas Cooktop, Refrigerator, Disposal, Water Softener Owned, Electric Water Heater
- Laundry: Washer Hookup, Dryer Connection
Features
- Three Living Area, Separate Dining Room, Kitchen Island, Breakfast Bar, Pantry, Study/Library, Media Room, Utility Room Inside, High Ceilings, Open Floorplan, High Speed Internet, Master Downstairs, Ceiling Fan(s), Chandelier, Central Vacuum
- Flooring: Carpet, Marble
- Windows: Double Pane Windows, Window Coverings
- Has basement: No
- Has fireplace: No
- Fireplace features: Not Applicable
Interior area
- Total interior livable area: 4,560 sqft
Property
Parking
- Total spaces: 3
- Parking features: Three Car Garage, Garage Door Opener
- Garage spaces: 3
Features
- Levels: Two
- Stories: 2
- Patio & porch: Covered, Deck
- Exterior features: Sprinkler System
- Pool features: None, Community
- Fencing: Privacy,Wrought Iron,Stone/Masonry Fence
Lot
- Size: 0.4 Acres
- Residential vegetation: Mature Trees
Details
- Parcel number: 183930010360
- Other equipment: Intercom
Construction
Type & style
- Home type: SingleFamily
- Property subtype: Single Family Residence
Materials
- Stone, Stucco
- Foundation: Slab
- Roof: Clay
Condition
- Pre-Owned
- New construction: No
- Year built: 2002
Utilities & green energy
- Water: Water System, Water Storage
- Utilities for property: Cable Available
Community & HOA
Community
- Features: Tennis Court(s), Clubhouse, Playground, Sports Court
- Security: Smoke Detector(s), Controlled Access
- Subdivision: The Waters At Deerfield
HOA
- Has HOA: Yes
- HOA fee: $400 semi-annually
- HOA name: THE WATERS OF DEERFIELD PROPERTY OWNERS' ASSOCIATION
Location
- Region: San Antonio
Financial & listing details
- Price per square foot: $214/sqft
- Tax assessed value: $860,710
- Annual tax amount: $19,385
- Price range: $975K - $975K
- Date on market: 7/12/2024
- Cumulative days on market: 687 days
- Listing terms: Conventional,Cash
Estimated market value
Not available
Estimated sales range
Not available
$4,358/mo
Price history
| Date | Event | Price |
|---|---|---|
| 9/30/2025 | Price change | $975,000-0.4%$214/sqft |
Source:  LERA MLS #1792372 Report a problem LERA MLS #1792372 Report a problem | ||
| 7/14/2025 | Listed for sale | $979,000$215/sqft |
Source: LERA MLS #1792372 Report a problem | ||
| 6/13/2025 | Contingent | $979,000$215/sqft |
Source: LERA MLS #1792372 Report a problem | ||
| 7/12/2024 | Listed for sale | $979,000+55.4%$215/sqft |
Source: LERA MLS #1792372 Report a problem | ||
| 6/2/2015 | Listing removed | $629,900$138/sqft |
Source: 3D Realty & Property Mgmt. #1045234 Report a problem | ||
| 3/5/2015 | Listed for sale | $629,900$138/sqft |
Source: RE/MAX Realty Advantage #1045234 Report a problem | ||
| 9/27/2014 | Listing removed | $629,900$138/sqft |
Source: RE/MAX Realty Advantage #1045234 Report a problem | ||
| 8/15/2014 | Price change | $629,900-1.4%$138/sqft |
Source: RE/MAX Realty Advantage #1045234 Report a problem | ||
| 3/12/2014 | Listed for sale | $639,000$140/sqft |
Source: RE/MAX Realty Advantage #1045234 Report a problem | ||
| 10/1/2013 | Listing removed | $639,000$140/sqft |
Source: RE/MAX Realty Advantage #977058 Report a problem | ||
| 12/11/2012 | Listed for sale | $639,000-18.4%$140/sqft |
Source: RE/MAX Realty Advantage #977058 Report a problem | ||
| 10/4/2010 | Listing removed | $783,000$172/sqft |
Source: My Texas Home Resource #765229 Report a problem | ||
| 6/4/2010 | Listed for sale | $783,000$172/sqft |
Source: My Texas Home Resource #765229 Report a problem | ||
Public tax history
| Year | Property taxes | Tax assessment |
|---|---|---|
| 2025 | $11,094 -7.3% | $860,710 +5.8% |
| 2024 | $11,971 | $813,188 +10% |
| 2023 | -- | $739,262 +10% |
| 2022 | $14,144 +96.9% | $672,056 +10% |
| 2021 | $7,182 | $610,960 +0.3% |
| 2020 | $7,182 -51.4% | $609,040 -3.2% |
| 2019 | $14,787 | $628,850 +5.1% |
| 2018 | $14,787 -1.7% | $598,140 +3.8% |
| 2017 | $15,040 -1.6% | $576,110 -0.7% |
| 2016 | $15,280 +0.7% | $579,900 |
| 2015 | $15,179 | $579,900 +4.1% |
| 2014 | $15,179 | $557,120 +1.5% |
| 2013 | -- | $548,990 +1.5% |
| 2012 | -- | $540,800 -3.2% |
| 2011 | -- | $558,430 |
| 2010 | -- | $558,430 +0.8% |
| 2009 | -- | $554,150 -3.1% |
| 2008 | -- | $571,980 +6.3% |
| 2007 | -- | $538,330 +3.5% |
| 2006 | -- | $520,000 +4.1% |
| 2005 | -- | $499,580 |
| 2004 | -- | -- |
| 2003 | -- | -- |
| 2002 | -- | -- |
Find assessor info on the county website
Monthly payment
Est. payment$--/mo
Payment breakdown
Explore the cost of this home by adjusting the details. Changes won't be saved.
All calculations are estimates and provided by Zillow, Inc. for informational purposes only. Actual amounts may vary.
HOA fees may include property taxes on listings classified as Co-Ops. Contact the listing agent and/or owner for fee details.
Mortgage interest rates are dependent on a number of factors, including credit score, down payment, and repayment length. Interest rate data provided by Zillow Group Marketplace, Inc. as of 1/1/1970 from various mortgage lenders with which we have lead or other similar arrangements; the Estimated Payment is an average of those rates.
See how much you could borrow to make a competitive offer.
Climate risks
Neighborhood: The Waters at Deerfield
Nearby schools
GreatSchools rating
- 9/10Huebner Elementary SchoolGrades: PK-5Distance: 1.4 mi
- 3/10Eisenhower Middle SchoolGrades: 6-8Distance: 4.5 mi
- 5/10Churchill High SchoolGrades: 9-12Distance: 3.8 mi
Schools provided by the listing agent
- Elementary: Huebner
- Middle: Eisenhower
- High: Churchill
- District: North East I.S.D.
Source: LERA MLS. This data may not be complete. We recommend contacting the local school district to confirm school assignments for this home.


A local agent can set up tours, give advice and negotiate with sellers.


- Texas
- Bexar County
- San Antonio
- 78248
- The Waters at Deerfield
- 22 ROYAL GARDENS DR
Nearby cities
Nearby neighborhoods
Nearby zip codes
Other San Antonio Topics
