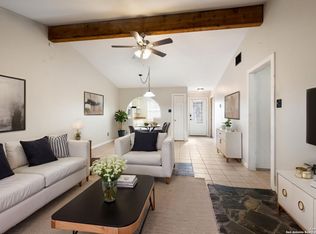
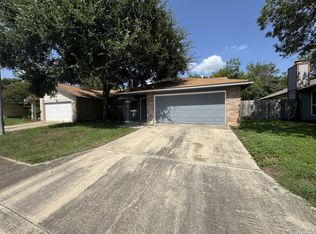
Great Cozy Starter Home with Three Bedrooms and One Full Bath. Features include open living and kitchen area. Kitchen has updated White Cabinets with Black Granite. Primary Bathroom has ceramic tile surround walk-in shower with pebble rock tile flooring. Primary Bedroom has wood flooring with dual closets. Entertaining your guest is not a problem here when you have Double French doors in the living room that open up to the Attached Covered Patio with Ceiling Fans and a TV wall-mount The 1069 sqft home is easy to maintain, affordable to heat and cool, and blocks away from the community pool, park, and clubhouse. There is also an access point to the Helotes Creek Trailway nearby.
For sale
$205,000
7259 Hardesty, San Antonio, TX 78250
3beds
1,069sqft
Single Family Residence
Built in 1982
4,486 Square Feet Lot
$200,800 Zestimate®
$192/sqft
$21/mo HOA
What's special
- 12 hours |
- 24 |
- 1 |
Zillow last checked:
Listing updated:
Listed by:
Jessica Garcia TREC #524996 (512) 663-6083,
Keller Williams - Lake Travis
Source: LERA MLS,MLS#: 2010832
Facts & features
Interior
Bedrooms & bathrooms
- Bedrooms: 3
- Bathrooms: 1
- Full bathrooms: 1
Primary bedroom
- Features: Multi-Closets, Ceiling Fan(s), Full Bath
- Area: 143
- Dimensions: 13 x 11
Bedroom 2
- Area: 100
- Dimensions: 10 x 10
Bedroom 3
- Area: 81
- Dimensions: 9 x 9
Dining room
- Area: 52
- Dimensions: 4 x 13
Kitchen
- Area: 112
- Dimensions: 14 x 8
Living room
- Area: 312
- Dimensions: 24 x 13
Heating
- Central, Electric
Cooling
- Ceiling Fan(s), Central Air
Appliances
- Included: Dishwasher
- Laundry: Main Level, Washer Hookup, Dryer Connection
Features
- One Living Area, Master Downstairs, Ceiling Fan(s), Chandelier
- Flooring: Ceramic Tile, Wood
- Windows: Window Coverings
- Has basement: No
- Number of fireplaces: 1
- Fireplace features: Living Room
Interior area
- Total interior livable area: 1,069 sqft
Property
Parking
- Total spaces: 1
- Parking features: One Car Garage, Garage Door Opener
- Garage spaces: 1
Features
- Levels: One
- Stories: 1
- Pool features: None, Community
Lot
- Size: 4,486 Square Feet
- Features: Level, Curbs, Streetlights
Details
- Parcel number: 185260490200
Construction
Type & style
- Home type: SingleFamily
- Property subtype: Single Family Residence
Materials
- Brick
- Foundation: Slab
- Roof: Composition
Condition
- As-Is,Pre-Owned
- New construction: No
- Year built: 1982
Utilities & green energy
- Electric: CPS
- Gas: CPS
- Water: SAWS
- Utilities for property: City Garbage service
Community & HOA
Community
- Features: Tennis Court(s), Clubhouse, Playground, Jogging Trails
- Subdivision: Northwest Crossing
HOA
- Has HOA: Yes
- HOA fee: $252 annually
- HOA name: NORTHWEST CROSSING
Location
- Region: San Antonio
Financial & listing details
- Price per square foot: $192/sqft
- Tax assessed value: $211,840
- Annual tax amount: $4,706
- Price range: $205K - $205K
- Date on market: 8/22/2026
- Cumulative days on market: 1 day
- Listing terms: Conventional,FHA,VA Loan,Cash,USDA Loan
- Road surface type: Paved
Estimated market value
$200,800
$191,000 - $211,000
$1,561/mo
Price history
| Date | Event | Price |
|---|---|---|
| 8/22/2026 | Listed for sale | $205,000$192/sqft |
Source:  LERA MLS #2010832 Report a problem LERA MLS #2010832 Report a problem | ||
| 3/24/2021 | Listing removed | -- |
Source: Owner Report a problem | ||
| 1/5/2019 | Listing removed | $1,200$1/sqft |
Source: Owner Report a problem | ||
| 12/8/2018 | Listed for rent | $1,200$1/sqft |
Source: Owner Report a problem | ||
| 1/8/2018 | Listing removed | $1,200+4.3%$1/sqft |
Source: Owner Report a problem | ||
| 12/22/2017 | Price change | $1,150-4.2%$1/sqft |
Source: LeaseRunner Report a problem | ||
| 9/7/2017 | Listed for rent | $1,200+9.1%$1/sqft |
Source: Owner Report a problem | ||
| 6/5/2015 | Listing removed | $1,100$1/sqft |
Source: Owner Report a problem | ||
| 5/5/2015 | Listed for rent | $1,100$1/sqft |
Source: Owner Report a problem | ||
Public tax history
| Year | Property taxes | Tax assessment |
|---|---|---|
| 2025 | $4,852 +2.2% | $211,840 +2.2% |
| 2024 | $4,747 -3.7% | $207,300 -3.4% |
| 2023 | $4,928 +2.9% | $214,570 +10.9% |
| 2022 | $4,790 +24.5% | $193,510 +24.1% |
| 2021 | $3,846 | $155,890 +4.9% |
| 2020 | $3,846 +6.4% | $148,560 +7.2% |
| 2019 | $3,614 | $138,530 +14.6% |
| 2018 | $3,614 +39% | $120,869 +10% |
| 2017 | $2,600 +11.3% | $109,881 +10% |
| 2016 | $2,337 +15.7% | $99,892 +10% |
| 2015 | $2,020 | $90,811 +7.1% |
| 2014 | $2,020 | $84,810 +13% |
| 2013 | -- | $75,050 -4.4% |
| 2012 | -- | $78,480 -2.1% |
| 2011 | -- | $80,200 -1% |
| 2010 | -- | $81,050 +0.4% |
| 2009 | -- | $80,730 -3.2% |
| 2008 | -- | $83,370 +3.2% |
| 2007 | -- | $80,820 +5.9% |
| 2006 | -- | $76,350 +4.7% |
| 2005 | -- | $72,950 |
| 2004 | -- | -- |
| 2003 | -- | -- |
| 2002 | -- | -- |
| 2001 | -- | -- |
| 2000 | -- | -- |
Find assessor info on the county website
Monthly payment
Est. payment
Payment breakdown
Explore the cost of this home by adjusting the details. Changes won't be saved.Climate risks
Neighborhood: Northwest Crossing
Nearby schools
GreatSchools rating
- 6/10Burke Elementary SchoolGrades: PK-5Distance: 0.3 mi
- 4/10Zachry Middle SchoolGrades: 6-8Distance: 1 mi
- 6/10Taft High SchoolGrades: 9-12Distance: 2.2 mi
Schools provided by the listing agent
- Elementary: Burke Elementary
- Middle: Zachry H. B.
- High: Taft
- District: Northside
Source: LERA MLS. This data may not be complete. We recommend contacting the local school district to confirm school assignments for this home.
- $169,2003 bd2 ba1k sqft7255 Hardesty, San Antonio, TX 78250Off Market
- $--3 bd2 ba1k sqft7263 Hardesty, San Antonio, TX 78250Sold
- $147,0002 bd1 ba819 sqft7251 Hardesty, San Antonio, TX 78250Off Market

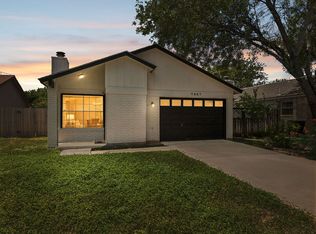
- $185,7002 bd1 ba985 sqft7267 Hardesty, San Antonio, TX 78250For Sale
- $190,6003 bd2 ba1k sqft7258 Brandyridge, San Antonio, TX 78250Off Market
- $189,8003 bd2 ba1.1k sqft7262 Brandyridge, San Antonio, TX 78250Off Market
- $147,8002 bd1 ba986 sqft7254 Brandyridge, San Antonio, TX 78250Off Market
- $--3 bd1 ba1.1k sqft7273 Hardesty, San Antonio, TX 78250Sold
A local agent can set up tours, give advice and negotiate with sellers.
A local lender can help you make sure your offer is ready when you are.
Similar homes
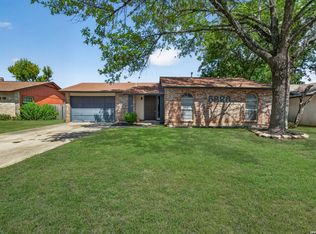
- $184,9003 bd2 ba962 sqft5826 CLIFF WALK DR, San Antonio, TX 78250For Sale
 MLS ID #2010657, Austin Pantuso TREC #589233, United Realty Group of Texas, LLC. LERA MLS
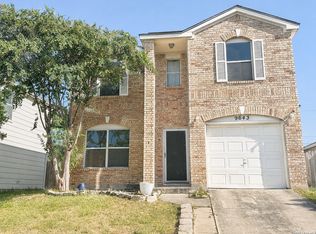
 - $220,0003 bd2 ba1.3k sqft9643 SEKULA DR, San Antonio, TX 78250For Sale
 MLS ID #2010849, Ashley Sanchez TREC #835694, Real Broker, LLC. LERA MLS
 - $225,0003 bd2 ba1.5k sqft9511 ELM GLN, San Antonio, TX 78250For Sale
 MLS ID #2010325, Amber Broadway TREC #618409, Opendoor Brokerage, LLC. LERA MLS
 - $215,0003 bd2 ba1.2k sqft10138 Inridge, San Antonio, TX 78250For Sale
 MLS ID #2008886, Fernando Turpin TREC #745384, 210 Realty Group LLC. LERA MLS
 - $--3 bd2 ba1.2k sqft9342 Valley Bnd, San Antonio, TX 78250AuctionAuction.com 2
- $199,9503 bd2 ba1k sqft7242 Brandyridge, San Antonio, TX 78250For SaleMLS ID #1969779, Sandra Lagos TREC #663485, Resi Realty, LLC. LERA MLS
- $209,0003 bd3 ba1.6k sqft9814 BROAD FOREST ST, San Antonio, TX 78250For SaleMLS ID #1992303, Dustin Raye TREC #613889, Spyglass Realty. LERA MLS
- $196,9993 bd2 ba958 sqft10126 Pebblestone, San Antonio, TX 78250For SaleMLS ID #2002555, Aaron Alonso TREC #839088, Real Broker, LLC. LERA MLS
- $203,9003 bd2 ba1k sqft6322 Village Arbor, San Antonio, TX 78250For SaleMLS ID #1964847, Bobby Nix TREC #693737, IH 10 Realty. LERA MLS
- $250,0003 bd2 ba1.3k sqft7739 CLARIDGE, San Antonio, TX 78250For SaleMLS ID #2010415, Daniel Beary TREC #639137, RE/MAX North-San Antonio. LERA MLS
- $185,7002 bd1 ba985 sqft7267 Hardesty, San Antonio, TX 78250For SaleMLS ID #2007705, Sanaz Sayyah TREC #650947, Keller Williams Heritage. LERA MLS
- $215,0003 bd2 ba1.2k sqft9334 VALLEY RDG, San Antonio, TX 78250For SaleMLS ID #2003133, Isabel Rodriguez TREC #718912, Resi Realty, LLC. LERA MLS
- $229,9993 bd2 ba1.3k sqft7511 Brandyridge, San Antonio, TX 78250For SaleMLS ID #2005454, Adrianna Salgado TREC #787076, Real Broker, LLC. LERA MLS
- $220,0003 bd2 ba1.2k sqft9254 Ridge Wind, San Antonio, TX 78250For SaleMLS ID #2007898, Romana Disrud TREC #614047, Phyllis Browning Company. LERA MLS
- $199,9993 bd2 ba1k sqft9410 Valley Bend, San Antonio, TX 78250For SaleMLS ID #1991775, Rebecca Chan TREC #714790, Real Broker, LLC. LERA MLS
- $208,0003 bd2 ba1k sqft9331 Cliff Way, San Antonio, TX 78250For SaleMLS ID #2000905, Marcus Lambaria TREC #636427, Texas Real Estate Firm. LERA MLS
- $202,0004 bd2 ba1.1k sqft5907 CLIFF TRAIL DR, San Antonio, TX 78250For SaleMLS ID #2004371, Amanda Lackey TREC #628132, Option One Real Estate. LERA MLS
- $205,0003 bd1 ba970 sqft9746 Hidden Swan, San Antonio, TX 78250For SaleMLS ID #2003706, David Avila TREC #683575, Compass RE Texas, LLC - SA. LERA MLS
- $185,0003 bd2 ba1.1k sqft9370 Village Lance, San Antonio, TX 78250For SaleMLS ID #1937590, Michael Verhey TREC #508937, Lackland Properties. LERA MLS
- $220,0003 bd2 ba1.4k sqft8026 Valley Trail, San Antonio, TX 78250For SaleMLS ID #2008353, Christy Rupp TREC #600433, RE/MAX North-San Antonio. LERA MLS
