Investor/Homebuyer Special Alert! Attention buyers and investors seeking an alternative path to homeownership. With just $40k you can take ownership of this 4-bedroom, 2.5-bath home with approximately 1,632 sq. ft. of living space on a 4,791 sq. ft. lot, and conveniently located off 1604 and Shaenfield. This property offers a practical layout with plenty of potential. Homeowners this is an alternative to traditional mortgage financing. Location is everything and this opportunity is worth exploring if you are looking for flexibility and favorable homebuying terms.
For sale
$40,000
10111 Pebblestone, San Antonio, TX 78250
4beds
1,176sqft
Single Family Residence
Built in 1984
4,486 Square Feet Lot
$189,100 Zestimate®
$34/sqft
$21/mo HOA
What's special
- 2 days |
- 1,209 |
- 84 |
Zillow last checked:
Listing updated:
Listed by:
Kelly Navarro TREC #796549 (956) 251-6569,
1st Choice Realty Group
Source: LERA MLS,MLS#: 2008502
Facts & features
Interior
Bedrooms & bathrooms
- Bedrooms: 4
- Bathrooms: 3
- Full bathrooms: 2
- 1/2 bathrooms: 1
Primary bedroom
- Area: 225
- Dimensions: 15 x 15
Bedroom 2
- Area: 110
- Dimensions: 11 x 10
Bedroom 3
- Area: 100
- Dimensions: 10 x 10
Bedroom 4
- Area: 225
- Dimensions: 15 x 15
Primary bathroom
- Features: Tub/Shower Combo, Double Vanity
- Area: 70
- Dimensions: 10 x 7
Dining room
- Area: 110
- Dimensions: 11 x 10
Kitchen
- Area: 104
- Dimensions: 13 x 8
Living room
- Area: 225
- Dimensions: 15 x 15
Heating
- Central, Natural Gas
Cooling
- Central Air
Appliances
- Laundry: Washer Hookup, Dryer Connection
Features
- One Living Area, Separate Dining Room, Breakfast Bar, Pantry, 1st Floor Lvl/No Steps, High Ceilings, Open Floorplan, High Speed Internet, Master Downstairs, Ceiling Fan(s), Chandelier
- Flooring: Ceramic Tile
- Has basement: No
- Attic: Pull Down Storage
- Has fireplace: No
- Fireplace features: Not Applicable
Interior area
- Total interior livable area: 1,176 sqft
Property
Parking
- Total spaces: 2
- Parking features: Two Car Garage, Utility Area in Garage, Converted Garage
- Garage spaces: 2
Features
- Levels: One
- Stories: 1
- Pool features: None, Community
Lot
- Size: 4,486 Square Feet
Details
- Parcel number: 185310840100
Construction
Type & style
- Home type: SingleFamily
- Property subtype: Single Family Residence
Materials
- Brick, Siding
- Foundation: Slab
- Roof: Composition
Condition
- Pre-Owned
- New construction: No
- Year built: 1984
Utilities & green energy
- Utilities for property: Cable Available
Community & HOA
Community
- Features: Tennis Court(s), Clubhouse, Playground
- Subdivision: Meadows Ns
HOA
- Has HOA: Yes
- HOA fee: $250 annually
- HOA name: NORTHWEST CROSSING ASSOCIATION ON-SITE OFFICE
Location
- Region: San Antonio
Financial & listing details
- Price per square foot: $34/sqft
- Tax assessed value: $224,240
- Annual tax amount: $4,978
- Price range: $40K - $40K
- Date on market: 8/14/2026
- Cumulative days on market: 2 days
- Listing terms: Cash,Other
Estimated market value
$189,100
$172,000 - $204,000
$1,609/mo
Price history
| Date | Event | Price |
|---|---|---|
| 8/14/2026 | Listed for sale | $40,000-57%$34/sqft |
Source:  LERA MLS #2008502 Report a problem LERA MLS #2008502 Report a problem | ||
| 2/29/2012 | Sold | -- |
Source: LERA MLS #44006_926377 Report a problem | ||
| 2/9/2012 | Price change | $93,000-4%$79/sqft |
Source: Keller Williams Heritage #926377 Report a problem | ||
| 1/6/2012 | Price change | $96,900+2%$82/sqft |
Source: Keller Williams Heritage #926377 Report a problem | ||
| 11/18/2011 | Price change | $95,000-1.6%$81/sqft |
Source: Direct Realty Group #902154 Report a problem | ||
| 7/21/2011 | Price change | $96,500-2%$82/sqft |
Source: Direct Realty Group #902154 Report a problem | ||
| 7/10/2011 | Listed for sale | $98,500$84/sqft |
Source: Direct Realty Group #902154 Report a problem | ||
| 1/17/1995 | Sold | -- |
Source: Public Record Report a problem | ||
Public tax history
| Year | Property taxes | Tax assessment |
|---|---|---|
| 2025 | -- | $224,240 +2.1% |
| 2024 | -- | $219,720 +9.9% |
| 2023 | -- | $199,844 +10% |
| 2022 | -- | $181,676 +10% |
| 2021 | $1,322 | $165,160 +6.8% |
| 2020 | $1,322 -57.6% | $154,611 +10% |
| 2019 | $3,115 | $140,555 +10% |
| 2018 | $3,115 +21.3% | $127,777 +10% |
| 2017 | $2,568 +12.2% | $116,161 +10% |
| 2016 | $2,289 +17.7% | $105,601 +10% |
| 2015 | $1,945 | $96,001 +10% |
| 2014 | $1,945 | $87,274 +10% |
| 2013 | -- | $79,340 -7.2% |
| 2012 | -- | $85,460 -2.1% |
| 2011 | -- | $87,290 -1% |
| 2010 | -- | $88,190 -3% |
| 2009 | -- | $90,950 -4.2% |
| 2008 | -- | $94,940 +1.4% |
| 2007 | -- | $93,660 +14.7% |
| 2006 | -- | $81,670 +6.8% |
| 2005 | -- | $76,490 |
| 2004 | -- | -- |
| 2003 | -- | -- |
| 2002 | -- | -- |
| 2001 | -- | -- |
| 2000 | -- | -- |
Find assessor info on the county website
Monthly payment
Est. payment
Payment breakdown
Explore the cost of this home by adjusting the details. Changes won't be saved.Climate risks
Neighborhood: Northwest Crossing
Nearby schools
GreatSchools rating
- 6/10Burke Elementary SchoolGrades: PK-5Distance: 0.2 mi
- 4/10Zachry Middle SchoolGrades: 6-8Distance: 1 mi
- 6/10Taft High SchoolGrades: 9-12Distance: 2 mi
Schools provided by the listing agent
- Elementary: Burke Elementary
- Middle: Zachry H. B.
- High: Taft
- District: Northside
Source: LERA MLS. This data may not be complete. We recommend contacting the local school district to confirm school assignments for this home.
- $184,0003 bd2 ba1k sqft10115 Pebblestone, San Antonio, TX 78250Off Market

- $176,1003 bd2 ba1k sqft10107 Pebblestone, San Antonio, TX 78250Off Market
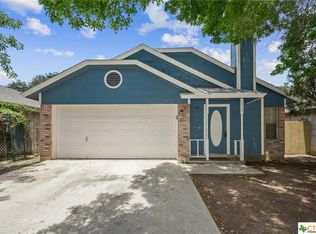
- $147,7002 bd1 ba813 sqft10119 Pebblestone, San Antonio, TX 78250Off Market

- $205,3003 bd1 ba1.1k sqft10103 Pebblestone, San Antonio, TX 78250Off Market
- $195,1003 bd2 ba1k sqft10110 Rainbow Bnd, San Antonio, TX 78250Off Market
- $190,3003 bd2 ba1.1k sqft10114 Rainbow Bnd, San Antonio, TX 78250Off Market
- $189,4003 bd2 ba1k sqft10106 Rainbow Bnd, San Antonio, TX 78250Off Market
- $171,3002 bd1 ba964 sqft10118 Rainbow Bnd, San Antonio, TX 78250Off Market
A local agent can set up tours, give advice and negotiate with sellers.
A local lender can help you make sure your offer is ready when you are.
Similar homes
- $42,0003 bd1 ba932 sqft904 ELDORADO ST, San Antonio, TX 78225For Sale
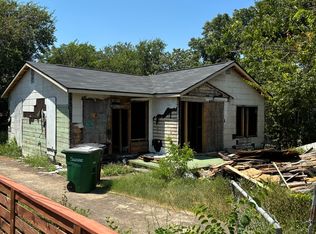
 MLS ID #2007886, Victoria Lara TREC #829013, Real Broker, LLC. LERA MLS
 - $42,9003 bd2 ba1.4k sqft7109 W Loop 1604 N #141, San Antonio, TX 78254For Sale
 MLS ID #11872585, Christy Watkins, VMF Homes. My State MLS
 - $30,0003 bd2 ba1.2k sqftStonebridge, San Antonio, TX 78253For Sale
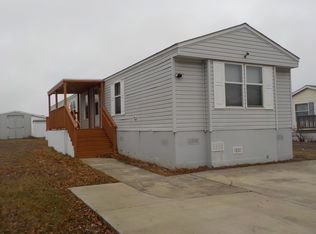 MLS ID #587231, Jeff Thompson. MHBO
 - $47,0003 bd2 ba1.6k sqft11555 Culebra Rd #546, San Antonio, TX 78253For Sale
 MLS ID #11801113, Eric Faulkner, Texas Mobile Home Brokers. NY State MLS
 - $59,9953 bd2 ba1.3k sqftStonebridge, San Antonio, TX 78253For SaleMLS ID #594755, Jeff Thompson. MHBO
- $59,9003 bd2 ba1.2k sqft7132 Bandera Rd Unit 18, San Antonio, TX 78238For SaleMLS ID #11930875, Christy Watkins, VMF Homes. My State MLS
- $40,0003 bd2 ba1.1k sqft9605 W Us Highway 90 Lot 170, San Antonio, TX 78245For Sale By Owner
- $54,9003 bd1 ba910 sqft3106 LA ROSA ST, San Antonio, TX 78211For SaleMLS ID #2007871, Kimberly Bell TREC #737622, LPT Realty, LLC. LERA MLS
- $40,0002 bd1 ba649 sqft2923 Tampico, San Antonio, TX 78207For SaleMLS ID #1991276, Valerie Alexander TREC #481004, Alexander Realty. LERA MLS
- $45,0002 bd1 ba796 sqft409 N San Gabriel Ave, San Antonio, TX 78228For Sale By Owner
- $40,5002 bd-- ba672 sqft423 Hazel, San Antonio, TX 78207For SaleMLS ID #1856060, Eric Isarraraz TREC #617104, Vortex Realty. LERA MLS
- $49,0004 bd1 ba1.5k sqft2918 Vera Cruz, San Antonio, TX 78207For SaleMLS ID #1909798, Lydia Rivas TREC #595743, La Paloma Realty. LERA MLS
- $34,0002 bd1 ba840 sqft5700 S Horseshoe Bnd Lot 22, San Antonio, TX 78228For SaleMLS ID #11686449, Victor Alves, Vecno Management. My State MLS
- $47,5001 bd1 ba636 sqft1913 MONTEZUMA ST, San Antonio, TX 78207For SaleMLS ID #2003680, Travis Stegall TREC #745526, La Paloma Realty. LERA MLS
- $50,0002 bd1 ba808 sqft2319 W Poplar, San Antonio, TX 78207For SaleMLS ID #2002970, Robby Robinson TREC #439233, All City San Antonio Registered Series. LERA MLS
- $50,0002 bd1 ba824 sqft153 Henry, San Antonio, TX 78207For SaleMLS ID #2002971, Robby Robinson TREC #439233, All City San Antonio Registered Series. LERA MLS
- $40,0002 bd2 ba1k sqft1 Towers Park Ln #402, San Antonio, TX 78209For SaleMLS ID #1907885, Amy Case TREC #737129, Phyllis Browning Company. LERA MLS
- $105,5703 bd2 ba1k sqft325 McNarney St, San Antonio, TX 78211Off Market
- $55,0002 bd5 ba1.2k sqft365 N San Gabriel Ave, San Antonio, TX 78237New ConstructionMLS ID #1910311, Devin Resendez TREC #663042, Keller Williams Legacy. LERA MLS
- $35,0002 bd1 ba708 sqft1906 Nolan, San Antonio, TX 78202For SaleMLS ID #1936156, Robert Pouncy TREC #567676, Alderwood Realty. LERA MLS
