Welcome to 2645 Cox Neck Road, a move-in ready home in the desirable Harbor View Community of Chester. Offering 3 bedrooms, 1.5 baths, and situated on a spacious .34-acre lot, this well-maintained property combines comfort, convenience, and is priced to sell. Inside, you'll find a bright and inviting floor plan featuring a kitchen with a stylish tile backsplash, ample cabinetry, and luxury vinyl plank flooring. Thoughtfully maintained and updated over the years, this home offers peace of mind with a roof replaced within the last five years, replacement windows, siding, storm doors, and sliding glass door, as well as a recently replaced well pressure tank. Fresh interior paint and included appliances, including the washer and dryer, make moving in easy. Outdoor living is equally appealing with a charming front patio perfect for morning coffee and a large rear patio ideal for entertaining, grilling, or relaxing with family and friends. The beautifully maintained yard offers plenty of space for gardening, outdoor activities, or simply enjoying the outdoors. Two storage sheds provide ample room for tools, lawn equipment, and recreational gear. Located just minutes from Kent Island's popular restaurants, shopping, marinas, parks, and the Cross Island Trail, this home offers convenient access to everything the Eastern Shore lifestyle has to offer. Commuters will appreciate being less than 10 minutes from the Chesapeake Bay Bridge, while Harbor View residents enjoy a strong sense of community with neighborhood gatherings, holiday celebrations, yard sales, and other neighborhood events throughout the year. Whether you're searching for your first home, looking to downsize, or seeking a move-in ready property in a convenient Kent Island location, 2645 Cox Neck Road is an opportunity you won't want to miss.
Pending
Price cut: $19.6K (8/3)
$379,900
2645 Cox Neck Rd, Chester, MD 21619
3beds
1,192sqft
Single Family Residence
Built in 1984
0.34 Acres Lot
$373,000 Zestimate®
$319/sqft
$3/mo HOA
What's special
Replacement windowsFresh interior paintSliding glass doorAmple cabinetryStorm doorsLuxury vinyl plank flooring
- 85 days
- 65
- 0
Likely to sell faster than
Zillow last checked:
Listing updated:
Listed by:
Gretchen Wichlinski 410-490-7779,
Compass (410) 429-7425
Source: Bright MLS,MLS#: MDQA2017640
Facts & features
Interior
Bedrooms & bathrooms
- Bedrooms: 3
- Bathrooms: 2
- Full bathrooms: 1
- 1/2 bathrooms: 1
- Main level bathrooms: 2
- Main level bedrooms: 3
Rooms
- Room types: Living Room, Bedroom 2, Bedroom 3, Kitchen, Family Room, Bedroom 1, Full Bath, Half Bath
Bedroom 1
- Level: Main
Bedroom 2
- Features: Flooring - Carpet
- Level: Main
- Area: 144 Square Feet
- Dimensions: 12 X 12
Bedroom 3
- Features: Flooring - Carpet
- Level: Main
- Area: 120 Square Feet
- Dimensions: 10 X 12
Family room
- Features: Flooring - Carpet
- Level: Main
- Area: 234 Square Feet
- Dimensions: 13 X 18
Other
- Level: Main
Half bath
- Level: Main
Kitchen
- Features: Flooring - Vinyl
- Level: Main
- Area: 112 Square Feet
- Dimensions: 8 X 14
Living room
- Features: Flooring - Carpet
- Level: Main
- Area: 150 Square Feet
- Dimensions: 15 X 10
Heating
- Heat Pump, Electric
Cooling
- Central Air, Heat Pump, Programmable Thermostat, Electric
Appliances
- Included: Oven/Range - Electric, Refrigerator, Microwave, Washer, Dryer, Electric Water Heater
- Laundry: Main Level
Features
- Combination Kitchen/Dining
- Flooring: Carpet, Luxury Vinyl
- Doors: Sliding Glass
- Windows: Double Pane Windows, Screens, Window Treatments
- Has basement: No
- Has fireplace: No
Interior area
- Total structure area: 1,192
- Total interior livable area: 1,192 sqft
- Finished area above ground: 1,192
- Finished area below ground: 0
Video & virtual tour
Property
Parking
- Total spaces: 6
- Parking features: Concrete, Off Street, On Street
- Has uncovered spaces: Yes
Accessibility
- Accessibility features: Accessible Entrance
Features
- Levels: One
- Stories: 1
- Patio & porch: Patio
- Exterior features: Flood Lights
- Pool features: None
- Has view: Yes
- View description: Garden
Lot
- Size: 0.34 Acres
Details
- Additional structures: Above Grade, Below Grade
- Parcel number: 1804047230
- Zoning: NC-15
- Special conditions: Standard
Construction
Type & style
- Home type: SingleFamily
- Architectural style: Ranch/Rambler
- Property subtype: Single Family Residence
Materials
- Vinyl Siding
- Foundation: Slab
- Roof: Architectural Shingle
Condition
- Very Good
- New construction: No
- Year built: 1984
Utilities & green energy
- Sewer: Public Sewer
- Water: Well
- Utilities for property: Fiber Optic
Community & HOA
Community
- Security: Smoke Detector(s)
- Subdivision: Harbor View
HOA
- Has HOA: Yes
- Amenities included: Common Grounds, Tot Lots/Playground
- Services included: None
- HOA fee: $35 annually
- HOA name: HARBOR VIEW IMPROVEMENT ASSOCIATION
Location
- Region: Chester
Financial & listing details
- Price per square foot: $319/sqft
- Tax assessed value: $285,300
- Annual tax amount: $2,559
- Date on market: 6/19/2026
- Listing agreement: Exclusive Right To Sell
- Ownership: Fee Simple
Estimated market value
$373,000
$354,000 - $392,000
$2,391/mo
Price history
| Date | Event | Price |
|---|---|---|
| 9/4/2026 | Pending sale | $379,900$319/sqft |
Source:  Bright MLS #MDQA2017640 Report a problem Bright MLS #MDQA2017640 Report a problem | ||
| 8/9/2026 | Contingent | $379,900$319/sqft |
Source: Bright MLS #MDQA2017640 Report a problem | ||
| 8/3/2026 | Price change | $379,900-4.9%$319/sqft |
Source: Bright MLS #MDQA2017640 Report a problem | ||
| 6/19/2026 | Listed for sale | $399,500+240%$335/sqft |
Source: Bright MLS #MDQA2017640 Report a problem | ||
| 6/1/2001 | Sold | $117,500+6.6%$99/sqft |
Source: Public Record Report a problem | ||
| 11/3/1999 | Sold | $110,240$92/sqft |
Source: Public Record Report a problem | ||
Public tax history
| Year | Property taxes | Tax assessment |
|---|---|---|
| 2025 | $2,559 +5.3% | $271,700 +5.3% |
| 2024 | $2,431 +5.6% | $258,100 +5.6% |
| 2023 | $2,303 +2.1% | $244,500 |
| 2022 | $2,255 +0.3% | $244,500 +4.3% |
| 2021 | $2,248 +2.2% | $234,367 +2.2% |
| 2020 | $2,199 +6.2% | $229,300 |
| 2019 | $2,071 +6.6% | $229,300 +13.2% |
| 2018 | $1,942 +3.7% | $202,500 +7.1% |
| 2017 | $1,873 +2.7% | $189,100 |
| 2016 | $1,824 | $189,100 |
| 2015 | $1,824 | $189,100 -3.1% |
| 2014 | $1,824 | $195,100 |
| 2013 | -- | $195,100 |
| 2012 | -- | $195,100 -12.5% |
| 2011 | -- | $222,890 |
| 2010 | -- | $222,890 |
| 2009 | -- | $222,890 -11.8% |
| 2008 | -- | $252,790 +15.4% |
| 2007 | -- | $219,006 +18.2% |
| 2006 | -- | $185,223 +22.3% |
| 2005 | -- | $151,440 +10.2% |
| 2004 | -- | $137,440 +11.3% |
| 2003 | -- | $123,440 +12.8% |
| 2002 | -- | $109,440 +4.4% |
| 2001 | -- | $104,830 |
Find assessor info on the county website
Monthly payment
Est. payment
Payment breakdown
Explore the cost of this home by adjusting the details. Changes won't be saved.Climate risks
Neighborhood: 21619
Nearby schools
Schools provided by the listing agent
- District: Queen Anne's County Public Schools
Source: Bright MLS. This data may not be complete. We recommend contacting the local school district to confirm school assignments for this home.
Similar homes
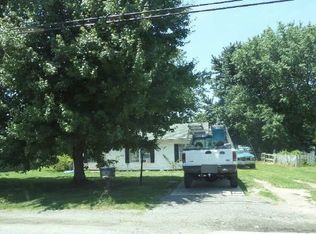
- $374,9003 bd2 ba1.5k sqftBridge Pointe, Chester, MD 21619For Sale

 MLS ID #MDQA2017932, Sheryl Carmody, RE/MAX Executive. Bright MLS
 - $354,9003 bd3 ba1.3k sqft5011 Bridgepointe Dr, Chester, MD 21619For Sale
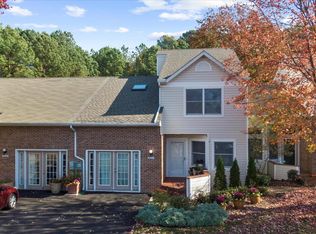 MLS ID #MDQA2017274, Nick Waldner, Keller Williams Realty Centre. Bright MLS
 - $399,9993 bd2 ba1k sqft624 Romancoke Rd, Stevensville, MD 21666For Sale
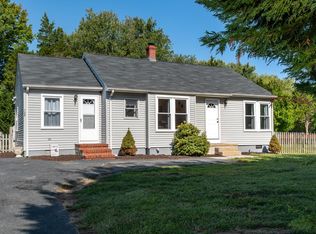 MLS ID #MDQA2017796, Ed Beres, RE/MAX Executive. Bright MLS
 - $349,9003 bd3 ba1.4k sqftQueens Landing, Chester, MD 21619For Sale
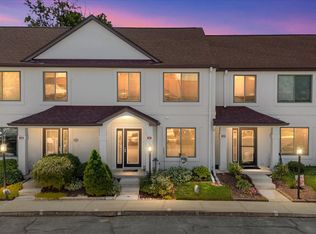 MLS ID #MDQA2017082, Larry Doyle, Long & Foster Real Estate, Inc.. Bright MLS
 - $419,0003 bd2 ba1.3k sqft108 Oregon Rd, Stevensville, MD 21666For SaleMLS ID #MDQA2018392, Debbie Savoie, Long & Foster Real Estate, Inc.. Bright MLS
- $309,9003 bd3 ba1.4k sqft54D Queen Caroline Ct, Chester, MD 21619For SaleMLS ID #MDQA2017146, Michelle DiDonato, Island Realty, LLC. Bright MLS
- $435,0003 bd3 ba1.5k sqft106 Bodys Neck Rd, Chester, MD 21619For SaleMLS ID #MDQA2017432, Bill Longest, Realty Navigator. Bright MLS
- $318,5002 bd3 ba1.3k sqft45 Queen Neva Ct, Chester, MD 21619For SaleMLS ID #MDQA2017164, John Freeman, Coldwell Banker Realty. Bright MLS
- $415,0003 bd2 ba1.5k sqft101 King Store Rd, Grasonville, MD 21638For SaleMLS ID #MDQA2018536, Linda Austin, Long & Foster Real Estate, Inc.. Bright MLS
- $400,0003 bd2 ba1.6k sqft7824 Catherine Ave, Pasadena, MD 21122For SaleMLS ID #MDAA2155148, KAREN HART, Cummings & Co. Realtors. Bright MLS
- $360,0003 bd3 ba1.3k sqft8545 Summit Rd, Pasadena, MD 21122For SaleMLS ID #MDAA2156186, Lisa Ciofani, Cummings & Co. Realtors. Bright MLS
- $287,5002 bd2 ba1k sqft114 Merganser Ct, Chester, MD 21619For SaleMLS ID #MDQA2016968, Bev Sloane, Benson & Mangold, LLC. Bright MLS
- $364,9002 bd3 ba1.1k sqftThompson Creek Condos, Stevensville, MD 21666For SaleMLS ID #MDQA2016116, Nick Waldner, Keller Williams Realty Centre. Bright MLS
- $370,0003 bd2 ba1.5k sqft21384 E Sharp St, Rock Hall, MD 21661For SaleMLS ID #MDKE2006730, Julia Hilfiker, Gunther-McClary Real Estate. Bright MLS
- $358,5002 bd3 ba1.1k sqftThompson Creek Condos, Stevensville, MD 21666For SaleMLS ID #MDQA2017394, Larry Doyle, Long & Foster Real Estate, Inc.. Bright MLS
- $499,9004 bd3 ba1.7k sqft606 Kimberly Way, Stevensville, MD 21666For SaleMLS ID #MDQA2017246, Linda Austin, Long & Foster Real Estate, Inc.. Bright MLS
- $339,9002 bd3 ba1.2k sqft346 Creekside Commons Ct, Stevensville, MD 21666For SaleMLS ID #MDQA2018080, Bevia Patrick, Keller Williams Flagship. Bright MLS
- $364,9003 bd2 ba1.3k sqftScott's Crossing Condo, Annapolis, MD 21401For SaleMLS ID #MDAA2155556, Sheena Saydam, Keller Williams Capital Properties. Bright MLS
- $389,9993 bd1 ba1k sqft215 Baltimore Annapolis Blvd, Severna Park, MD 21146For SaleMLS ID #MDAA2147150, Steve Knopf, Engel & Volkers Annapolis. Bright MLS
- $334,9002 bd3 ba1.1k sqftThompson Creek Condos, Stevensville, MD 21666For SaleMLS ID #MDQA2017440, Jennifer Pogoda, Redfin Corp. Bright MLS
