This spacious Colonial offers the perfect blend of classic charm, versatility, and room to grow. The main level features a large, inviting living room with a fireplace, formal dining room, eat-in kitchen, and a convenient full bath. An additional flex room provides endless possibilities as a first-floor bedroom, home office, or oversized den. Upstairs, you’ll find five generous bedrooms and two full baths, including a spacious primary suite. An enclosed three-season room overlooks the large, private backyard, creating the perfect spot to relax or entertain. With an abundance of living space and a flexible floor plan, this home is ready to accommodate today’s lifestyle.
Active
$349,000
2645 Dunham Rd, Utica, NY 13501
6beds
2,380sqft
Single Family Residence
Built in 1951
0.35 Acres Lot
$-- Zestimate®
$147/sqft
$-- HOA
What's special
Large private backyardAdditional flex roomFive generous bedroomsAbundance of living spaceSpacious primary suiteFormal dining roomEat-in kitchen
- 29 days
- 1,154
- 50
Zillow last checked:
Listing updated:
Listed by:
Acropolis Realty Group LLC 315-396-0493,
Paul F. Sacco 315-525-1377
Source: NYSAMLSs,MLS#: S1705251 Originating MLS: Mohawk Valley
Originating MLS: Mohawk ValleyFacts & features
Interior
Bedrooms & bathrooms
- Bedrooms: 6
- Bathrooms: 3
- Full bathrooms: 3
- Main level bathrooms: 1
- Main level bedrooms: 1
Bedroom 1
- Level: First
Bedroom 2
- Level: Second
Bedroom 3
- Level: Second
Bedroom 4
- Level: Second
Bedroom 5
- Level: Second
Heating
- Gas, Forced Air
Appliances
- Included: Electric Oven, Electric Range, Disposal, Gas Water Heater, Refrigerator, Washer
- Laundry: In Basement
Features
- Den, Separate/Formal Dining Room, Entrance Foyer, Eat-in Kitchen, Separate/Formal Living Room, Bedroom on Main Level
- Flooring: Carpet, Ceramic Tile, Luxury Vinyl, Varies
- Basement: Full
- Has fireplace: No
Interior area
- Total structure area: 2,380
- Total interior livable area: 2,380 sqft
Video & virtual tour
Property
Parking
- Total spaces: 2
- Parking features: Attached, Garage, Driveway, Garage Door Opener
- Attached garage spaces: 2
Features
- Levels: Two
- Stories: 2
- Patio & porch: Open, Porch
- Exterior features: Blacktop Driveway, Enclosed Porch, Porch
Lot
- Size: 0.35 Acres
- Dimensions: 84 x 180
- Features: Rectangular, Rectangular Lot, Residential Lot
Details
- Parcel number: 30160032902000030220000001
- Special conditions: Trust
Construction
Type & style
- Home type: SingleFamily
- Architectural style: Two Story
- Property subtype: Single Family Residence
Materials
- Aluminum Siding
- Foundation: Block
- Roof: Asphalt,Shingle
Condition
- Resale
- Year built: 1951
Utilities & green energy
- Sewer: Connected
- Water: Connected, Public
- Utilities for property: Cable Available, High Speed Internet Available, Sewer Connected, Water Connected
Community & HOA
Community
- Subdivision: Hugh R Jones Co Inc
Location
- Region: Utica
Financial & listing details
- Price per square foot: $147/sqft
- Tax assessed value: $84,300
- Annual tax amount: $6,173
- Date on market: 8/17/2026
- Listing terms: Cash,Conventional,FHA
Estimated market value
Not available
Estimated sales range
Not available
Not available
Price history
| Date | Event | Price |
|---|---|---|
| 8/17/2026 | Listed for sale | $349,000$147/sqft |
Source:  NYSAMLSs #S1705251 Report a problem NYSAMLSs #S1705251 Report a problem | ||
Public tax history
| Year | Property taxes | Tax assessment |
|---|---|---|
| 2025 | -- | $84,300 |
| 2024 | -- | $84,300 |
| 2023 | -- | $84,300 |
| 2022 | -- | $84,300 |
| 2021 | -- | $84,300 |
| 2020 | -- | $84,300 |
| 2019 | -- | $84,300 |
| 2018 | -- | $84,300 |
| 2017 | $4,039 | $84,300 |
| 2016 | -- | $84,300 |
| 2015 | -- | $84,300 |
| 2014 | -- | $84,300 |
| 2013 | -- | $84,300 |
| 2012 | -- | $84,300 |
| 2011 | -- | $84,300 |
| 2010 | -- | $84,300 |
| 2009 | -- | $84,300 |
| 2008 | -- | $84,300 |
| 2007 | -- | $84,300 |
| 2006 | -- | $84,300 |
| 2005 | -- | $84,300 |
| 2004 | -- | $84,300 |
| 2000 | -- | $84,300 |
Find assessor info on the county website
Monthly payment
Climate risks
Neighborhood: 13501
Nearby schools
Schools provided by the listing agent
- District: Utica
Source: NYSAMLSs. This data may not be complete. We recommend contacting the local school district to confirm school assignments for this home.
Similar homes
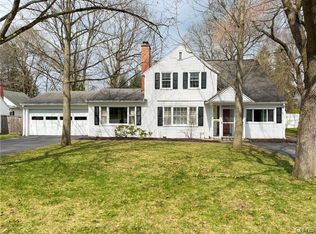
- $324,0003 bd2 ba1.7k sqft5 Robin Rd, Utica, NY 13501For Sale

 MLS ID #S1700824, Paul F. Sacco, Listing by: Acropolis Realty Group LLC. NYSAMLSs
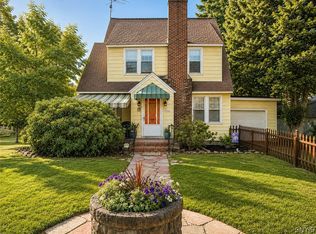
 - $389,0004 bd3 ba2.6k sqft25 Hollister Ave, Utica, NY 13501For Sale
 MLS ID #S1701489, David L. Brough, Listing by: The Property Shop. NYSAMLSs
 - $299,0004 bd2 ba2.2k sqft12 Windsor Ter, Utica, NY 13501For Sale
 MLS ID #S1673919, John C. Brown, Listing by: Coldwell Banker Faith Properties. NYSAMLSs
 - $280,0003 bd2 ba1.4k sqft2656 Oneida St, Utica, NY 13501For Sale
 MLS ID #S1704184, Alicia Collver, Listing by: Coldwell Banker Faith Properties. NYSAMLSs
 - $350,0004 bd3 ba2.1k sqft12 Gilbert Rd, Whitesboro, NY 13492For SaleMLS ID #S1704258, John C. Brown, Listing by: Coldwell Banker Faith Properties. NYSAMLSs
- $259,0005 bd2 ba2.3k sqft2240 Welsh Bush Rd, Utica, NY 13501For SaleMLS ID #S1707922, Louis DeMichele Jr., Listing by: eXp Realty. NYSAMLSs
- $289,9004 bd2 ba1.9k sqft307 Lomond Pl, Utica, NY 13502For SaleMLS ID #S1710486, Andrew Sullivan, Listing by: River Hills Properties LLC Barn. NYSAMLSs
- $345,0003 bd2 ba1.7k sqft22 Lyndon Rd, Whitesboro, NY 13492For SaleMLS ID #S1711092, Tara VanCauwenberge, Listing by: Coldwell Banker Faith Properties. NYSAMLSs
- $349,9003 bd2 ba1.5k sqft9585 Roberts Rd, Sauquoit, NY 13456For SaleMLS ID #S1698773, Nicole Bartolomie-Nucci, Listing by: Hunt Real Estate Era Cl. NYSAMLSs
- $277,9904 bd2 ba2.2k sqft1516 Mohawk St, Utica, NY 13501For SaleMLS ID #S1699974, JoAnne Suppa, Listing by: River Hills Properties LLC Barn. NYSAMLSs
- $349,9004 bd3 ba2.4k sqft7291 W South St, Westmoreland, NY 13490For SaleMLS ID #S1685828, John C. Brown, Listing by: Coldwell Banker Faith Properties. NYSAMLSs
- $219,9004 bd4 ba1.8k sqft25 Prospect St, Utica, NY 13501For SaleMLS ID #S1709133, Mikhail Polkhovskiy, Listing by: Home Pro Realty. NYSAMLSs
- $319,9005 bd2 ba1.9k sqft1 Mary St, Whitesboro, NY 13492For SaleMLS ID #S1694246, John C. Brown, Listing by: Coldwell Banker Faith Properties. NYSAMLSs
- $360,0004 bd3 ba1.5k sqft26 Kellogg St, Clinton, NY 13323For SaleMLS ID #S1703481, Joseph A. McHarris, Listing by: Coldwell Banker Sexton Real Estate. NYSAMLSs
- $249,9004 bd2 ba2k sqft5541 Walker Rd, Deerfield, NY 13502For SaleMLS ID #S1713808, Jonathan Lanahan, Listing by: RE/MAX Solutions. NYSAMLSs
- $399,9004 bd2 ba2.6k sqft78 Taber Rd, New Hartford, NY 13413For SaleMLS ID #S1703888, John C. Brown, Listing by: Coldwell Banker Faith Properties. NYSAMLSs
- $360,0004 bd3 ba2.2k sqft49 Utica St, Clinton, NY 13323For SaleMLS ID #S1685805, Barbara Owens, Listing by: Hunt Real Estate Era Cl. NYSAMLSs
- $324,9003 bd3 ba1.5k sqft2091 Graffenburg Rd, Sauquoit, NY 13456For SaleMLS ID #S1711088, Amanda Reinfelds, Listing by: Coldwell Banker Faith Properties R. NYSAMLSs
- $250,0003 bd1 ba1.3k sqft929 Armory Dr, Utica, NY 13501For SaleMLS ID #S1693967, Adeline G. VanDyke, Listing by: Pine to Palm Realty Group, LLC. NYSAMLSs
- $299,0003 bd1 ba1.4k sqft34 Hollywood Dr, Whitesboro, NY 13492For SaleMLS ID #S1710219, Rosemary Talarico, Listing by: Pavia Real Estate Residential. NYSAMLSs
