Skip main navigation
Active
  • $399,900

    2645 Lyndhurst Rd, Waynesboro, VA 22980

    3beds
    2,148sqft
    : 
    Loading
    Get pre-qualified
    Single Family Residence
    Built in 1950
    3.72 Acres Lot
    $388,900 Zestimate®
    $186/sqft
    $-- HOA

    What's special

    Spacious attached garageLarge garden areaAbundant natural lightWarm hardwood floorsFruit trees
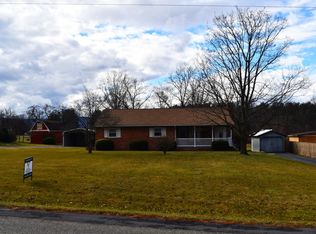
    Tucked away on 3.7 picturesque acres in Augusta County, this charming Cape Cod offers over 2,100 finished square feet of flexible living space. The home features 3 bedrooms, 3 full bathrooms, and a versatile bonus room with a private entrance and adjacent full bathroom—ideal for a home office, guest suite, or multigenerational living. Warm hardwood floors, abundant natural light, and inviting living spaces with plenty of storage create a welcoming atmosphere. Upstairs, two large bedrooms share a full bath, and one offers access to a hidden attic hideaway perfect as a playroom, reading nook, hobby room, or extra storage. The main floor master boasts a newly tiled walk- in shower as well as jetted tub. Outside, enjoy fruit trees, a large garden area, a fenced space right off of the house, and endless opportunities for gardening, hobby farming, or simply relaxing. A spacious attached garage as well as a barn provide a place for all of your storage needs. Garage door will be replaced prior to settlement. Just minutes from Waynesboro, shopping, dining, and I-64, this property offers peaceful country living with everyday convenience.
    16 hours
    |
    718
    |
    60
    |

    Zillow last checked:

    Listing updated:

    Listed by:

    ALICIA FARMER REAL ESTATE GROUP LLC TEAM 540-448-5803,

    NEST REALTY GROUP STAUNTON

    Source: CAAR,MLS#: 679360MLS LogoOriginating MLS: Greater Augusta Association of Realtors Inc

    Loading...

      Facts & features

      Interior

      Bedrooms & bathrooms
      • Bedrooms: 3
      • Bathrooms: 3
      • Full bathrooms: 3
      • Main level bathrooms: 2
      • Main level bedrooms: 1
      Rooms
      • Room types: Bathroom, Bedroom, Dining Room, Family Room, Full Bath, Kitchen, Laundry, Mud Room, Office
      Primary bedroom
      • Level: First
      Bedroom
      • Level: Second
      Bedroom
      • Level: Second
      Primary bathroom
      • Level: First
      Bathroom
      • Level: First
      Bathroom
      • Level: Second
      Dining room
      • Level: First
      Family room
      • Level: First
      Kitchen
      • Level: First
      Laundry
      • Level: First
      Mud room
      • Level: First
      Office
      • Level: First
      Heating
      • Heat Pump
      Cooling
      • Heat Pump
      Appliances
      • Included: Dishwasher, Electric Range, Disposal, Microwave, Refrigerator
      • Laundry: Stacked
      Features
      • Primary Downstairs, Walk-In Closet(s), Home Office, Mud Room
      • Has basement: No
      • Number of fireplaces: 1
      • Fireplace features: One
      Interior area
      • Total structure area: 2,482
      • Total interior livable area: 2,148 sqft
      • Finished area above ground: 2,148
      • Finished area below ground: 0

      Property

      Parking
      • Total spaces: 1
      • Parking features: Attached, Garage, Garage Faces Side
      • Attached garage spaces: 1
      Features
      • Levels: One and One Half
      • Stories: 1.5
      • Exterior features: Fence
      • Fencing: Partial
      Lot
      • Size: 3.72 Acres
      Details
      • Parcel number: 7646F
      • Zoning description: GA General Agricultural

      Construction

      Type & style
      • Home type: SingleFamily
      • Property subtype: Single Family Residence
      Materials
      • Brick, Stick Built, Vinyl Siding
      • Foundation: Brick/Mortar
      • Roof: Composition,Shingle
      Condition
      • New construction: No
      • Year built: 1950

      Utilities & green energy

      • Sewer: Conventional Sewer
      • Water: Public
      • Utilities for property: Fiber Optic Available

      Community & HOA

      Community
      • Subdivision: NONE
      HOA
      • Has HOA: No
      Location
      • Region: Waynesboro

      Financial & listing details

      • Price per square foot: $186/sqft
      • Tax assessed value: $346,700
      • Annual tax amount: $1,802
      • Date on market: 7/9/2026
      • Cumulative days on market: 2 days
      • Exclusions: Shed next to garage, chicken coop

        Estimated market value

        $388,900

        $369,000 - $408,000

        $1,731/mo

        Price history

        DateEventPrice
        7/10/2026Listed for sale$399,900+400.5%$186/sqft
        Source: CAAR #679360 Report a problem
        12/1/2012Listing removed$79,900$37/sqft
        Source: Real Estate Plus #65182 Report a problem
        11/14/2012Price change$79,900-11.1%$37/sqft
        Source: Real Estate Plus #65182 Report a problem
        10/13/2012Listed for sale$89,900-10.1%$42/sqft
        Source: Real Estate Plus #65182 Report a problem
        5/21/2012Sold$100,000$47/sqft
        Source: Public Record Report a problem

        Public tax history

        YearProperty taxesTax assessment
        2025$1,803 -0.9%$346,700 -0.9%
        2024$1,818 +35.4%$349,700 +64%
        2023$1,343 $213,200
        2022$1,343 $213,200
        2021$1,343 $213,200
        2020$1,343 $213,200
        2019$1,343 -31.4%$213,200 +8.8%
        2018$1,959 +72.4%$195,915
        2017$1,136 +37.5%$195,915 +117.3%
        2016$826 $90,153
        2015$826 $90,153
        2014$826 $90,153 -47.6%
        2013$826 $172,100
        2012-- $172,100
        2010-- $172,100
        2009-- $172,100
        Find assessor info on the county website

        Monthly payment

        Est. payment

        Payment breakdown

        Explore the cost of this home by adjusting the details. Changes won't be saved.
        All calculations are estimates and provided by Zillow, Inc. for informational purposes only. Actual amounts may vary.
        HOA fees may include property taxes on listings classified as Co-Ops. Contact the listing agent and/or owner for fee details.
        Mortgage interest rates are dependent on a number of factors, including credit score, down payment, and repayment length. Interest rate data provided by Zillow Group Marketplace, Inc. as of 1/1/1970 from various mortgage lenders with which we have lead or other similar arrangements; the Estimated Payment is an average of those rates.
        See how much you could borrow to make a competitive offer.

        Climate risks

        Neighborhood: 22980

        Getting around

        4 / 100
        Car-Dependent
        22 / 100
        Somewhat Bikeable

        Nearby schools

        GreatSchools rating
        Schools provided by the listing agent
        • Elementary: Stuarts Draft
        • Middle: Stuarts Draft
        • High: Stuarts Draft

        Source: CAAR. This data may not be complete. We recommend contacting the local school district to confirm school assignments for this home.

        A local agent can set up tours, give advice and negotiate with sellers.

        Browse local experts

        Similar homes