Just in Time for the Holidays! Celebrate the season and create lasting memories in a beautiful new home anticipated to be ready for move-in before the holidays! This charming Spanish colonial-style single-story home features 9-ft. ceilings and a thoughtfully designed open-concept layout centered around a spacious great room, ideal for everyday living and entertaining. The inviting kitchen showcases stone-colored cabinetry, quartz countertops, a central island offering additional workspace and casual dining, and a Whirlpool® stainless steel appliance package. Luxury vinyl plank flooring extends throughout the main living areas. A sliding glass door from the great room opens to a covered patio, creating a seamless connection between indoor and outdoor living spaces. A versatile den offers flexible space for a home office or additional living area, while a dedicated laundry room adds everyday convenience. The desirable split-bedroom floor plan provides added privacy, with a spacious primary suite featuring a walk-in closet and an en-suite bath complete with a dual-sink vanity, walk-in shower, and linen closet for additional storage. Energy-efficient features include WaterSense® labeled fixtures, Low-E windows, a smart thermostat, an electric water heater, and a solar energy system. Located in the new Summerfield at Tivoli community, this home offers convenient access to Highways 99 and 120, connecting residents to nearby cities, shopping, dining, parks, waterways, and year-round outdoor recreation.
Active
$619,990
2645 Redtail Hawk Rd, Modesto, CA 95357
3beds
2,000sqft
Single Family Residence
Built in ----
6,634 Square Feet Lot
$-- Zestimate®
$310/sqft
$-- HOA
What's special
Spanish colonial-style single-story homeSolar energy systemSpacious primary suiteLow-e windowsThoughtfully designed open-concept layoutQuartz countertopsWalk-in shower
- 9 hours
- 12
- 0
Zillow last checked:
Listing updated:
Listed by:
Lisa Celestino DRE #01516500 707-720-6165,
KB HOME Sales-Northern California Inc
Source: MetroList Services of CA,MLS#: 226126448Originating MLS: MetroList Services, Inc.
Facts & features
Interior
Bedrooms & bathrooms
- Bedrooms: 3
- Bathrooms: 2
- Full bathrooms: 2
Primary bathroom
- Features: Shower Stall(s)
Dining room
- Features: Dining/Family Combo
Kitchen
- Features: Pantry Closet, Quartz Counter, Kitchen Island
Heating
- Central
Cooling
- Central Air
Appliances
- Laundry: Inside Room
Features
- Flooring: Carpet, Luxury Vinyl Plank
- Has fireplace: No
Interior area
- Total interior livable area: 2,000 sqft
Property
Parking
- Total spaces: 2
- Parking features: Attached
- Attached garage spaces: 2
Lot
- Size: 6,634 Square Feet
- Features: Corner Lot
Details
- Parcel number: 083010042000
- Zoning: Residential
- Special conditions: Standard
Construction
Type & style
- Home type: SingleFamily
- Property subtype: Single Family Residence
Materials
- Stucco, Wood
- Foundation: Concrete, Slab
- Roof: Tile
Condition
- New construction: Yes
Utilities & green energy
- Electric: 220 Volts
- Sewer: Public Sewer
- Water: Public
- Utilities for property: Public
Community & HOA
Location
- Region: Modesto
Financial & listing details
- Price per square foot: $310/sqft
- Price range: $620K - $620K
- Date on market: 10/9/2026
Estimated market value
Not available
Estimated sales range
Not available
Not available
Price history
| Date | Event | Price |
|---|---|---|
| 10/9/2026 | Listed for sale | $619,990$310/sqft |
Source: MetroList Services of CA #226126448 Report a problem | ||
Public tax history
Tax history is unavailable.
Monthly payment
Est. payment
Payment breakdown
Explore the cost of this home by adjusting the details. Changes won't be saved.Climate risks
Neighborhood: 95357
Similar homes
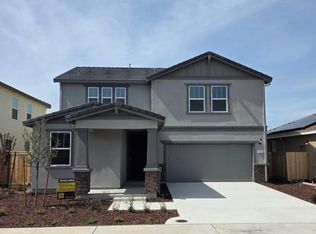
- $606,9904 bd2 ba2.1k sqft2709 Redtail Hawk Rd, Modesto, CA 95357New Construction
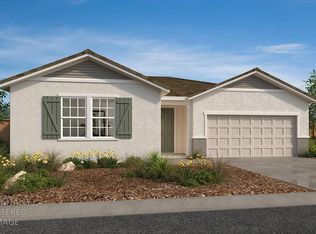 MLS ID #226124572, Lisa Celestino. MetroList Services of CA
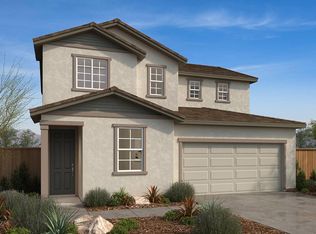
 - $599,9904 bd3 ba2k sqft2609 Umbria Ct, Modesto, CA 95357New Construction
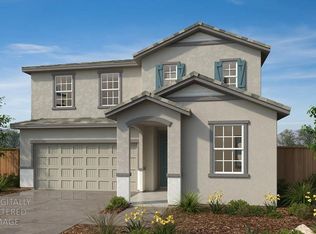 MLS ID #226126307, Lisa Celestino. MetroList Services of CA
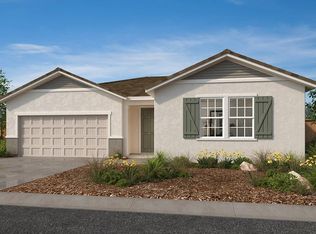
 - $589,9904 bd2 ba2k sqft2636 Barn Owl Dr, Modesto, CA 95357New Construction
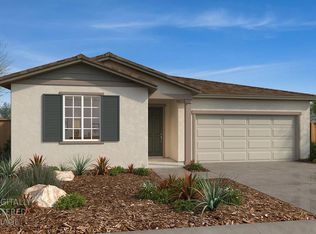 MLS ID #226126477, Lisa Celestino. MetroList Services of CA
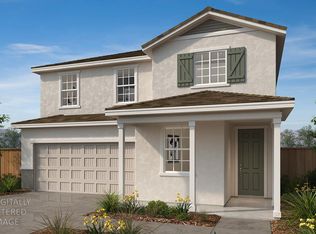
 - $579,9904 bd3 ba1.9k sqft2625 Duomo Ct, Modesto, CA 95357New Construction
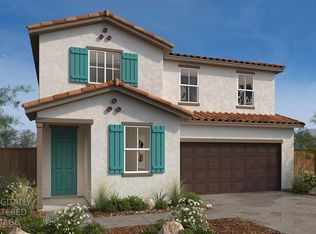 MLS ID #226126279, Lisa Celestino. MetroList Services of CA
