Welcome to 6006 Ridge Field St, a charming single-story home located in the established Great Northwest area of San Antonio! This 3-bedroom, 2-bath home offers approximately 1,207 square feet of comfortable living space with a functional floor plan and plenty of potential to make it your own. Step inside to a spacious living area featuring a cozy fireplace, creating the perfect gathering space for family and friends. The home offers an eat-in kitchen, a split primary bedroom, and two additional bedrooms that provide flexibility for family, guests, or a home office. Outside, enjoy a privacy-fenced backyard with plenty of room for entertaining, relaxing, or creating your own outdoor retreat. A two-car garage provides additional parking and storage. Conveniently located near shopping, dining, schools, parks, and major roadways, this home offers easy access to everything San Antonio has to offer. Whether you're a first-time homebuyer, downsizing, or looking for your next investment, 6006 Ridge Field St is ready for its next chapter. Schedule your showing today!
For sale
$225,000
6006 RIDGE FIELD ST, San Antonio, TX 78250
3beds
1,207sqft
Single Family Residence
Built in 1979
7,405 Square Feet Lot
$219,400 Zestimate®
$186/sqft
$-- HOA
What's special
- 3 days |
- 209 |
- 32 |
Likely to sell faster than
Zillow last checked:
Listing updated:
Listed by:
Joe Herrera TREC #516386 (210) 386-1546,
Generations Realty
Source: LERA MLS,MLS#: 2008074
Facts & features
Interior
Bedrooms & bathrooms
- Bedrooms: 3
- Bathrooms: 2
- Full bathrooms: 2
Primary bedroom
- Features: Split
- Area: 182
- Dimensions: 14 x 13
Bedroom 2
- Area: 120
- Dimensions: 12 x 10
Bedroom 3
- Area: 110
- Dimensions: 11 x 10
Primary bathroom
- Features: Tub/Shower Combo
- Area: 100
- Dimensions: 10 x 10
Dining room
- Area: 108
- Dimensions: 12 x 9
Kitchen
- Area: 120
- Dimensions: 10 x 12
Living room
- Area: 306
- Dimensions: 18 x 17
Office
- Area: 32
- Dimensions: 4 x 8
Heating
- Central, Electric
Cooling
- Central Air
Appliances
- Included: Range
- Laundry: Washer Hookup, Dryer Connection
Features
- One Living Area, Eat-in Kitchen, Master Downstairs
- Flooring: Carpet, Ceramic Tile, Wood
- Windows: Window Coverings
- Has basement: No
- Has fireplace: No
- Fireplace features: Not Applicable
Interior area
- Total interior livable area: 1,207 sqft
Property
Parking
- Total spaces: 2
- Parking features: Two Car Garage
- Garage spaces: 2
Features
- Levels: One
- Stories: 1
- Pool features: None, Community
Lot
- Size: 7,405 Square Feet
Details
- Parcel number: 187580580100
Construction
Type & style
- Home type: SingleFamily
- Property subtype: Single Family Residence
Materials
- Wood Siding
- Foundation: Slab
- Roof: Composition
Condition
- Pre-Owned
- New construction: No
- Year built: 1979
Utilities & green energy
- Water: Water System
Community & HOA
Community
- Features: Tennis Court(s), Playground
- Subdivision: Ridge Creek
Location
- Region: San Antonio
Financial & listing details
- Price per square foot: $186/sqft
- Tax assessed value: $217,000
- Annual tax amount: $4,969
- Price range: $225K - $225K
- Date on market: 8/12/2026
- Cumulative days on market: 5 days
- Listing terms: Conventional,FHA,VA Loan,Cash
Estimated market value
$219,400
$208,000 - $230,000
$1,571/mo
Price history
| Date | Event | Price |
|---|---|---|
| 8/12/2026 | Listed for sale | $225,000$186/sqft |
Source:  LERA MLS #2008074 Report a problem LERA MLS #2008074 Report a problem | ||
| 11/28/2016 | Sold | -- |
Source: Agent Provided Report a problem | ||
Public tax history
| Year | Property taxes | Tax assessment |
|---|---|---|
| 2025 | $3,068 -11.6% | $217,000 |
| 2024 | $3,469 +8.3% | $217,000 +7.9% |
| 2023 | $3,202 -15.9% | $201,029 +10% |
| 2022 | $3,809 -2.7% | $182,754 +10% |
| 2021 | $3,916 | $166,140 +9.9% |
| 2020 | $3,916 +3.7% | $151,240 +4.5% |
| 2019 | $3,777 | $144,770 +5% |
| 2018 | $3,777 +11.8% | $137,900 +9.4% |
| 2017 | $3,380 +115% | $126,080 +12.7% |
| 2016 | $1,572 -4.3% | $111,913 +10% |
| 2015 | $1,643 | $101,739 +10% |
| 2014 | $1,643 | $92,490 -7.6% |
| 2013 | -- | $100,120 -1.1% |
| 2012 | -- | $101,250 -1.8% |
| 2011 | -- | $103,110 -0.9% |
| 2010 | -- | $104,030 -0.9% |
| 2009 | -- | $104,940 -3.6% |
| 2008 | -- | $108,820 +3.5% |
| 2007 | -- | $105,130 +13.9% |
| 2006 | -- | $92,270 +7.3% |
| 2005 | -- | $86,030 |
| 2004 | -- | -- |
| 2003 | -- | -- |
| 2002 | -- | -- |
| 2001 | -- | -- |
| 2000 | -- | -- |
Find assessor info on the county website
Monthly payment
Est. payment
Payment breakdown
Explore the cost of this home by adjusting the details. Changes won't be saved.Climate risks
Neighborhood: Great Northwest
Nearby schools
GreatSchools rating
- 6/10Fernandez Elementary SchoolGrades: PK-5Distance: 0.9 mi
- 4/10Zachry Middle SchoolGrades: 6-8Distance: 1 mi
- 6/10Warren High SchoolGrades: 9-12Distance: 1.8 mi
Schools provided by the listing agent
- Elementary: Fernandez
- Middle: Zachry H. B.
- High: Warren
- District: Northside
Source: LERA MLS. This data may not be complete. We recommend contacting the local school district to confirm school assignments for this home.
- $218,3003 bd2 ba1.3k sqft6010 Ridge Field St, San Antonio, TX 78250Off Market
- $224,3003 bd2 ba1.4k sqft6002 Ridge Field St, San Antonio, TX 78250Off Market
- $226,9004 bd2 ba1.3k sqft6014 Ridge Field St, San Antonio, TX 78250Off Market
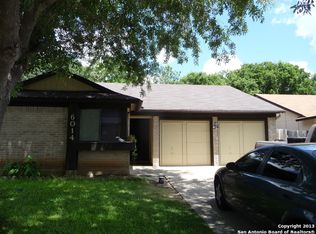
- $236,1003 bd2 ba1.4k sqft6000 Ridge Field St, San Antonio, TX 78250Off Market
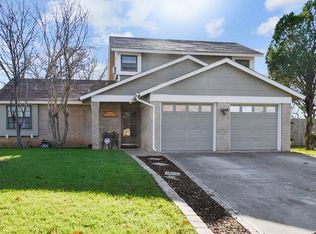
- $225,4003 bd2 ba1.4k sqft6018 Ridge Field St, San Antonio, TX 78250Off Market
- $222,9003 bd2 ba1.4k sqft6007 Ridge Field St, San Antonio, TX 78250Off Market
- $211,4003 bd2 ba1.2k sqft6011 Ridge Field St, San Antonio, TX 78250Off Market
- $217,9003 bd2 ba1.3k sqft6003 Ridge Field St, San Antonio, TX 78250Off Market
A local agent can set up tours, give advice and negotiate with sellers.
A local lender can help you make sure your offer is ready when you are.
Similar homes
- $220,0003 bd2 ba1.2k sqft9254 Ridge Wind, San Antonio, TX 78250For Sale

 MLS ID #2007898, Romana Disrud TREC #614047, Phyllis Browning Company. LERA MLS
 - $--3 bd2 ba1.3k sqft5630 Timber Rail, San Antonio, TX 78250Auction
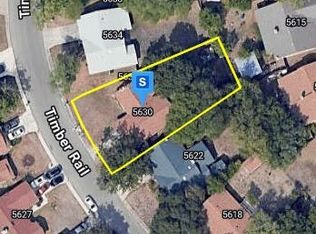 Auction.com 2
 - $225,0003 bd2 ba1.5k sqft8715 Timber Range, San Antonio, TX 78250For Sale
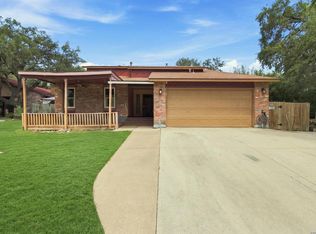 MLS ID #2008514, Kassie Johnson TREC #780591, Barlowe Daly Realty. LERA MLS
 - $236,0003 bd2 ba1.4k sqft5810 Timberhurst, San Antonio, TX 78250For Sale
 MLS ID #2009061, Laurel Montgomery-Torres TREC #587628, Mike Jones Realty. LERA MLS
 - $--3 bd2 ba1.2k sqft9342 Valley Bnd, San Antonio, TX 78250AuctionAuction.com 2
- $249,0003 bd2 ba1.6k sqft5907 HIDDEN BOULDER ST, San Antonio, TX 78250For SaleMLS ID #2007858, Angela Rodriguez TREC #680363, Coldwell Banker D'Ann Harper. LERA MLS
- $238,0004 bd2 ba1.7k sqft7322 Silent Cloud, San Antonio, TX 78250For SaleMLS ID #2007758, Carmen Brandt TREC #740433, M Effect Realty. LERA MLS
- $247,0003 bd2 ba1.3k sqft8901 Timber Cut, San Antonio, TX 78250For SaleMLS ID #1996721, Richard Lopez TREC #634231, LIVE REALTY, LLC. LERA MLS
- $252,0003 bd3 ba1.5k sqft5626 Timbersteep, San Antonio, TX 78250For SaleMLS ID #2007471, Juan Medina TREC #577657, AE Realty. LERA MLS
- $274,9003 bd2 ba1.6k sqft8602 TIMBER PL, San Antonio, TX 78250For SaleMLS ID #2007869, Sara Woolford TREC #536170, Hill Country Retreat Realty LLC. LERA MLS
- $229,9004 bd2 ba1.3k sqft8726 TIMBERBRIAR ST, San Antonio, TX 78250For SaleMLS ID #1967645, Rey Gonzalez TREC #632665, Home Team of America. LERA MLS
- $229,9003 bd2 ba1.1k sqft5938 HIDDEN BOULDER ST, San Antonio, TX 78250For SaleMLS ID #1998736, Jordan Sibley TREC #709208, Collab-RT Realty, LLC. LERA MLS
- $270,0004 bd2 ba1.3k sqft9134 TREE VLG, San Antonio, TX 78250For SaleMLS ID #2007544, Jesus Garza TREC #811584, Real Broker, LLC. LERA MLS
- $249,9003 bd2 ba1.5k sqft8715 Laguna Rio, San Antonio, TX 78251For SaleMLS ID #2008129, Viviana Plata TREC #699124, Premier Realty Group Platinum. LERA MLS
- $215,0004 bd2 ba1.1k sqft5907 CLIFF TRAIL DR, San Antonio, TX 78250For SaleMLS ID #2004371, Amanda Lackey TREC #628132, Option One Real Estate. LERA MLS
- $215,0003 bd2 ba1.2k sqft9334 VALLEY RDG, San Antonio, TX 78250For SaleMLS ID #2003133, Isabel Rodriguez TREC #718912, Resi Realty, LLC. LERA MLS
- $284,9994 bd2 ba1.7k sqft8343 Timber Grand, San Antonio, TX 78250For SaleMLS ID #2008694, Alberto Murillo TREC #615881, Exquisite Properties, LLC. LERA MLS
- $249,0003 bd2 ba1.3k sqft7161 WEBBWOOD WAY, San Antonio, TX 78250For SaleMLS ID #2005078, Alex Zepeda TREC #566464, Realty of America, LLC. LERA MLS
- $245,9003 bd2 ba1.3k sqft5806 Cliffdale, San Antonio, TX 78250For SaleMLS ID #2000591, Carlos Castorena TREC #556521, Galleon Group LLC. LERA MLS
- $159,9003 bd1 ba1.1k sqft5911 HIDDEN IRON CIR, San Antonio, TX 78250For SaleMLS ID #2008451, Alma Guerrero TREC #632154, eXp Realty. LERA MLS
