Some homes force you to choose between indoor comfort and outdoor living. With a stylishly updated interior and a beautiful, kid-friendly pool outside, 8422 Oak Cross delivers so much of both! This 2,127-square-foot, 4-bedroom, 2.5-bath home has been extensively updated - not flipped for a quick sale but genuinely lived in and cared for. Hexagonal slate, ceramic tile and luxury vinyl plank flooring flow throughout. Elegant quartz countertops surround new stainless-steel appliances in the bright and airy kitchen. Three distinct living areas give everyone room to spread out: a formal seating room or office, a living room with centerpiece fireplace, and a casual upstairs loft with the cutest chalkboard desk. And all four bedrooms sit together upstairs, away from the main living level. Step outside, and a patio with an adjustable louvered pergola welcomes you to a backyard built for real life. A beach-entry pool - perfect for little ones - features a waterfall and built-in seating. The large corner lot provides plenty of yard for play, gardening or gathering - all wrapped in a newer privacy fence. Everything is done for you, and done well. Timber Ridge sits just off Loop 410 on San Antonio's far west side, minutes from JBSA-Lackland and JBSA-Kelly, with Ingram Park Mall, H-E-B, and everyday shopping and dining nearby. Whether you're looking for quiet, tree-lined streets or a quick commute to base, this lovely home offers you genuine single-owner pride without the pressure of a fixer-upper. It's ready for you!
For sale
$375,000
8422 Oak Cross, San Antonio, TX 78251
4beds
2,127sqft
Single Family Residence
Built in 2002
10,193 Square Feet Lot
$371,300 Zestimate®
$176/sqft
$-- HOA
What's special
Beautiful kid-friendly poolStylishly updated interiorNewer privacy fenceElegant quartz countertopsLarge corner lotBright and airy kitchenNew stainless-steel appliances
- 2 days |
- 435 |
- 49 |
Likely to sell faster than
Zillow last checked:
Listing updated:
Listed by:
Patrick Bean TREC #813432 (210) 328-2123,
eXp Realty
Source: LERA MLS,MLS#: 2008210
Facts & features
Interior
Bedrooms & bathrooms
- Bedrooms: 4
- Bathrooms: 3
- Full bathrooms: 2
- 1/2 bathrooms: 1
Primary bedroom
- Features: Walk-In Closet(s), Ceiling Fan(s), Full Bath
- Level: Upper
- Area: 165
- Dimensions: 15 x 11
Bedroom 2
- Area: 144
- Dimensions: 12 x 12
Bedroom 3
- Area: 130
- Dimensions: 13 x 10
Bedroom 4
- Area: 140
- Dimensions: 14 x 10
Primary bathroom
- Features: Tub/Shower Separate, Double Vanity, Soaking Tub
- Area: 88
- Dimensions: 11 x 8
Dining room
- Area: 121
- Dimensions: 11 x 11
Family room
- Area: 270
- Dimensions: 18 x 15
Kitchen
- Area: 143
- Dimensions: 13 x 11
Living room
- Area: 143
- Dimensions: 11 x 13
Heating
- Central, Electric
Cooling
- Central Air
Appliances
- Included: Range, Refrigerator, Disposal, Dishwasher, Electric Water Heater, Electric Cooktop
- Laundry: Main Level, Washer Hookup, Dryer Connection
Features
- Three Living Area, Liv/Din Combo, Kitchen Island, Loft, All Bedrooms Upstairs, High Ceilings, Open Floorplan, High Speed Internet, Walk-In Closet(s), Ceiling Fan(s), Chandelier, Solid Counter Tops
- Flooring: Ceramic Tile, Vinyl
- Windows: Double Pane Windows, Window Coverings
- Has basement: No
- Number of fireplaces: 1
- Fireplace features: One, Living Room
Interior area
- Total interior livable area: 2,127 sqft
Video & virtual tour
Property
Parking
- Total spaces: 2
- Parking features: Two Car Garage, Garage Door Opener
- Garage spaces: 2
Features
- Levels: Two
- Stories: 2
- Patio & porch: Patio, Covered
- Has private pool: Yes
- Pool features: In Ground
- Fencing: Privacy
Lot
- Size: 10,193 Square Feet
- Features: Corner Lot
- Residential vegetation: Mature Trees
Details
- Additional structures: Shed(s)
- Parcel number: 188200270050
Construction
Type & style
- Home type: SingleFamily
- Architectural style: Contemporary
- Property subtype: Single Family Residence
Materials
- Brick, Siding
- Foundation: Slab
- Roof: Composition
Condition
- Pre-Owned
- New construction: No
- Year built: 2002
Utilities & green energy
- Electric: CPS
- Sewer: COSA
- Water: SAWS, Water System
- Utilities for property: City Garbage service
Community & HOA
Community
- Features: Playground, Sports Court
- Security: Smoke Detector(s), Prewired
- Subdivision: Timber Ridge
Location
- Region: San Antonio
Financial & listing details
- Price per square foot: $176/sqft
- Tax assessed value: $298,620
- Annual tax amount: $6,838
- Price range: $375K - $375K
- Date on market: 8/13/2026
- Cumulative days on market: 2 days
- Listing terms: Conventional,FHA,VA Loan,TX Vet,Cash
Estimated market value
$371,300
$353,000 - $390,000
$2,641/mo
Price history
| Date | Event | Price |
|---|---|---|
| 8/13/2026 | Listed for sale | $375,000$176/sqft |
Source:  LERA MLS #2008210 Report a problem LERA MLS #2008210 Report a problem | ||
Public tax history
| Year | Property taxes | Tax assessment |
|---|---|---|
| 2025 | $4,805 -8.8% | $298,620 -1% |
| 2024 | $5,266 +1.6% | $301,550 +2.9% |
| 2023 | $5,185 -7.2% | $292,948 +13.6% |
| 2022 | $5,585 +8.3% | $257,979 +10.2% |
| 2021 | $5,156 | $234,030 +10% |
| 2020 | $5,156 +3.4% | $212,710 +3.8% |
| 2019 | $4,988 | $204,842 +10% |
| 2018 | $4,988 +10.1% | $186,220 +2.4% |
| 2017 | $4,531 | $181,890 +7.7% |
| 2016 | -- | $168,960 +8.3% |
| 2015 | -- | $156,000 +2% |
| 2014 | -- | $152,920 +10.3% |
| 2013 | -- | $138,700 +0.6% |
| 2012 | -- | $137,910 -0.9% |
| 2011 | -- | $139,220 -1.8% |
| 2010 | -- | $141,830 -1.8% |
| 2009 | -- | $144,430 -4.6% |
| 2008 | -- | $151,360 +4.5% |
| 2007 | -- | $144,880 +11.4% |
| 2006 | -- | $130,070 +3% |
| 2005 | -- | $126,300 |
| 2004 | -- | -- |
| 2003 | -- | -- |
Find assessor info on the county website
Monthly payment
Est. payment
Payment breakdown
Explore the cost of this home by adjusting the details. Changes won't be saved.Climate risks
Neighborhood: Timber Ridge
Nearby schools
GreatSchools rating
- 2/10Carlos Coon Elementary SchoolGrades: PK-5Distance: 0.7 mi
- 5/10Jordan Middle SchoolGrades: 6-8Distance: 0.5 mi
- 6/10Warren High SchoolGrades: 9-12Distance: 0.4 mi
Schools provided by the listing agent
- Elementary: Carlos Coon Ele
- Middle: Jordan
- High: Warren
- District: Northside
Source: LERA MLS. This data may not be complete. We recommend contacting the local school district to confirm school assignments for this home.
- $264,8003 bd2 ba1.6k sqft2603 Oak Ml, San Antonio, TX 78251Off Market

- $341,3004 bd2 ba1.9k sqft8402 Oak Br, San Antonio, TX 78251Off Market
- $255,4003 bd2 ba1.6k sqft8402 Oak Br, San Antonio, TX 78251Off Market
- $233,0003 bd2 ba1.4k sqft8406 Oak Br, San Antonio, TX 78251Off Market
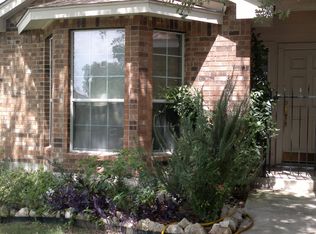
- $254,0003 bd2 ba1.6k sqft8406 Oak Br, San Antonio, TX 78251Off Market
- $241,5003 bd2 ba1.4k sqft8406 Oak Cross, San Antonio, TX 78251Off Market
- $270,1004 bd2 ba1.8k sqft8407 Oak Br, San Antonio, TX 78251Off Market
- $246,5003 bd2 ba1.4k sqft8407 Oak Br, San Antonio, TX 78251Off Market
A local agent can set up tours, give advice and negotiate with sellers.
Similar homes
- $--3 bd2 ba2.2k sqft2610 Concan St, San Antonio, TX 78251Auction
 Auction.com 2
 - $--4 bd3 ba2.5k sqft9451 Fall Pass St, San Antonio, TX 78251Auction
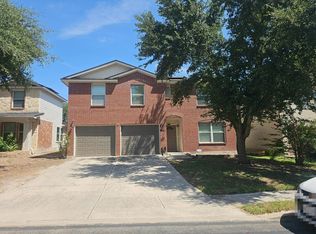 Auction.com 2
 - $385,0004 bd3 ba2.5k sqft1723 Viljandi Moon, San Antonio, TX 78251For Sale
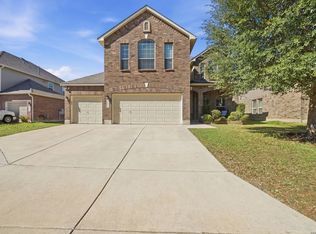
 MLS ID #2004831, Jose De Luna TREC #807105, eXp Realty. LERA MLS
 - $--3 bd3 ba1.8k sqft7803 Kinglet Ct, San Antonio, TX 78251Auction
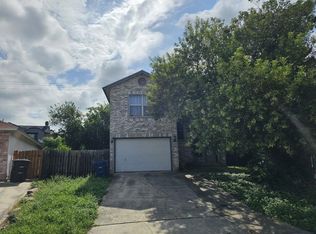 ServiceLink Auction
 - $380,0003 bd3 ba1.9k sqft2014 Estonia Grey, San Antonio, TX 78251For SaleMLS ID #2002137, Liliana Ash TREC #663401, RE/MAX Associates. LERA MLS
- $235,0003 bd3 ba2.6k sqft2623 DAY CRK, San Antonio, TX 78251For SaleMLS ID #2007925, Chad Hughes TREC #558993, Keller Williams Heritage. LERA MLS
- $325,0003 bd2 ba1.8k sqft2002 SIMPSON TRL, San Antonio, TX 78251For SaleMLS ID #1966767, Guy Rubio TREC #452625, The Ortiz Firm. LERA MLS
- $--3 bd2 ba1.5k sqft8902 Laguna Fls, San Antonio, TX 78251AuctionXome
- $335,0004 bd4 ba2.4k sqft8818 Padie Smt, San Antonio, TX 78251For SaleMLS ID #1995193, Vanessa Garcia TREC #779720, 3D Realty & Property Management. LERA MLS
- $279,0003 bd3 ba1.8k sqft8611 Brisa Royale, San Antonio, TX 78251For SaleMLS ID #84921013, Tuan Nguyen, ABSOLUTE Realty Group Inc.. HAR
- $309,0003 bd2 ba1.9k sqft8434 Star Creek Dr, San Antonio, TX 78251For SaleMLS ID #2004556, Mayrani Lopez TREC #837728, eXp Realty. LERA MLS
- $348,0003 bd3 ba2.1k sqft2634 Lakehills St, San Antonio, TX 78251For SaleMLS ID #1943594, Esmeralda Ramahi TREC #736216, Our Texas Real Estate. LERA MLS
- $249,9003 bd2 ba1.5k sqft8715 Laguna Rio, San Antonio, TX 78251For SaleMLS ID #2008129, Viviana Plata TREC #699124, Premier Realty Group Platinum. LERA MLS
- $380,0005 bd4 ba3k sqft9106 THOMAS YORK BLVD, San Antonio, TX 78251For SaleMLS ID #2001323, Derrell Skillman TREC #639690, Redfin Corporation. LERA MLS
- $390,9903 bd2 ba2.9k sqft2847 Lakehills, San Antonio, TX 78251For SaleMLS ID #1995491, Dayton Schrader TREC #312921, eXp Realty. LERA MLS
- $399,0005 bd3 ba2.5k sqft7823 Sunrise Cay, San Antonio, TX 78251For SaleMLS ID #2003484, Corazon Hagerty TREC #526172, Home Team of America. LERA MLS
- $339,9953 bd3 ba2.2k sqft8423 Meri Leap, San Antonio, TX 78251For SaleMLS ID #1971324, Allen Typhair TREC #676348, RE/MAX GO - NB. LERA MLS
- $445,0004 bd4 ba2.9k sqft9646 Calmont Way, San Antonio, TX 78251For SaleMLS ID #2002532, Gabriela Castillo TREC #756301, Exquisite Properties, LLC. LERA MLS
- $279,0003 bd2 ba1.8k sqft1606 De Valle, San Antonio, TX 78251For SaleMLS ID #2006570, Gerardo Parra TREC #646086, Galvan Wheeler. LERA MLS
- $330,0004 bd3 ba2.5k sqft7514 Greenbelt, San Antonio, TX 78251For SaleMLS ID #1991851, Lisa Marie Heman TREC #493887, Vortex Realty. LERA MLS
