Estate sale property, no seller disclosure. Seller name: Laird H. McNeil, Dependent Administrator, Estate of Blanca Azucena Salina. 3 Bedrooms, 2.5 full baths. No power or utilities on, bring a flashlight. True diamond in the rough! Large two story, open floor plan with oversized living spaces. Marble flooring on main level, and 2 fireplaces downstairs. Large and bright kitchen, with solid countertops and built in over/cooktop. All bedrooms upstairs, with large primary bed/bath with outside access on 2nd level balcony and its own fireplace. Game room up, with two spare bedrooms. In ground pool and covered patio in back. Work needs to be done, but incredible value for this home!
For sale
$235,000
2623 DAY CRK, San Antonio, TX 78251
3beds
2,623sqft
Single Family Residence
Built in 1985
6,664 Square Feet Lot
$231,900 Zestimate®
$90/sqft
$-- HOA
What's special
In ground poolTwo spare bedroomsOversized living spacesCovered patio in backLarge and bright kitchenSolid countertopsAll bedrooms upstairs
- 3 days |
- 409 |
- 40 |
Likely to sell faster than
Zillow last checked:
Listing updated:
Listed by:
Chad Hughes TREC #558993 (210) 884-9938,
Keller Williams Heritage
Source: LERA MLS,MLS#: 2007925
Facts & features
Interior
Bedrooms & bathrooms
- Bedrooms: 3
- Bathrooms: 3
- Full bathrooms: 2
- 1/2 bathrooms: 1
Primary bedroom
- Features: Outside Access, Walk-In Closet(s), Ceiling Fan(s), Full Bath
- Level: Upper
- Area: 270
- Dimensions: 18 x 15
Bedroom 2
- Area: 130
- Dimensions: 10 x 13
Bedroom 3
- Area: 100
- Dimensions: 10 x 10
Primary bathroom
- Features: Tub/Shower Separate, Separate Vanity, Double Vanity, Soaking Tub
- Area: 120
- Dimensions: 15 x 8
Dining room
- Area: 182
- Dimensions: 14 x 13
Family room
- Area: 306
- Dimensions: 18 x 17
Kitchen
- Area: 108
- Dimensions: 9 x 12
Living room
- Area: 256
- Dimensions: 16 x 16
Heating
- Central, Electric
Cooling
- Central Air
Appliances
- Included: Cooktop, Built-In Oven, Microwave, Disposal, Dishwasher, Electric Water Heater, Electric Cooktop, Down Draft
- Laundry: Main Level, Laundry Room, Washer Hookup, Dryer Connection
Features
- Three Living Area, Separate Dining Room, Eat-in Kitchen, Two Eating Areas, Kitchen Island, Breakfast Bar, Pantry, Game Room, Utility Room Inside, All Bedrooms Upstairs, High Ceilings, Open Floorplan, High Speed Internet, Walk-In Closet(s), Ceiling Fan(s), Chandelier, Solid Counter Tops
- Flooring: Carpet, Ceramic Tile, Marble, Wood
- Windows: Window Coverings
- Has basement: No
- Has fireplace: Yes
- Fireplace features: Three+, Living Room, Family Room
Interior area
- Total interior livable area: 2,623 sqft
Property
Parking
- Total spaces: 2
- Parking features: Two Car Garage, Attached
- Attached garage spaces: 2
Features
- Levels: Two
- Stories: 2
- Patio & porch: Patio, Covered, Deck
- Exterior features: Rain Gutters
- Has private pool: Yes
- Pool features: In Ground
- Fencing: Privacy
Lot
- Size: 6,664 Square Feet
- Features: Curbs, Street Gutters, Sidewalks, Streetlights
- Residential vegetation: Mature Trees
Details
- Parcel number: 188200420100
- Special conditions: Probate Listing
Construction
Type & style
- Home type: SingleFamily
- Architectural style: Traditional
- Property subtype: Single Family Residence
Materials
- Stucco, Siding
- Foundation: Slab
- Roof: Composition
Condition
- Pre-Owned
- New construction: No
- Year built: 1985
Utilities & green energy
- Electric: CPS
- Sewer: Saws, Sewer System
- Water: Saws, Water System
- Utilities for property: Cable Available
Community & HOA
Community
- Features: None
- Subdivision: Timber Ridge
Location
- Region: San Antonio
Financial & listing details
- Price per square foot: $90/sqft
- Tax assessed value: $318,520
- Annual tax amount: $7,294
- Price range: $235K - $235K
- Date on market: 8/12/2026
- Cumulative days on market: 4 days
- Listing terms: Conventional,Cash
- Road surface type: Paved
Estimated market value
$231,900
$220,000 - $243,000
$2,587/mo
Price history
| Date | Event | Price |
|---|---|---|
| 8/12/2026 | Listed for sale | $235,000$90/sqft |
Source:  LERA MLS #2007925 Report a problem LERA MLS #2007925 Report a problem | ||
| 6/10/1999 | Sold | -- |
Source: Public Record Report a problem | ||
Public tax history
| Year | Property taxes | Tax assessment |
|---|---|---|
| 2025 | $1,290 +2% | $318,520 +2.8% |
| 2024 | $1,265 -3.6% | $309,827 +10% |
| 2023 | $1,313 -39.6% | $281,661 +10% |
| 2022 | $2,172 +3.5% | $256,055 +10% |
| 2021 | $2,098 | $232,777 +10% |
| 2020 | $2,098 +2.8% | $211,615 +10% |
| 2019 | $2,041 | $192,377 +10% |
| 2018 | $2,041 +4.4% | $174,888 +10% |
| 2017 | $1,955 +2.1% | $158,989 +10% |
| 2016 | $1,914 -3.8% | $144,535 +10% |
| 2015 | $1,990 | $131,395 +10% |
| 2014 | $1,990 | $119,450 +6.6% |
| 2013 | -- | $112,010 -0.9% |
| 2012 | -- | $113,020 -2.4% |
| 2011 | -- | $115,790 -1.9% |
| 2010 | -- | $118,090 -2.3% |
| 2009 | -- | $120,830 -6.9% |
| 2008 | -- | $129,750 +2% |
| 2007 | -- | $127,150 +22.6% |
| 2005 | -- | $103,700 |
| 2004 | -- | -- |
| 2003 | -- | -- |
| 2002 | -- | -- |
| 2001 | -- | -- |
| 2000 | -- | -- |
Find assessor info on the county website
Monthly payment
Est. payment
Payment breakdown
Explore the cost of this home by adjusting the details. Changes won't be saved.Climate risks
Neighborhood: Timber Ridge
Nearby schools
GreatSchools rating
- 2/10Carlos Coon Elementary SchoolGrades: PK-5Distance: 0.7 mi
- 5/10Jordan Middle SchoolGrades: 6-8Distance: 0.4 mi
- 6/10Warren High SchoolGrades: 9-12Distance: 0.6 mi
Schools provided by the listing agent
- Elementary: Carlos Coon Ele
- Middle: Jordan
- High: Warren
- District: Northside
Source: LERA MLS. This data may not be complete. We recommend contacting the local school district to confirm school assignments for this home.
- $249,9003 bd2 ba1.7k sqft2619 Day Crk, San Antonio, TX 78251Off Market
- $275,7004 bd3 ba2.3k sqft2627 Day Crk, San Antonio, TX 78251Off Market
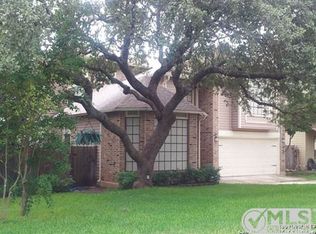
- $236,1003 bd2 ba1.8k sqft2615 Day Crk, San Antonio, TX 78251Off Market

- $237,3003 bd2 ba1.8k sqft2703 Day Crk, San Antonio, TX 78251Off Market
- $266,8004 bd2 ba2.3k sqft8302 Beauty Oaks, San Antonio, TX 78251Off Market
- $251,2004 bd2 ba2.2k sqft2611 Day Crk, San Antonio, TX 78251Off Market
- $257,8004 bd3 ba1.9k sqft2707 Day Crk, San Antonio, TX 78251Off Market
- $309,5004 bd3 ba2.9k sqft8303 Beauty Oaks, San Antonio, TX 78251Off Market
A local agent can set up tours, give advice and negotiate with sellers.
Similar homes
- $--3 bd2 ba2.2k sqft2610 Concan St, San Antonio, TX 78251Auction
 Auction.com 2
 - $--4 bd3 ba2.5k sqft9451 Fall Pass St, San Antonio, TX 78251Auction
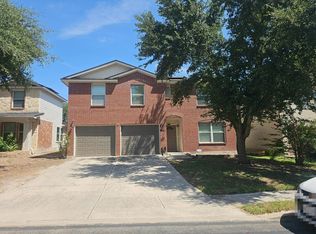 Auction.com 2
 - $--3 bd2 ba1.3k sqft5630 Timber Rail, San Antonio, TX 78250Auction
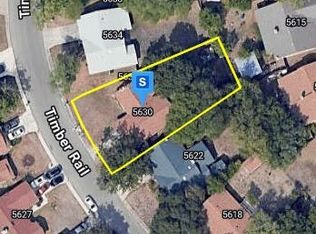 Auction.com 2
 - $--4 bd3 ba1.8k sqft803 Little Angel Cv, San Antonio, TX 78245Auction
 Auction.com 2
 - $225,0003 bd2 ba1.4k sqft8319 SHALLOW CREEK DR, San Antonio, TX 78251For Sale
 MLS ID #1994691, Nancy Berrones TREC #491649, San Antonio Elite Realty. LERA MLS
 - $--4 bd3 ba3.3k sqft9507 Braun Sq, San Antonio, TX 78254AuctionAuction.com 2
- $--4 bd3 ba3.2k sqft11771 Paddlebrook, San Antonio, TX 78253AuctionAuction.com 2
- $--3 bd3 ba2.4k sqft10815 Belle Vere, San Antonio, TX 78249AuctionAuction.com 2
- $--3 bd2 ba1.5k sqft8902 Laguna Fls, San Antonio, TX 78251AuctionXome
- $--3 bd2 ba1.3k sqft7422 Deep Spring St, San Antonio, TX 78238AuctionAuction.com 2
- $--4 bd3 ba2.7k sqft13506 Sun Chase, San Antonio, TX 78245AuctionAuction.com 2
- $--3 bd2 ba2.1k sqft119 Seeling Blvd, San Antonio, TX 78228AuctionAuction.com 2
- $--4 bd3 ba2.5k sqft12106 Carriage Tree, San Antonio, TX 78249AuctionAuction.com 2
- $--3 bd3 ba1.8k sqft6405 Von Rosk, Leon Valley, TX 78238AuctionAuction.com 2
- $--3 bd3 ba1.7k sqft10139 Pearl Crk, San Antonio, TX 78245AuctionAuction.com 2
- $--3 bd2 ba1.6k sqft7606 Heavenly Arbor, San Antonio, TX 78254AuctionAuction.com 2
- $--3 bd2 ba1.7k sqft147 Comfort, San Antonio, TX 78228AuctionAuction.com 2
- $220,0003 bd2 ba1.6k sqft7815 Braun Circle, San Antonio, TX 78250For SaleMLS ID #2006242, Timothy Allums TREC #634022, Keller Williams Heritage. LERA MLS
- $--4 bd3 ba2.5k sqft11426 Comanche Trl, San Antonio, TX 78245AuctionAuction.com 2
- $--4 bd3 ba2k sqft7906 Headwaters Trl, San Antonio, TX 78254AuctionAuction.com 2
