Discover the warmth of this move-in ready single-story home, tucked into a quiet cul-de-sac in Hidden Meadows. Step inside to an inviting flow between the living room and kitchen the kind of space that feels like home from the moment you walk in. No HOA. No carpet. 1,107 sq ft with fresh paint, ceramic tile throughout, and a converted garage offering a flexible 3rd bedroom. Roof, HVAC, and hot water tank all replaced within the last 7 years, plus a private driveway with off-street parking for two vehicles, and the refrigerator conveys with the sale. Step out to a covered back patio and spacious backyard offering endless possibilities relax, entertain, or create your own outdoor retreat. Rest easy with an owned security system, and enjoy being minutes from HEB, Six Flags Fiesta Texas, and SeaWorld San Antonio. This charming home won't sit for long come see it for yourself.
For sale
$159,900
5911 HIDDEN IRON CIR, San Antonio, TX 78250
3beds
1,107sqft
Single Family Residence
Built in 1996
0.3 Acres Lot
$192,200 Zestimate®
$144/sqft
$-- HOA
What's special
Spacious backyardFresh paintCovered back patioQuiet cul-de-sacMove-in ready single-story homeCeramic tile throughout
- 1 day |
- 107 |
- 10 |
Likely to sell faster than
Zillow last checked:
Listing updated:
Listed by:
Alma Guerrero TREC #632154 (210) 323-3888,
eXp Realty
Source: LERA MLS,MLS#: 2008451
Facts & features
Interior
Bedrooms & bathrooms
- Bedrooms: 3
- Bathrooms: 1
- Full bathrooms: 1
Primary bedroom
- Features: Walk-In Closet(s), Full Bath
- Area: 150
- Dimensions: 15 x 10
Bedroom 2
- Area: 90
- Dimensions: 10 x 9
Bedroom 3
- Area: 225
- Dimensions: 15 x 15
Dining room
- Area: 30
- Dimensions: 5 x 6
Kitchen
- Area: 81
- Dimensions: 9 x 9
Living room
- Area: 195
- Dimensions: 15 x 13
Heating
- Central, Electric
Cooling
- Central Air
Appliances
- Included: Range, Refrigerator, Dishwasher
- Laundry: Main Level, Washer Hookup, Dryer Connection
Features
- One Living Area, Eat-in Kitchen, Utility Room Inside, All Bedrooms Downstairs, Walk-In Closet(s), Master Downstairs, Ceiling Fan(s)
- Flooring: Ceramic Tile
- Windows: Double Pane Windows, Window Coverings
- Has basement: No
- Has fireplace: No
- Fireplace features: Not Applicable
Interior area
- Total interior livable area: 1,107 sqft
Video & virtual tour
Property
Parking
- Parking features: Converted Garage, Open
- Has garage: Yes
Accessibility
- Accessibility features: First Floor Bath, Full Bath/Bed on 1st Flr, First Floor Bedroom
Features
- Levels: One
- Stories: 1
- Patio & porch: Covered
- Pool features: None
- Fencing: Privacy
Lot
- Size: 0.3 Acres
- Features: Cul-De-Sac, 1/4 - 1/2 Acre, Curbs, Street Gutters, Sidewalks, Streetlights, Fire Hydrant w/in 500'
Details
- Additional structures: Shed(s)
- Parcel number: 188310010400
Construction
Type & style
- Home type: SingleFamily
- Property subtype: Single Family Residence
Materials
- Brick, Wood Siding
- Foundation: Slab
- Roof: Composition
Condition
- As-Is,Pre-Owned
- New construction: No
- Year built: 1996
Utilities & green energy
- Electric: City Public
- Water: SAWS
- Utilities for property: Cable Available, City Garbage service
Community & HOA
Community
- Features: None, City Bus
- Subdivision: Hidden Meadow
Location
- Region: San Antonio
Financial & listing details
- Price per square foot: $144/sqft
- Tax assessed value: $231,040
- Annual tax amount: $5,291
- Price range: $159.9K - $159.9K
- Date on market: 8/13/2026
- Cumulative days on market: 3 days
- Listing terms: Conventional,FHA,Cash,Investors OK,Other
- Road surface type: Paved
Estimated market value
$192,200
$177,000 - $206,000
$1,290/mo
Price history
| Date | Event | Price |
|---|---|---|
| 8/13/2026 | Listed for sale | $159,900+64.5%$144/sqft |
Source:  LERA MLS #2008451 Report a problem LERA MLS #2008451 Report a problem | ||
| 3/3/2017 | Sold | -- |
Source: LERA MLS #1223911 Report a problem | ||
| 2/8/2017 | Listed for sale | $97,210$88/sqft |
Source: Keller Williams City-View #1223911 Report a problem | ||
Public tax history
| Year | Property taxes | Tax assessment |
|---|---|---|
| 2025 | $5,291 +13.4% | $231,040 +13.3% |
| 2024 | $4,668 -0.3% | $203,860 |
| 2023 | $4,682 +2.8% | $203,860 +10.8% |
| 2022 | $4,554 +28.5% | $183,970 +13.3% |
| 2021 | $3,544 | $162,320 +18.6% |
| 2020 | $3,544 +6% | $136,900 +6.8% |
| 2019 | $3,344 | $128,180 +22.1% |
| 2018 | $3,344 +47.6% | $105,000 -2.4% |
| 2017 | $2,265 -13.2% | $107,560 +10.6% |
| 2016 | $2,610 +11.2% | $97,210 +3.7% |
| 2015 | $2,348 | $93,770 +7.8% |
| 2014 | $2,348 | $87,020 +4.3% |
| 2013 | -- | $83,450 +13.3% |
| 2012 | -- | $73,660 -0.8% |
| 2011 | -- | $74,220 -0.8% |
| 2010 | -- | $74,790 -3.3% |
| 2009 | -- | $77,370 +2.6% |
| 2008 | -- | $75,440 +4.3% |
| 2007 | -- | $72,360 +8% |
| 2006 | -- | $66,980 +8.9% |
| 2005 | -- | $61,500 |
| 2004 | -- | -- |
| 2003 | -- | -- |
| 2002 | -- | -- |
| 2001 | -- | -- |
| 2000 | -- | -- |
Find assessor info on the county website
Monthly payment
Est. payment
Payment breakdown
Explore the cost of this home by adjusting the details. Changes won't be saved.Climate risks
Neighborhood: Hidden Meadow
Nearby schools
GreatSchools rating
- 3/10Knowlton Elementary SchoolGrades: PK-5Distance: 0.4 mi
- 4/10Zachry Middle SchoolGrades: 6-8Distance: 0.5 mi
- 6/10Taft High SchoolGrades: 9-12Distance: 1.9 mi
Schools provided by the listing agent
- Elementary: Knowlton
- Middle: Zachry H. B.
- District: Northside
Source: LERA MLS. This data may not be complete. We recommend contacting the local school district to confirm school assignments for this home.
- $229,3003 bd2 ba1.2k sqft5907 Hidden Iron Cir, San Antonio, TX 78250Off Market

- $--4 bd2 ba1.3k sqft5915 Hidden Iron Cir, San Antonio, TX 78250Sold
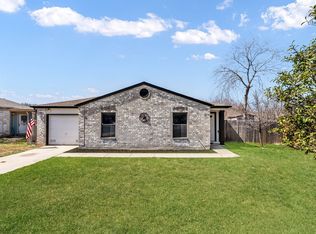
- $202,8003 bd1 ba1.1k sqft5919 Hidden Iron Cir, San Antonio, TX 78250Off Market
- $259,8004 bd2 ba1.8k sqft5903 Hidden Iron Cir, San Antonio, TX 78250Off Market
- $265,7003 bd2 ba1.2k sqft9615 Hidden Mist Cir, San Antonio, TX 78250Off Market
- $182,8003 bd2 ba1.1k sqft6026 Les Harrison Dr, San Antonio, TX 78250Off Market
- $210,5005 bd2 ba1.3k sqft6030 Les Harrison Dr, San Antonio, TX 78250Off Market
- $233,6003 bd2 ba1.3k sqft6034 Les Harrison Dr, San Antonio, TX 78250Off Market
A local agent can set up tours, give advice and negotiate with sellers.
A local lender can help you make sure your offer is ready when you are.
Similar homes
- $--3 bd2 ba1.2k sqft9342 Valley Bnd, San Antonio, TX 78250Auction
 Auction.com 2
 - $--3 bd2 ba1.3k sqft5630 Timber Rail, San Antonio, TX 78250Auction
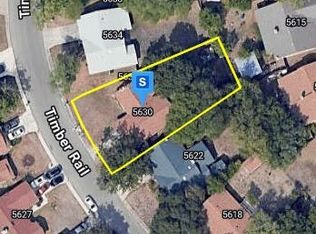 Auction.com 2
 - $169,0002 bd1 ba687 sqft7527 Alverstone, San Antonio, TX 78250For Sale
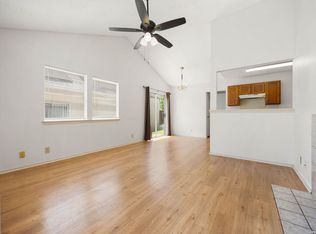
 MLS ID #2007440, Jessica Uralde TREC #640771, Redfin Corporation. LERA MLS
 - $175,0003 bd1 ba1.1k sqft6227 Valley Queen, San Antonio, TX 78250For Sale
 MLS ID #2003584, Brayan Gamez Castillo TREC #841609, Real Broker, LLC. LERA MLS
 - $160,0003 bd1 ba999 sqft6226 Valley Castle, San Antonio, TX 78250For SaleMLS ID #1998204, Amber Broadway TREC #618409, Opendoor Brokerage, LLC. LERA MLS
- $185,7002 bd1 ba985 sqft7267 Hardesty, San Antonio, TX 78250For SaleMLS ID #2007705, Sanaz Sayyah TREC #650947, Keller Williams Heritage. LERA MLS
- $--3 bd2 ba1.3k sqft8017 April Bnd, San Antonio, TX 78250AuctionXome
- $215,0003 bd2 ba1.2k sqft10138 Inridge, San Antonio, TX 78250For SaleMLS ID #2008886, Fernando Turpin TREC #745384, 210 Realty Group LLC. LERA MLS
- $220,0003 bd2 ba1.2k sqft9254 Ridge Wind, San Antonio, TX 78250For SaleMLS ID #2007898, Romana Disrud TREC #614047, Phyllis Browning Company. LERA MLS
- $144,0003 bd1 ba901 sqft6248 Valley Queen, San Antonio, TX 78250For SaleMLS ID #1998239, Gary Bisha TREC #508227, My Castle Realty. LERA MLS
- $189,9993 bd1 ba1.2k sqft9446 Valley Rdg, San Antonio, TX 78250For SaleMLS ID #1970510, Chelsea Knox TREC #746461, Redfin Corporation. LERA MLS
- $225,0003 bd2 ba1.2k sqft6006 RIDGE FIELD ST, San Antonio, TX 78250For SaleMLS ID #2008074, Joe Herrera TREC #516386, Generations Realty. LERA MLS
- $180,0002 bd2 ba1k sqft9911 Lauren Mist, San Antonio, TX 78251For SaleMLS ID #2007519, Robert Salazar TREC #527478, LPT Realty, LLC. LERA MLS
- $194,5003 bd1 ba1.1k sqft9726 Hidden Swan, San Antonio, TX 78250For SaleMLS ID #1892977, Divina Ramirez TREC #787584, JPAR San Antonio. LERA MLS
- $220,0003 bd2 ba1.4k sqft8026 Valley Trail, San Antonio, TX 78250For SaleMLS ID #2008353, Christy Rupp TREC #600433, RE/MAX North-San Antonio. LERA MLS
- $--3 bd2 ba1.3k sqft7422 Deep Spring St, San Antonio, TX 78238AuctionAuction.com 2
- $205,0003 bd1 ba970 sqft9746 Hidden Swan, San Antonio, TX 78250For SaleMLS ID #2003706, David Avila TREC #683575, Compass RE Texas, LLC - SA. LERA MLS
- $185,0003 bd2 ba1.1k sqft9370 Village Lance, San Antonio, TX 78250For SaleMLS ID #1937590, Michael Verhey TREC #508937, Lackland Properties. LERA MLS
- $--3 bd2 ba1.5k sqft8902 Laguna Fls, San Antonio, TX 78251AuctionXome
- $199,9993 bd2 ba1k sqft9410 Valley Bend, San Antonio, TX 78250For SaleMLS ID #1991775, Rebecca Chan TREC #714790, Real Broker, LLC. LERA MLS
