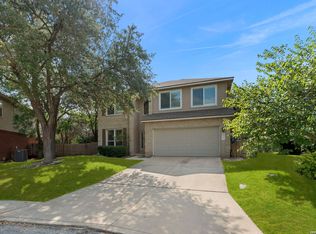
Welcome to 17 Rogers Wood - an elegant retreat in the exclusive guard gated community of Inwood. Step through the grand entryway into a light-filled home where soaring ceilings and warm, neutral tones set a serene, sophisticated tone. Open, flowing spaces make every room feel connected - perfectly designed for both effortless everyday living and memorable entertaining. The chef's kitchen is the heart of the home, featuring a generous prep island and double ovens, induction cooktop which flows seamlessly into a bright breakfast room and a cozy family room anchored by a fireplace. The formal dining room provides extra space for entertaining and special occasions. The tranquil downstairs primary suite is a true owner's sanctuary, boasting a spa-like bath with a walk-in shower, garden tub, and an expansive walk-in closet. A dedicated home office with its own ensuite bath adds wonderful flexibility - a quiet workspace by day, or a private guest suite (and potential fourth bedroom) when needed. Upstairs, a huge game/media room with double glass doors opens to a private balcony, while two spacious secondary bedrooms offer comfort and privacy for family or guests. Outside, the private backyard is a shaded oasis with beautiful mature trees and a large covered patio - perfect for year-round outdoor living and entertaining. Beyond your doorstep, the Inwood community delivers resort-style amenities: a sparkling neighborhood pool, tennis courts, pickleball, and a park with playground for the whole family. Conveniently located near major highways, shopping, restaurants, NISD schools, and everyday amenities.
Under contract
$549,000
17 Rogers Wood, San Antonio, TX 78248
4beds
2,755sqft
Single Family Residence
Built in 1987
0.27 Acres Lot
$534,300 Zestimate®
$199/sqft
$203/mo HOA
What's special
Private balconyPrivate backyardGrand entrywayLarge covered patioOpen flowing spacesFormal dining roomCozy family room
- 3 days |
- 1,035 |
- 85 |
Likely to sell faster than
Zillow last checked:
Listing updated:
Listed by:
Robin Saunders TREC #397955 (210) 288-6879,
San Antonio Portfolio KW RE
Source: LERA MLS,MLS#: 2007830
Facts & features
Interior
Bedrooms & bathrooms
- Bedrooms: 4
- Bathrooms: 3
- Full bathrooms: 3
Primary bedroom
- Features: Split, Outside Access, Walk-In Closet(s), Ceiling Fan(s), Full Bath
- Area: 208
- Dimensions: 16 x 13
Bedroom 2
- Area: 132
- Dimensions: 12 x 11
Bedroom 3
- Area: 121
- Dimensions: 11 x 11
Bedroom 4
- Area: 182
- Dimensions: 14 x 13
Primary bathroom
- Features: Tub/Shower Separate, Double Vanity, Soaking Tub
- Area: 294
- Dimensions: 21 x 14
Dining room
- Area: 168
- Dimensions: 14 x 12
Family room
- Area: 336
- Dimensions: 21 x 16
Kitchen
- Area: 180
- Dimensions: 15 x 12
Heating
- Central, Natural Gas
Cooling
- 13-15 SEER AX, Ceiling Fan(s), Two Central
Appliances
- Included: Cooktop, Built-In Oven, Self Cleaning Oven, Microwave, Disposal, Dishwasher, Plumbed For Ice Maker, Water Softener Owned, Gas Water Heater, Electric Cooktop, Double Oven
- Laundry: Main Level, Washer Hookup, Dryer Connection
Features
- Two Living Area, Separate Dining Room, Eat-in Kitchen, Two Eating Areas, Kitchen Island, Breakfast Bar, Study/Library, Game Room, Utility Room Inside, 1st Floor Lvl/No Steps, High Ceilings, Open Floorplan, High Speed Internet, Walk-In Closet(s), Master Downstairs, Ceiling Fan(s), Chandelier, Solid Counter Tops, Programmable Thermostat
- Flooring: Carpet, Ceramic Tile, Wood
- Windows: Double Pane Windows, Window Coverings
- Has basement: No
- Attic: 12"+ Attic Insulation,Partially Floored,Permanent Stairs
- Number of fireplaces: 1
- Fireplace features: One, Family Room, Gas
Interior area
- Total interior livable area: 2,755 sqft
Video & virtual tour
Property
Parking
- Total spaces: 2
- Parking features: Two Car Garage, Attached, Oversized, Garage Door Opener
- Attached garage spaces: 2
Features
- Levels: Two
- Stories: 2
- Patio & porch: Patio, Covered, Deck
- Exterior features: Sprinkler System, Lighting
- Pool features: None, Community
- Fencing: Privacy
Lot
- Size: 0.27 Acres
- Residential vegetation: Mature Trees
Details
- Parcel number: 189000010830
Construction
Type & style
- Home type: SingleFamily
- Property subtype: Single Family Residence
Materials
- Brick
- Foundation: Slab
- Roof: Composition
Condition
- Pre-Owned
- New construction: No
- Year built: 1987
Details
- Builder name: SMITH BETTER BUILT
Utilities & green energy
- Electric: CPS
- Gas: CPS
- Sewer: SAWS, Sewer System
- Water: SAWS, Water System
- Utilities for property: Cable Available, Private Garbage Service
Community & HOA
Community
- Features: Playground, Jogging Trails
- Security: Smoke Detector(s), Security System Owned, Controlled Access
- Subdivision: Inwood
HOA
- Has HOA: Yes
- HOA fee: $610 quarterly
- HOA name: INWOOD PUD HOA
- Second HOA name: Inwood Swim Club
- Additional fee info: HOA Fee 2: $185.17 Semi-Annually
Location
- Region: San Antonio
Financial & listing details
- Price per square foot: $199/sqft
- Tax assessed value: $577,000
- Annual tax amount: $13,214
- Price range: $549K - $549K
- Date on market: 8/12/2026
- Cumulative days on market: 3 days
- Listing terms: Conventional,FHA,VA Loan,Cash
Estimated market value
$534,300
$508,000 - $561,000
$3,115/mo
Price history
| Date | Event | Price |
|---|---|---|
| 8/14/2026 | Contingent | $549,000$199/sqft |
Source:  LERA MLS #2007830 Report a problem LERA MLS #2007830 Report a problem | ||
| 8/12/2026 | Listed for sale | $549,000+26.2%$199/sqft |
Source: LERA MLS #2007830 Report a problem | ||
| 12/21/2018 | Sold | -- |
Source: LERA MLS #1345702 Report a problem | ||
| 12/8/2018 | Pending sale | $434,900$158/sqft |
Source: Nix Realty Company #1345702 Report a problem | ||
| 10/24/2018 | Listed for sale | $434,900$158/sqft |
Source: Nix Realty Company #1345702 Report a problem | ||
| 2/12/2016 | Sold | -- |
Source: LERA MLS #44006_1150995 Report a problem | ||
Public tax history
| Year | Property taxes | Tax assessment |
|---|---|---|
| 2025 | $7,239 -11.3% | $577,000 -1.5% |
| 2024 | $8,162 -1.5% | $586,000 +6.6% |
| 2023 | $8,290 -18.1% | $549,606 +10% |
| 2022 | $10,116 -9.4% | $499,642 +10% |
| 2021 | $11,169 | $454,220 +2.1% |
| 2020 | $11,169 -2.5% | $444,940 -1.7% |
| 2019 | $11,456 | $452,780 +2.5% |
| 2018 | $11,456 +2.5% | $441,530 +2.8% |
| 2017 | $11,172 +11.1% | $429,670 +11% |
| 2016 | $10,053 +19.3% | $387,200 +10% |
| 2015 | $8,427 | $352,000 +10% |
| 2014 | $8,427 | $320,000 +4.7% |
| 2013 | -- | $305,740 |
| 2012 | -- | $305,740 -0.9% |
| 2011 | -- | $308,540 -0.9% |
| 2010 | -- | $311,340 -1.7% |
| 2009 | -- | $316,620 +1.5% |
| 2008 | -- | $312,080 +4% |
| 2007 | -- | $300,000 +27.9% |
| 2005 | -- | $234,470 |
| 2004 | -- | -- |
| 2003 | -- | -- |
| 2002 | -- | -- |
| 2001 | -- | -- |
| 2000 | -- | -- |
Find assessor info on the county website
Monthly payment
Est. payment
Payment breakdown
Explore the cost of this home by adjusting the details. Changes won't be saved.Climate risks
Neighborhood: Inwood Homeowners
Nearby schools
GreatSchools rating
- 9/10Blattman Elementary SchoolGrades: PK-5Distance: 1.1 mi
- 6/10Hobby Middle SchoolGrades: 6-8Distance: 3.3 mi
- 6/10Clark High SchoolGrades: 9-12Distance: 3.1 mi
Schools provided by the listing agent
- Elementary: Blattman
- Middle: Hobby William P.
- High: Clark
- District: Northside
Source: LERA MLS. This data may not be complete. We recommend contacting the local school district to confirm school assignments for this home.
- $623,0004 bd3 ba2.9k sqft15 Rogers Wood, San Antonio, TX 78248Off Market
- $753,6003 bd2 ba3.7k sqft25 Ancient Bnd, San Antonio, TX 78248Off Market
- $682,9004 bd3 ba3k sqft13 Rogers Wood, San Antonio, TX 78248Off Market

- $721,0004 bd3 ba3.3k sqft23 Ancient Bnd, San Antonio, TX 78248Off Market

- $775,8004 bd3 ba3.3k sqft20 Rogers Wood, San Antonio, TX 78248Off Market
- $644,7004 bd3 ba2.7k sqft18 Rogers Wood, San Antonio, TX 78248Off Market
- $636,4004 bd4 ba3.2k sqft21 Ancient Bnd, San Antonio, TX 78248Off Market
- $713,2004 bd3 ba2.8k sqft11 Rogers Wood, San Antonio, TX 78248Off Market
A local agent can set up tours, give advice and negotiate with sellers.
Similar homes
- $540,0005 bd3 ba3.2k sqft2603 Inwood View Dr, San Antonio, TX 78248For Sale

 MLS ID #1991646, Claudia Berteaux TREC #739764, Phyllis Browning Company. LERA MLS
 - $550,0004 bd3 ba2.8k sqft2515 Ashton Village Dr, San Antonio, TX 78248For Sale
 MLS ID #2002575, Sandra Rangel TREC #579513, Real Broker, LLC. LERA MLS
 - $585,0003 bd3 ba2.6k sqft6 Ancient Bend, San Antonio, TX 78248For Sale
 MLS ID #1955823, Cheryl Julian TREC #409369, All City San Antonio Registered Series. LERA MLS
 - $485,0005 bd4 ba3.3k sqft16706 Stones Throw, San Antonio, TX 78248For Sale
 MLS ID #2007588, Deatrice Driffill TREC #509048, Coldwell Banker D'Ann Harper, REALTOR. LERA MLS
 - $559,9004 bd3 ba3k sqft17207 FAWN CLOUD LN, San Antonio, TX 78248For SaleMLS ID #1998624, Tammara Alarcon TREC #561134, Full Spectrum Realty. LERA MLS
- $537,5004 bd2 ba2.3k sqft15106 Grayoak Forest, San Antonio, TX 78248For SaleMLS ID #1959728, Karen Garrett TREC #583331, Coldwell Banker D'Ann Harper. LERA MLS
- $498,0003 bd3 ba2.8k sqft14607 Dauber, San Antonio, TX 78248For SaleMLS ID #1968660, Yvonne Kall TREC #521599, RE/MAX Preferred, REALTORS. LERA MLS
- $600,0003 bd3 ba2.6k sqft2302 BLACKOAK BND, San Antonio, TX 78248For SaleMLS ID #1991429, Michael Lugo TREC #657886, eXp Realty. LERA MLS
- $470,0004 bd3 ba2.5k sqft1703 HADBURY LN, San Antonio, TX 78248For SaleMLS ID #1965323, R.J. Reyes TREC #550413, Keller Williams Heritage. LERA MLS
- $495,0004 bd3 ba2.9k sqft17407 Oak Canyon, San Antonio, TX 78248For SaleMLS ID #1973539, Lisa Vaughn TREC #721726, Coldwell Banker D'Ann Harper. LERA MLS
- $649,0004 bd3 ba2.9k sqft1619 Fawn Bluff, San Antonio, TX 78248For SaleMLS ID #1932307, Rich Valadez TREC #730303, JB Goodwin, REALTORS. LERA MLS
- $569,9994 bd3 ba3k sqft742 Mello Oak, San Antonio, TX 78258For SaleMLS ID #1968830, Janeene Edwards TREC #531910, Keller Williams Legacy. LERA MLS
- $734,9004 bd4 ba3k sqft41 Inwood Heights Dr. N, San Antonio, TX 78248For SaleMLS ID #1994199, Benjamin Baca TREC #498457, All City San Antonio Registered Series. LERA MLS
- $550,0004 bd3 ba3k sqft6519 Grove Creek, San Antonio, TX 78256For SaleMLS ID #2000348, Scott Malouff TREC #658231, Keller Williams Heritage. LERA MLS
- $510,0004 bd3 ba2.8k sqft1111 Venado Vista, San Antonio, TX 78216For SaleMLS ID #1923259, Diana Rosenberger TREC #443758, Trinidad Realty Partners, Inc. LERA MLS
- $569,0004 bd4 ba3.3k sqft3519 CREST NOCHE DR, San Antonio, TX 78261For SaleMLS ID #2008500, Melisa Fitchett TREC #703328, Coldwell Banker D'Ann Harper. LERA MLS
- $585,0004 bd3 ba3.1k sqft1214 Willow Knoll, San Antonio, TX 78258For SaleMLS ID #2003727, Preslie Sovereign TREC #749156, Keller Williams Heritage. LERA MLS
- $549,0003 bd3 ba2.6k sqft2035 Milan, San Antonio, TX 78258For SaleMLS ID #1971353, Isabel Owen TREC #700221, Keller Williams Heritage. LERA MLS
- $480,0004 bd3 ba2.3k sqft3 Greens Whisper, San Antonio, TX 78216For SaleMLS ID #1994923, Jason Mazzurana TREC #501384, Affinity Real Estate Brokerage. LERA MLS
- $540,0004 bd3 ba2.9k sqft615 Hookberry Trail, San Antonio, TX 78256For SaleMLS ID #2006625, Robin Saunders TREC #397955, San Antonio Portfolio KW RE. LERA MLS
