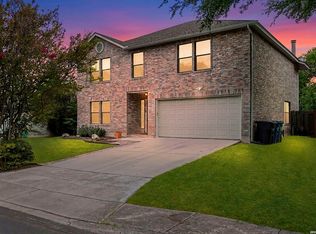
Spacious and beautifully updated 4-bedroom, 3-bath home situated on a desirable corner lot in Oak Ridge Village! Offering approximately 2,180 square feet, this inviting two-story residence features an open floor plan, soaring architectural ceilings and abundant natural light. The freshly painted interior is complemented by tile flooring throughout the first floor and engineered wood flooring on the staircase and entire second floor-no carpet! The kitchen features granite countertops, stainless steel appliances and generous workspace for cooking and entertaining. A secondary bedroom and full bathroom on the first floor provide excellent flexibility for guests, multigenerational living or a private home office, while the primary suite is located upstairs. Additional improvements include solar-blocking window screens and an HVAC system updated in 2017. Outside, enjoy a private fenced backyard, patio and attached two-car garage. Neighborhood amenities include a community swimming pool and playground. Conveniently located near shopping, dining, schools and major commuter routes, with easy access to Loop 1604, Highway 281 and Wurzbach Parkway. Schedule your private showing today!
For sale
$324,900
3803 COVE MEADOW DR, San Antonio, TX 78247
4beds
2,180sqft
Single Family Residence
Built in 1994
7,492 Square Feet Lot
$319,400 Zestimate®
$149/sqft
$38/mo HOA
What's special
Open floor planFreshly painted interiorInviting two-story residenceAttached two-car garageAbundant natural lightStainless steel appliancesKitchen features granite countertops
- 2 days |
- 263 |
- 28 |
Likely to sell faster than
Zillow last checked:
Listing updated:
Listed by:
Christian Hernandez TREC #696102 (254) 290-2482,
Luxterra Realty
Source: LERA MLS,MLS#: 2008126
Facts & features
Interior
Bedrooms & bathrooms
- Bedrooms: 4
- Bathrooms: 3
- Full bathrooms: 3
Primary bedroom
- Features: Walk-In Closet(s), Ceiling Fan(s), Full Bath
- Area: 240
- Dimensions: 16 x 15
Bedroom 2
- Area: 156
- Dimensions: 13 x 12
Bedroom 3
- Area: 132
- Dimensions: 12 x 11
Bedroom 4
- Area: 110
- Dimensions: 10 x 11
Primary bathroom
- Features: Tub/Shower Separate, Double Vanity, Soaking Tub
- Area: 110
- Dimensions: 10 x 11
Dining room
- Area: 224
- Dimensions: 14 x 16
Family room
- Area: 240
- Dimensions: 16 x 15
Kitchen
- Area: 288
- Dimensions: 18 x 16
Living room
- Area: 500
- Dimensions: 25 x 20
Heating
- Central, Heat Pump, Electric, Natural Gas
Cooling
- Ceiling Fan(s), Central Air
Appliances
- Included: Microwave, Range, Disposal, Dishwasher, Plumbed For Ice Maker
- Laundry: Main Level, Washer Hookup, Dryer Connection
Features
- Two Living Area, Eat-in Kitchen, Two Eating Areas, High Ceilings, Master Downstairs, Ceiling Fan(s), Chandelier, Programmable Thermostat
- Flooring: Ceramic Tile, Wood
- Windows: Window Coverings
- Has basement: No
- Number of fireplaces: 1
- Fireplace features: One, Living Room, Wood Burning, Gas
Interior area
- Total interior livable area: 2,180 sqft
Property
Parking
- Total spaces: 2
- Parking features: Two Car Garage
- Garage spaces: 2
Features
- Levels: Two
- Stories: 2
- Pool features: None, Community
Lot
- Size: 7,492 Square Feet
- Features: Corner Lot
Details
- Parcel number: 189330030120
Construction
Type & style
- Home type: SingleFamily
- Architectural style: Contemporary
- Property subtype: Single Family Residence
Materials
- 3 Sides Masonry, Fiber Cement
- Foundation: Slab
- Roof: Heavy Composition
Condition
- Pre-Owned
- New construction: No
- Year built: 1994
Utilities & green energy
- Electric: CPS
- Gas: CPS
- Sewer: SAWS, Sewer System
- Water: SAWS, Water System
Community & HOA
Community
- Features: Clubhouse, Playground
- Subdivision: Oak Ridge Village
HOA
- Has HOA: Yes
- HOA fee: $226 semi-annually
- HOA name: OAK RIDGE VILLAGE HOA
Location
- Region: San Antonio
Financial & listing details
- Price per square foot: $149/sqft
- Tax assessed value: $310,000
- Annual tax amount: $7,029
- Price range: $324.9K - $324.9K
- Date on market: 8/13/2026
- Cumulative days on market: 2 days
- Listing terms: Conventional,FHA,VA Loan,Cash
Estimated market value
$319,400
$303,000 - $335,000
$2,170/mo
Price history
| Date | Event | Price |
|---|---|---|
| 8/13/2026 | Listed for sale | $324,900+261%$149/sqft |
Source:  LERA MLS #2008126 Report a problem LERA MLS #2008126 Report a problem | ||
| 7/9/2026 | Listing removed | $2,195$1/sqft |
Source: Zillow Rentals Report a problem | ||
| 5/15/2026 | Listed for rent | $2,195$1/sqft |
Source: Zillow Rentals Report a problem | ||
| 7/13/2025 | Listing removed | $2,195$1/sqft |
Source: Zillow Rentals Report a problem | ||
| 6/7/2025 | Listed for rent | $2,195+9.8%$1/sqft |
Source: Zillow Rentals Report a problem | ||
| 1/23/2024 | Listing removed | -- |
Source: Zillow Rentals Report a problem | ||
| 11/16/2023 | Listed for rent | $2,000+18.3%$1/sqft |
Source: Zillow Rentals Report a problem | ||
| 8/12/2018 | Listing removed | $1,690$1/sqft |
Source: Action Realty #1324432 Report a problem | ||
| 7/11/2018 | Listed for rent | $1,690$1/sqft |
Source: Action Realty #1324432 Report a problem | ||
| 11/23/2016 | Listing removed | $1,690+5.6%$1/sqft |
Source: Action Realty Report a problem | ||
| 9/12/2014 | Listing removed | $1,600$1/sqft |
Source: Bradfield Property Management #1077572 Report a problem | ||
| 9/10/2014 | Listed for rent | $1,600$1/sqft |
Source: Bradfield Property Management #1077572 Report a problem | ||
| 8/15/2014 | Sold | -- |
Source: Public Record Report a problem | ||
| 8/2/2014 | Price change | $90,000-2.7%$41/sqft |
Source: Auction.com Report a problem | ||
| 7/24/2014 | Price change | $92,500-11.9%$42/sqft |
Source: Auction.com Report a problem | ||
| 7/22/2014 | Listed for sale | -- |
Source: Auction.com Report a problem | ||
| 2/4/2014 | Listing removed | -- |
Source: Auction.com Report a problem | ||
| 2/1/2014 | Price change | $105,000+23.5%$48/sqft |
Source: Auction.com Report a problem | ||
| 1/23/2014 | Listed for sale | $85,000$39/sqft |
Source: Auction.com Report a problem | ||
Public tax history
| Year | Property taxes | Tax assessment |
|---|---|---|
| 2025 | $7,029 -7.4% | $310,000 -6.7% |
| 2024 | $7,590 -1.4% | $332,098 -1% |
| 2023 | $7,701 +2.8% | $335,490 +10.5% |
| 2022 | $7,492 +21% | $303,640 +22.6% |
| 2021 | $6,194 | $247,590 +2.8% |
| 2020 | $6,194 +5.7% | $240,840 +6.6% |
| 2019 | $5,861 | $225,990 +5.9% |
| 2018 | $5,861 +9% | $213,390 +6% |
| 2017 | $5,376 +6.2% | $201,330 +7.2% |
| 2016 | $5,061 +88.2% | $187,810 +6% |
| 2015 | $2,689 | $177,190 +6.4% |
| 2014 | $2,689 | $166,610 +7.5% |
| 2013 | -- | $155,040 -1.6% |
| 2012 | -- | $157,530 -3.4% |
| 2011 | -- | $163,050 -0.9% |
| 2010 | -- | $164,530 -3.5% |
| 2009 | -- | $170,430 +2.5% |
| 2008 | -- | $166,210 +3.5% |
| 2007 | -- | $160,650 +7.2% |
| 2006 | -- | $149,880 +8.4% |
| 2005 | -- | $138,300 |
| 2004 | -- | -- |
| 2003 | -- | -- |
| 2002 | -- | -- |
| 2001 | -- | -- |
| 2000 | -- | -- |
Find assessor info on the county website
Monthly payment
Est. payment
Payment breakdown
Explore the cost of this home by adjusting the details. Changes won't be saved.Climate risks
Neighborhood: 78247
Nearby schools
GreatSchools rating
- 6/10Wetmore Elementary SchoolGrades: PK-5Distance: 0.5 mi
- 5/10Driscoll Middle SchoolGrades: 6-8Distance: 2.2 mi
- 4/10MacArthur High SchoolGrades: 9-12Distance: 2.5 mi
Schools provided by the listing agent
- Elementary: Regency Place
- Middle: Garner
- High: Macarthur
- District: North East I.S.D.
Source: LERA MLS. This data may not be complete. We recommend contacting the local school district to confirm school assignments for this home.
- $254,7003 bd2 ba1.6k sqft3807 Cove Meadow Dr, San Antonio, TX 78247Off Market
- $297,2003 bd2 ba1.4k sqft3811 Cove Meadow Dr, San Antonio, TX 78247Off Market

- $292,7004 bd2 ba1.8k sqft3802 Sage Ridge Dr, San Antonio, TX 78247Off Market
- $--3 bd3 ba2.3k sqft13707 Auburn Oaks, San Antonio, TX 78247Sold
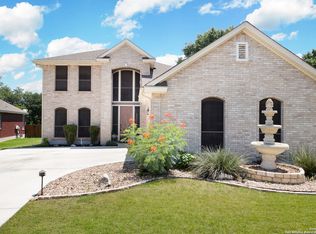
- $--3 bd2 ba1.7k sqft13711 Auburn Oaks, San Antonio, TX 78247Sold
- $322,8003 bd2 ba2k sqft13622 Auburn Oaks, San Antonio, TX 78247Off Market
- $288,9003 bd2 ba2k sqft3806 Sage Ridge Dr, San Antonio, TX 78247Off Market
- $291,5003 bd2 ba1.8k sqft13703 Auburn Oaks, San Antonio, TX 78247Off Market
A local agent can set up tours, give advice and negotiate with sellers.
A local lender can help you make sure your offer is ready when you are.
Similar homes
- $310,0004 bd3 ba2k sqft3306 ROSETTI DR, San Antonio, TX 78247For Sale
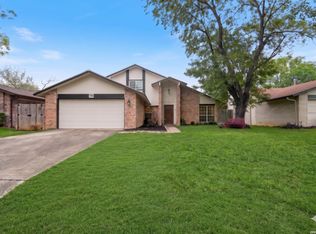
 MLS ID #2008695, Alberto Murillo TREC #615881, Exquisite Properties, LLC. LERA MLS
 - $340,0004 bd2 ba1.8k sqft3210 MORNING TRL, San Antonio, TX 78247For Sale
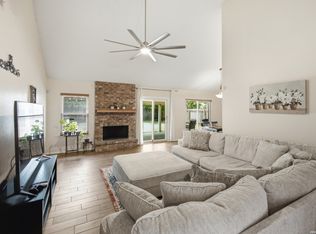 MLS ID #2008985, Iris Ramos TREC #644135, Keller Williams Heritage. LERA MLS
 - $269,9003 bd3 ba2.2k sqft13511 Magnolia Brook, San Antonio, TX 78247For Sale
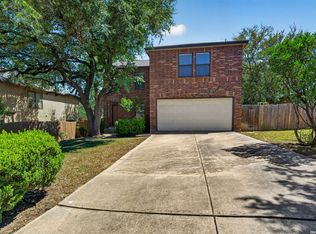 MLS ID #2008742, Kyle Hendricks TREC #641931, Hendricks Property Management. LERA MLS
 - $335,0004 bd3 ba2.5k sqft3519 MISTIC GRV, San Antonio, TX 78247For Sale
 MLS ID #1992178, Catherine Sandifer-Robertson TREC #745583, Coldwell Banker D'Ann Harper. LERA MLS
 - $300,0003 bd2 ba2.1k sqft3538 MISTIC GRV, San Antonio, TX 78247For SaleMLS ID #2006310, Pierre Miller TREC #733652, Keller Williams Legacy. LERA MLS
- $450,0004 bd3 ba2.2k sqft14047 QUARLES ST, San Antonio, TX 78247For SaleMLS ID #2008023, Charles Gafford TREC #691603, Keller Williams City-View. LERA MLS
- $239,9903 bd2 ba2.1k sqft13915 Grove Patch, San Antonio, TX 78247For SaleMLS ID #2008117, Branna Humbert TREC #827412, LoKation Real Estate. LERA MLS
- $350,0003 bd3 ba2.6k sqft3402 ROSETTI DR, San Antonio, TX 78247For SaleMLS ID #2001138, Scott Jauregui TREC #503369, Keller Williams Legacy. LERA MLS
- $300,0003 bd2 ba1.5k sqft13607 Bridgeview, San Antonio, TX 78247For SaleMLS ID #2007032, Meghan Friesenhahn TREC #630324, Century 21 Scott Myers, REALTORS. LERA MLS
- $329,0004 bd2 ba2.2k sqft14342 Markham Ln, San Antonio, TX 78247For SaleMLS ID #1994722, Sheryl Sepulveda TREC #502550, Brigette Neal. LERA MLS
- $282,0003 bd3 ba2.2k sqft13567 Hickory Legend, San Antonio, TX 78247For SaleMLS ID #1997412, Ana Sanchez TREC #631820, 1st Choice Realty Group. LERA MLS
- $314,9004 bd2 ba2k sqft3330 Butterleigh, San Antonio, TX 78247For SaleMLS ID #1928067, Corina Uribe TREC #418499, San Antonio Elite Realty. LERA MLS
- $299,0003 bd2 ba1.9k sqft3338 ROSETTI DR, San Antonio, TX 78247For SaleMLS ID #2002082, Davon Tanniehill TREC #749238, Veterans Alliance Realty. LERA MLS
- $255,0003 bd2 ba1.2k sqft13327 Magnolia Brook, San Antonio, TX 78247For SaleMLS ID #2008866, Fatima Alzubi TREC #837984, Liberty Management, Inc.. LERA MLS
- $320,0004 bd3 ba2.3k sqft3311 Green Spg Dr, San Antonio, TX 78247For SaleMLS ID #1941470, Albert Alvarado TREC #526663, Keller Williams Heritage. LERA MLS
- $335,0004 bd3 ba2.8k sqft15414 Preston Pass Dr, San Antonio, TX 78247For SaleMLS ID #1998309, Joseph Nastasi TREC #453559, Keller Williams Heritage. LERA MLS
- $315,0003 bd2 ba1.6k sqft15035 Miss Ellie, San Antonio, TX 78247For SaleMLS ID #2005060, Deborah Snelling TREC #583287, Keller Williams Heritage. LERA MLS
- $230,0003 bd2 ba1.3k sqft13651 Bridgeview, San Antonio, TX 78247For SaleMLS ID #2007651, Edward McClintick TREC #303307, Joseph Walter Realty, LLC. LERA MLS
- $328,0003 bd3 ba1.8k sqft3626 Green Breeze, San Antonio, TX 78247For SaleMLS ID #1998391, Alberto Ramos TREC #667459, Key Realty. LERA MLS
- $319,9003 bd3 ba1.3k sqft2818 Burning Rock, San Antonio, TX 78247For SaleMLS ID #2003372, Lorena Castaneda Gutierrez TREC #727083, JB Goodwin, REALTORS. LERA MLS
