Charming 3-bedroom, 2-bathroom home nestled in a peaceful setting with beautiful mature oak trees. The spacious primary suite features an updated walk-in shower, while ceiling fans throughout the bedrooms and living room provide added comfort. Enjoy your morning coffee or unwind in the screened-in patio overlooking the private backyard. With a greenbelt directly behind the property, this home offers added privacy and a tranquil feel with neighbors only on either side. A wonderful opportunity to make this inviting home your own!
For sale
$220,000
8026 Valley Trail, San Antonio, TX 78250
3beds
1,446sqft
Single Family Residence
Built in 1980
7,405 Square Feet Lot
$214,200 Zestimate®
$152/sqft
$-- HOA
What's special
Private backyardBeautiful mature oak treesSpacious primary suiteUpdated walk-in shower
- 2 days |
- 383 |
- 51 |
Likely to sell faster than
Zillow last checked:
Listing updated:
Listed by:
Christy Rupp TREC #600433 (210) 422-6486,
RE/MAX North-San Antonio
Source: LERA MLS,MLS#: 2008353
Facts & features
Interior
Bedrooms & bathrooms
- Bedrooms: 3
- Bathrooms: 2
- Full bathrooms: 2
Primary bedroom
- Features: Walk-In Closet(s), Ceiling Fan(s), Full Bath
- Area: 247
- Dimensions: 19 x 13
Bedroom 2
- Area: 110
- Dimensions: 11 x 10
Bedroom 3
- Area: 110
- Dimensions: 11 x 10
Primary bathroom
- Features: Shower Only, Double Vanity
- Area: 72
- Dimensions: 12 x 6
Dining room
- Area: 130
- Dimensions: 13 x 10
Kitchen
- Area: 108
- Dimensions: 12 x 9
Living room
- Area: 320
- Dimensions: 20 x 16
Heating
- Central, 1 Unit, Natural Gas
Cooling
- Central Air
Appliances
- Included: Washer, Dryer, Range, Refrigerator
- Laundry: Main Level, Washer Hookup, Dryer Connection
Features
- One Living Area, Separate Dining Room, Eat-in Kitchen, Utility Room Inside, 1st Floor Lvl/No Steps, Master Downstairs, Ceiling Fan(s)
- Flooring: Carpet, Ceramic Tile, Vinyl, Laminate
- Has basement: No
- Has fireplace: No
- Fireplace features: Not Applicable
Interior area
- Total interior livable area: 1,446 sqft
Property
Parking
- Total spaces: 2
- Parking features: Two Car Garage
- Garage spaces: 2
Features
- Levels: One
- Stories: 1
- Pool features: None, Community
Lot
- Size: 7,405 Square Feet
Details
- Parcel number: 190230050020
Construction
Type & style
- Home type: SingleFamily
- Property subtype: Single Family Residence
Materials
- Brick, Siding
- Foundation: Slab
- Roof: Composition
Condition
- Pre-Owned
- New construction: No
- Year built: 1980
Utilities & green energy
- Electric: CPS
- Gas: CPS
- Sewer: SAWS, Sewer System
- Water: SAWS, Water System
Community & HOA
Community
- Features: Tennis Court(s), Playground
- Subdivision: New Territories
Location
- Region: San Antonio
Financial & listing details
- Price per square foot: $152/sqft
- Tax assessed value: $245,590
- Annual tax amount: $5,544
- Price range: $220K - $220K
- Date on market: 8/13/2026
- Cumulative days on market: 3 days
- Listing terms: Conventional,FHA,VA Loan,TX Vet,Cash
Estimated market value
$214,200
$203,000 - $225,000
$1,794/mo
Price history
| Date | Event | Price |
|---|---|---|
| 8/13/2026 | Listed for sale | $220,000-4.3%$152/sqft |
Source:  LERA MLS #2008353 Report a problem LERA MLS #2008353 Report a problem | ||
| 7/1/2025 | Listing removed | $1,650$1/sqft |
Source: LERA MLS #1876351 Report a problem | ||
| 6/17/2025 | Listed for rent | $1,650$1/sqft |
Source: LERA MLS #1876351 Report a problem | ||
| 1/31/2022 | Sold | -- |
Source: LERA MLS #1581029 Report a problem | ||
| 1/26/2022 | Pending sale | $230,000$159/sqft |
Source: LERA MLS #1581029 Report a problem | ||
| 1/18/2022 | Contingent | $230,000$159/sqft |
Source: LERA MLS #1581029 Report a problem | ||
| 1/13/2022 | Listed for sale | $230,000+100%$159/sqft |
Source: LERA MLS #1581029 Report a problem | ||
| 3/29/2013 | Sold | -- |
Source: Agent Provided Report a problem | ||
| 3/3/2013 | Listed for sale | $115,000$80/sqft |
Source: Icon Realty Report a problem | ||
| 5/13/1998 | Sold | -- |
Source: Public Record Report a problem | ||
Public tax history
| Year | Property taxes | Tax assessment |
|---|---|---|
| 2025 | $5,624 +3.1% | $245,590 +3.1% |
| 2024 | $5,456 -0.3% | $238,260 |
| 2023 | $5,472 +230.8% | $238,260 +17.9% |
| 2022 | $1,654 +2.9% | $202,019 +10% |
| 2021 | $1,607 | $183,654 +10% |
| 2020 | $1,607 +2.9% | $166,958 +10% |
| 2019 | $1,562 | $151,780 +7.4% |
| 2018 | $1,562 +3.7% | $141,379 +10% |
| 2017 | $1,507 | $128,526 +10% |
| 2016 | -- | $116,842 +10% |
| 2015 | -- | $106,220 +8% |
| 2014 | $1,569 | $98,320 -2.8% |
| 2013 | -- | $101,130 -1.3% |
| 2012 | -- | $102,480 +4.2% |
| 2011 | -- | $98,370 -1.8% |
| 2010 | -- | $100,200 -0.9% |
| 2009 | -- | $101,110 -5.7% |
| 2008 | -- | $107,230 +2.3% |
| 2007 | -- | $104,850 +11.2% |
| 2006 | -- | $94,330 +5.5% |
| 2005 | -- | $89,380 |
| 2004 | -- | -- |
| 2003 | -- | -- |
| 2002 | -- | -- |
| 2001 | -- | -- |
| 2000 | -- | -- |
Find assessor info on the county website
Monthly payment
Est. payment
Payment breakdown
Explore the cost of this home by adjusting the details. Changes won't be saved.Climate risks
Neighborhood: 78250
Nearby schools
GreatSchools rating
- 6/10Brauchle Elementary SchoolGrades: PK-5Distance: 0.9 mi
- 5/10Stevenson Middle SchoolGrades: 6-8Distance: 0.5 mi
- 9/10O'Connor High SchoolGrades: 9-12Distance: 3 mi
Schools provided by the listing agent
- Elementary: Brauchle
- Middle: Stevenson
- High: O'connor
- District: Northside
Source: LERA MLS. This data may not be complete. We recommend contacting the local school district to confirm school assignments for this home.
- $249,5003 bd2 ba1.6k sqft8022 Valley Trl, San Antonio, TX 78250Off Market
- $222,7003 bd2 ba1.4k sqft8030 Valley Trl, San Antonio, TX 78250Off Market
- $242,3003 bd2 ba1.6k sqft8018 Valley Trl, San Antonio, TX 78250Off Market
- $260,5004 bd3 ba2.6k sqft9102 Bowen Dr, San Antonio, TX 78250Off Market

- $268,4004 bd2 ba1.7k sqft9103 Points Edge, San Antonio, TX 78250Off Market
- $--3 bd3 ba2.3k sqft9567 Vallecito Mesa, San Antonio, TX 78250Sold
- $248,4003 bd2 ba1.6k sqft8014 Valley Trl, San Antonio, TX 78250Off Market
- $256,2003 bd2 ba1.7k sqft8102 Valley Trl, San Antonio, TX 78250Off Market
A local agent can set up tours, give advice and negotiate with sellers.
A local lender can help you make sure your offer is ready when you are.
Similar homes
- $215,0003 bd2 ba1.2k sqft10138 Inridge, San Antonio, TX 78250For Sale
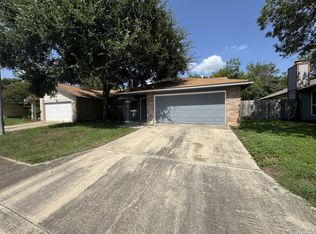
 MLS ID #2008886, Fernando Turpin TREC #745384, 210 Realty Group LLC. LERA MLS
 - $217,5004 bd2 ba1.8k sqft9331 THORNBURY ST, San Antonio, TX 78250For Sale
 MLS ID #2008176, Petrina Cannon TREC #613343, Epique Realty LLC. LERA MLS
 - $--3 bd2 ba1.2k sqft9342 Valley Bnd, San Antonio, TX 78250Auction
 Auction.com 2
 - $238,0004 bd2 ba1.7k sqft7322 Silent Cloud, San Antonio, TX 78250For Sale
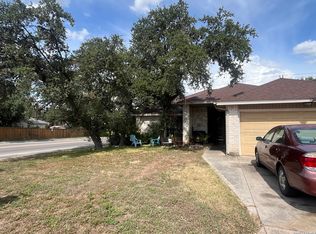 MLS ID #2007758, Carmen Brandt TREC #740433, M Effect Realty. LERA MLS
 - $220,0003 bd2 ba1.6k sqft7815 Braun Circle, San Antonio, TX 78250For SaleMLS ID #2006242, Timothy Allums TREC #634022, Keller Williams Heritage. LERA MLS
- $235,0005 bd3 ba1.8k sqft7627 Branston, San Antonio, TX 78250For SaleMLS ID #2007542, Mark Mitzenmacher TREC #493988, San Antonio Elite Realty. LERA MLS
- $249,0003 bd2 ba1.3k sqft7411 Windbridge, San Antonio, TX 78250For SaleMLS ID #2006413, MaryLou Negrete TREC #731238, Levi Rodgers Real Estate Group. LERA MLS
- $--3 bd2 ba1.3k sqft8017 April Bnd, San Antonio, TX 78250AuctionXome
- $249,0004 bd2 ba1.5k sqft7335 LAZY TRL, San Antonio, TX 78250For SaleMLS ID #2006120, Maria Cecilia Leiva TREC #222244, MCL Realty. LERA MLS
- $220,0003 bd2 ba1.2k sqft9334 VALLEY RDG, San Antonio, TX 78250For SaleMLS ID #2003133, Isabel Rodriguez TREC #718912, Resi Realty, LLC. LERA MLS
- $219,9903 bd2 ba1.1k sqft9604 Fountain, San Antonio, TX 78250For SaleMLS ID #1996165, Kelsy Rosales TREC #805082, Real Broker, LLC. LERA MLS
- $225,0003 bd2 ba1.2k sqft7722 Branston, San Antonio, TX 78250For SaleMLS ID #1996282, Daniel Bender TREC #492030, Coldwell Banker D'Ann Harper, REALTOR. LERA MLS
- $228,0003 bd3 ba1.6k sqft9938 Kelton Drive, San Antonio, TX 78250For SaleMLS ID #2003200, Elizabeth Busby TREC #730566, 1st Choice Realty Group. LERA MLS
- $229,9993 bd2 ba1.3k sqft7511 Brandyridge, San Antonio, TX 78250For SaleMLS ID #2005454, Adrianna Salgado TREC #787076, Real Broker, LLC. LERA MLS
- $229,5003 bd3 ba2.1k sqft8847 TEABERRY DR, San Antonio, TX 78250For SaleMLS ID #1994833, Edward McClintick TREC #303307, Joseph Walter Realty, LLC. LERA MLS
- $224,0003 bd3 ba1.6k sqft9939 Kelton Dr, San Antonio, TX 78250For SaleMLS ID #1993622, Evelyn Elmrharri TREC #658444, Vortex Realty. LERA MLS
- $244,9003 bd2 ba1.6k sqft9150 PARK TRL, San Antonio, TX 78250For SaleMLS ID #1957636, Jeffrey Robillard TREC #687855, Newfound Real Estate. LERA MLS
- $214,9003 bd2 ba1.1k sqft7715 Chatsworth, San Antonio, TX 78250For SaleMLS ID #1993485, Monica Garcia Vega TREC #722026, eXp Realty. LERA MLS
- $239,9993 bd2 ba1.4k sqft7334 Windbridge, San Antonio, TX 78250For SaleMLS ID #1998814, Michael Berryman TREC #645021, Coldwell Banker D'Ann Harper, REALTOR. LERA MLS
- $270,0004 bd2 ba1.3k sqft9134 TREE VLG, San Antonio, TX 78250For SaleMLS ID #2007544, Jesus Garza TREC #811584, Real Broker, LLC. LERA MLS
