Awesome David Weekley one-story home with new flooring and new paint inside & out! The outdoor enthusiasts will love the expansive treed lot with plenty of room for a garden! All beautiful new quartz countertops in the kitchen and both bathrooms along with all new sinks and fixtures. The entry greets you with high ceilings and a handsome looking luxury vinyl plank flooring! The living room features a welcoming brick fireplace complete with gas logs for ambience. Step out to the relaxing covered patio area and enjoy your private backyard oasis. The master bedroom has high ceilings, a roomy walk-in closet, and a luxury style bath with a separate shower and garden tub! Easy maintenance with 4 sides brick and a sprinkler system! Spacious garage and is plumbed for a new water softener! Amazing neighborhood and amenities along with wonderful NISD schools! Come see this one today and make it your new place to call HOME!
For sale
$324,900
9414 ANTOINE FOREST DR, San Antonio, TX 78254
3beds
1,611sqft
Single Family Residence
Built in 1994
9,278 Square Feet Lot
$-- Zestimate®
$202/sqft
$47/mo HOA
What's special
Private backyard oasisRelaxing covered patio areaLuxury vinyl plank flooringSpacious garageRoomy walk-in closetNew sinks and fixturesExpansive treed lot
- 20 hours
- 217
- 12
Zillow last checked:
Listing updated:
Listed by:
Ron Mersinger TREC #392251 (210) 383-0733,
RE/MAX North-San Antonio
Source: LERA MLS,MLS#: 2031970
Facts & features
Interior
Bedrooms & bathrooms
- Bedrooms: 3
- Bathrooms: 2
- Full bathrooms: 2
Primary bedroom
- Features: Walk-In Closet(s), Ceiling Fan(s), Full Bath
- Area: 240
- Dimensions: 16 x 15
Bedroom 2
- Area: 110
- Dimensions: 11 x 10
Bedroom 3
- Area: 120
- Dimensions: 12 x 10
Primary bathroom
- Features: Tub/Shower Separate, Double Vanity, Soaking Tub
- Area: 130
- Dimensions: 13 x 10
Dining room
- Area: 165
- Dimensions: 15 x 11
Kitchen
- Area: 224
- Dimensions: 16 x 14
Living room
- Area: 255
- Dimensions: 17 x 15
Heating
- Central, Natural Gas
Cooling
- Ceiling Fan(s), Central Air
Appliances
- Included: Cooktop, Built-In Oven, Microwave, Disposal, Dishwasher, Plumbed For Ice Maker, Vented Exhaust Fan, Gas Water Heater, Plumb for Water Softener, Electric Cooktop
- Laundry: Laundry Room, Washer Hookup, Dryer Connection
Features
- One Living Area, Eat-in Kitchen, Two Eating Areas, Utility Room Inside, 1st Floor Lvl/No Steps, High Ceilings, High Speed Internet, Telephone, Walk-In Closet(s), Master Downstairs, Ceiling Fan(s), Chandelier, Solid Counter Tops
- Flooring: Carpet, Ceramic Tile, Laminate
- Doors: Storm Door(s), Storm Doors
- Windows: Double Pane Windows, Window Coverings
- Has basement: No
- Attic: Pull Down Storage,Partially Floored
- Number of fireplaces: 1
- Fireplace features: One, Living Room, Gas Logs Included, Gas, Gas Starter
Interior area
- Total interior livable area: 1,611 sqft
Video & virtual tour
Property
Parking
- Total spaces: 2
- Parking features: Two Car Garage, Attached, Garage Door Opener
- Attached garage spaces: 2
Accessibility
- Accessibility features: 2+ Access Exits, Int Door Opening 32"+, Entry Slope less than 1 foot, No Steps Down, Level Lot, No Stairs, First Floor Bath, Full Bath/Bed on 1st Flr, First Floor Bedroom
Features
- Levels: One
- Stories: 1
- Patio & porch: Patio, Covered
- Exterior features: Sprinkler System, Rain Gutters
- Pool features: None, Community
- Fencing: Privacy
Lot
- Size: 9,278 Square Feet
- Dimensions: 56 x 166
- Features: Level, Curbs, Sidewalks, Streetlights
- Residential vegetation: Mature Trees, Mature Trees (ext feat)
Details
- Parcel number: 190860070300
- Special conditions: Probate Listing
Construction
Type & style
- Home type: SingleFamily
- Architectural style: Contemporary
- Property subtype: Single Family Residence
Materials
- Brick, 4 Sides Masonry
- Foundation: Slab
- Roof: Composition
Condition
- Pre-Owned
- New construction: No
- Year built: 1994
Details
- Builder name: David Weekley
Utilities & green energy
- Electric: CPS
- Gas: CPS
- Sewer: SAWS, Sewer System
- Water: SAWS, Water System
- Utilities for property: Cable Available, City Garbage service
Community & HOA
Community
- Features: Tennis Court(s), Clubhouse, Playground, Basketball Court, Cluster Mail Box, School Bus
- Security: Smoke Detector(s), Security System Owned, Carbon Monoxide Detector(s)
- Subdivision: Camino Bandera
HOA
- Has HOA: Yes
- HOA fee: $283 semi-annually
- HOA name: CAMINO BANDERA HOA
Location
- Region: San Antonio
Financial & listing details
- Price per square foot: $202/sqft
- Tax assessed value: $324,260
- Annual tax amount: $7,471
- Price range: $324.9K - $324.9K
- Date on market: 11/21/2026
- Cumulative days on market: 2 days
- Listing terms: Conventional,FHA,VA Loan,TX Vet,Cash
- Road surface type: Paved
Estimated market value
Not available
Estimated sales range
Not available
Not available
Price history
| Date | Event | Price |
|---|---|---|
| 11/21/2026 | Listed for sale | $324,900+94.6%$202/sqft |
Source:  LERA MLS #2031970 Report a problem | ||
| 9/15/2009 | Sold | -- |
Source: Agent Provided Report a problem | ||
| 6/18/2009 | Listed for sale | $167,000$104/sqft |
Source: RE/MAX North-San Antonio #785451 Report a problem | ||
| 12/7/2006 | Sold | -- |
Source: LERA MLS #620763 Report a problem | ||
Public tax history
| Year | Property taxes | Tax assessment |
|---|---|---|
| 2026 | -- | $324,260 -0.6% |
| 2025 | $1,792 +2.6% | $326,260 +5.7% |
| 2024 | $1,747 -2.5% | $308,659 +10% |
| 2023 | $1,791 -36.3% | $280,599 +10% |
| 2022 | $2,811 +12.9% | $255,090 +10% |
| 2021 | $2,490 | $231,900 +5.1% |
| 2020 | $2,490 -9.8% | $220,610 +0.9% |
| 2019 | $2,761 | $218,680 +8.9% |
| 2018 | $2,761 +2.9% | $200,900 +4.7% |
| 2017 | $2,684 +0.2% | $191,940 +1.8% |
| 2016 | $2,679 -3.2% | $188,480 +7.7% |
| 2015 | $2,766 | $174,980 +6.1% |
| 2014 | $2,766 | $164,870 +5.6% |
| 2013 | -- | $156,190 -4.5% |
| 2012 | -- | $163,480 -0.9% |
| 2011 | -- | $164,920 +2.9% |
| 2010 | -- | $160,200 +4.6% |
| 2009 | -- | $153,170 -1.6% |
| 2008 | -- | $155,640 +6.6% |
| 2007 | -- | $146,020 +4.3% |
| 2006 | -- | $140,030 +5.2% |
| 2005 | -- | $133,150 |
| 2004 | -- | -- |
| 2003 | -- | -- |
| 2002 | -- | -- |
| 2001 | -- | -- |
| 2000 | -- | -- |
Find assessor info on the county website
Monthly payment
Est. payment
Payment breakdown
Explore the cost of this home by adjusting the details. Changes won't be saved.Climate risks
Neighborhood: Camino Bandera
Nearby schools
Schools provided by the listing agent
- Elementary: Wanke
- Middle: Stinson Katherine
- High: Louis D Brandeis
- District: Northside
Source: LERA MLS. This data may not be complete. We recommend contacting the local school district to confirm school assignments for this home.
- $308,8003 bd3 ba1.9k sqft9410 Antoine Forest Dr, San Antonio, TX 78254Off Market

- $298,9003 bd2 ba1.7k sqft9418 Antoine Forest Dr, San Antonio, TX 78254Off Market
- $333,4004 bd2 ba2.2k sqft9406 Antoine Forest Dr, San Antonio, TX 78254Off Market
- $390,1003 bd3 ba2.3k sqft9422 Antoine Forest Dr, San Antonio, TX 78254Off Market

Similar homes
- $339,0003 bd2 ba1.9k sqft9903 Tezel Rd., San Antonio, TX 78254For Sale
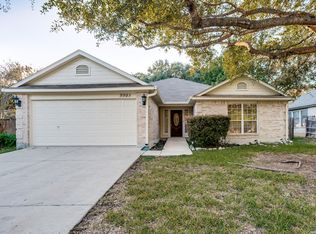
 MLS ID #2026101, Annalee Loera TREC #698290, Coldwell Banker D'Ann Harper, REALTOR. LERA MLS
- $360,0003 bd2 ba1.9k sqft8714 Wickersham, San Antonio, TX 78254For Sale
 MLS ID #2030465, Phillip Lopez TREC #640657, Real Broker, LLC. LERA MLS
- $--3 bd2 ba1.8k sqft9322 Kings Cross St, San Antonio, TX 78254Auction
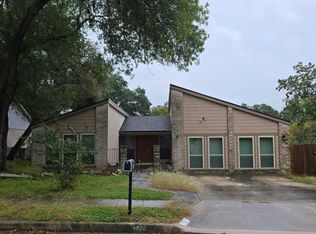 Auction.com 2
- $315,0004 bd2 ba1.8k sqft8411 Rocky Path St, San Antonio, TX 78254For Sale
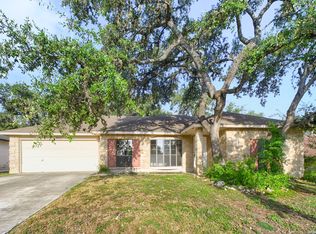 MLS ID #2014296, Dillon Meek TREC #736842, Keller Williams Realty. LERA MLS
- $279,9003 bd2 ba1.9k sqft8146 RARITAN ST, San Antonio, TX 78254For SaleMLS ID #2028540, Vanessa Lopez TREC #725930, White Line Realty LLC. LERA MLS
- $345,0004 bd2 ba1.4k sqft7735 Creek Trail St, San Antonio, TX 78254For SaleMLS ID #1971096, Christopher Watters TREC #567369, Watters International Realty. LERA MLS
- $279,0003 bd2 ba1.7k sqft8403 Brixton, San Antonio, TX 78254For SaleMLS ID #2013293, Emerald Villarreal TREC #813965, 1st Choice Realty Group. LERA MLS
- $339,9004 bd3 ba2.3k sqft54 Lockspring, San Antonio, TX 78254For SaleMLS ID #2029187, Jody Carrillo TREC #787480, Lifestyles Unlimited Realty, INC. LERA MLS
- $289,9004 bd2 ba1.6k sqft9310 NEW LONDON ST, San Antonio, TX 78254For SaleMLS ID #2028902, Martha Salinas TREC #683686, Keller Williams City-View. LERA MLS
- $305,0003 bd2 ba1.7k sqft8359 ECHO WILLOW DR, San Antonio, TX 78250For SaleMLS ID #2029692, Yasmina Slaughter TREC #699983, Option One Real Estate. LERA MLS
- $279,0003 bd2 ba1.4k sqft10030 Silver Park, San Antonio, TX 78254For SaleMLS ID #2026777, Toni Sarzoza TREC #616500, TriPoint Realty LLC. LERA MLS
- $390,0004 bd3 ba2.2k sqft9 Boundbrook, San Antonio, TX 78254For SaleMLS ID #2029725, Rebecca Gonzalez TREC #755578, Resi Realty, LLC. LERA MLS
- $275,0003 bd2 ba2.1k sqft9327 Claret, San Antonio, TX 78254For SaleMLS ID #1948348, Bradley Graves TREC #554579, Coldwell Banker D'Ann Harper, REALTOR. LERA MLS
- $309,0003 bd3 ba2.1k sqft7831 Braun Way, San Antonio, TX 78250For SaleMLS ID #2020120, Lizette Lofland TREC #741031, Coldwell Banker D'Ann Harper, REALTOR. LERA MLS
- $289,9003 bd3 ba1.9k sqft9919 Old Mesquite, San Antonio, TX 78254For SaleMLS ID #2002445, Jose Buentello TREC #746824, The Agency San Antonio. LERA MLS
- $259,9003 bd2 ba1.6k sqft8006 Tokay, San Antonio, TX 78254For SaleMLS ID #2023010, Gerardo Aguirre TREC #681037, All City San Antonio Registered Series. LERA MLS
- $298,5003 bd2 ba1.7k sqft8510 TANBARK DR, San Antonio, TX 78240For SaleMLS ID #2028356, Derrell Skillman TREC #639690, Redfin Corporation. LERA MLS
- $283,0003 bd2 ba1.4k sqft8811 Braun Mesa, San Antonio, TX 78254For SaleMLS ID #2020755, Szu Yun Pan TREC #842292, Keller Williams Legacy. LERA MLS
- $328,9003 bd2 ba2k sqft11502 FAIR CV, San Antonio, TX 78249For SaleMLS ID #2000143, Christopher Negron TREC #689187, Levi Rodgers Real Estate Group. LERA MLS
