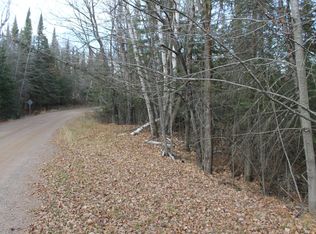
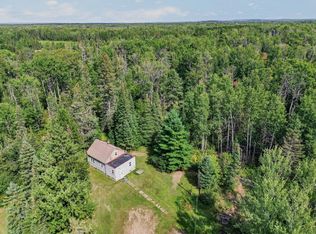
Looking for a peaceful retreat in the woods? This charming cabin is being offered for sale for the first time and is a rare opportunity you won't want to miss.Built with quality craftsmanship, the cabin features beautiful tongue-and-groove finishes, exposed log accents & custom handmade cabinetry that create a warm and inviting atmosphere.The cabin is equipped with electricity, fireplace & the kitchen sink can be used with portable water utilizing the property's gray water system.A spiral staircase leads to a spacious loft with wood flooring & handcrafted railings, providing plenty of room for a comfortable sleeping area.Step outside onto the deck and enjoy the tranquility and natural beauty of the surrounding forest. The property also includes a privy and a network of walking and four-wheeling trails to explore and enjoy.Situated on approximately 2.7 acres, this secluded getaway offers exceptional privacy and is backed by hundreds of acres of Bladin Paper Company Land.
For sale
$90,000
2647 Billings Rd, Hibbing, MN 55746
1beds
0baths
680sqft
Single Family Residence
Built in 2005
2.7 Acres Lot
$-- Zestimate®
$132/sqft
$-- HOA
What's special
Beautiful tongue-and-groove finishesExposed log accentsHandcrafted railingsSpiral staircaseCustom handmade cabinetry
- 88 days
- 285
- 28
Zillow last checked:
Listing updated:
Listed by:
Danielle Randa-Sauter 218-969-8110,
Northbound Realty LLC
Source: Lake Superior Area Realtors as distributed by MLS GRID,MLS#: 6126204
Facts & features
Interior
Bedrooms & bathrooms
- Bedrooms: 1
- Bathrooms: 0
Dining room
- Level: Main
- Area: 108 Square Feet
- Dimensions: 12 x 9
Kitchen
- Level: Main
- Area: 120 Square Feet
- Dimensions: 12 x 10
Living room
- Level: Main
- Area: 228 Square Feet
- Dimensions: 12 x 19
Loft
- Level: Upper
- Area: 209 Square Feet
- Dimensions: 11 x 19
Heating
- Fireplace(s), Wood, Electric
Features
- Has basement: Yes
- Number of fireplaces: 1
- Fireplace features: Wood Burning
Interior area
- Total interior livable area: 680 sqft
- Finished area above ground: 680
- Finished area below ground: 0
Property
Parking
- Parking features: None
Features
- Patio & porch: Deck
Lot
- Size: 2.7 Acres
- Dimensions: 540 x 240
Details
- Foundation area: 480
- Parcel number: 141004004770
Construction
Type & style
- Home type: SingleFamily
- Architectural style: Traditional
- Property subtype: Single Family Residence
Materials
- Vinyl, Frame/Wood
- Foundation: Other
- Roof: Asphalt Shingle
Condition
- Previously Owned
- Year built: 2005
Utilities & green energy
- Electric: Lake Country Power
- Sewer: None
- Water: None
Community & HOA
HOA
- Has HOA: No
Location
- Region: Hibbing
Financial & listing details
- Price per square foot: $132/sqft
- Annual tax amount: $1,048
- Date on market: 6/19/2026
- Cumulative days on market: 38 days
Estimated market value
Not available
Estimated sales range
Not available
Not available
Price history
| Date | Event | Price |
|---|---|---|
| 9/10/2026 | Listed for sale | $90,000$132/sqft |
Source: Range AOR #150169 Report a problem | ||
| 7/23/2026 | Pending sale | $90,000$132/sqft |
Source:  Lake Superior Area Realtors as distributed by MLS GRID #6126204 Report a problem Lake Superior Area Realtors as distributed by MLS GRID #6126204 Report a problem | ||
| 6/19/2026 | Listed for sale | $90,000$132/sqft |
Source: Range AOR #150169 Report a problem | ||
Public tax history
Tax history is unavailable.
Monthly payment
Est. payment
Payment breakdown
Explore the cost of this home by adjusting the details. Changes won't be saved.Climate risks
Neighborhood: 55746
Similar homes
- $86,9002 bd1 ba884 sqft4426 Spirit Lake Rd, Mountain Iron, MN 55768For Sale
 MLS ID #7141751, Tammi Bischoff, COLDWELL BANKER NORTHWOODS. NorthstarMLS as distributed by MLS GRID
 - $89,9992 bd1 ba624 sqft117 E Hibbing Ave, Keewatin, MN 55753For Sale
 MLS ID #7129957, Taylor Edward Balogh, Acer Real Estate Group. NorthstarMLS as distributed by MLS GRID
 - $89,9002 bd1 ba974 sqft220 W Howard Ave, Keewatin, MN 55753For Sale
 MLS ID #6127722, Joshua Renskers, Village Realty. Lake Superior Area Realtors as distributed by MLS GRID
 - $122,0002 bd1 ba817 sqft408 E 32nd St, Hibbing, MN 55746For Sale
 MLS ID #7074079, Joni Mielke, Century 21 Atwood. NorthstarMLS as distributed by MLS GRID
 - $120,0003 bd1 ba1k sqft120 4th St, Nashwauk, MN 55769For SaleMLS ID #7045887, Sara Rose Schafhauser, GRAND PROPERTIES REAL ESTATE. NorthstarMLS as distributed by MLS GRID
