Perched on a private 3.87-acre lot, in an exclusive gated-community this newly constructed luxury estate blends sophisticated design with the natural beauty of its hillside surroundings. Offering 5 bedrooms, 5 bathrooms, and 5,446 square feet of meticulously crafted living space, this two-story residence delivers comfort, elegance, and functionality at every turn.
Step inside and be greeted by soaring ceilings, wide-plank oak wood flooring, and a light-filled open layout. The formal dining area leads effortlessly into a grand living room centered around a sleek electric fireplace with both heating and cooling functions—perfect for year-round comfort. Oversized sliding doors invite indoor-outdoor flow, revealing a covered patio ideal for entertaining.
The heart of the home is the chef’s kitchen, featuring a stunning quartzite waterfall island, custom oak cabinetry, and abundant storage. Just off the kitchen, a spacious three-car garage with epoxy flooring adds everyday convenience.
The main level also includes a well-appointed guest suite with ensuite bath, perfect for visitors or extended family.
Upstairs, the expansive primary suite is a true retreat with its private balcony showcasing sweeping hillside views, an oversized walk-in closet, and a spa-inspired bathroom complete with a soaking tub, glass-enclosed shower, and dual vanities. Three additional bedrooms, 2 of which has walk-in closets, are thoughtfully positioned for privacy, along with a full laundry room and utility sink.
Outdoors, the grounds have been thoughtfully prepared for both leisure and future expansion. A graded backyard pad and additional graded side yard pad offers potential for a pool, guesthouse, or ADU, while a built-in BBQ and custom hardscaping make entertaining effortless.
With space, style, and serenity, 26474 Ranch Creek Rd is a rare offering—perfect for those seeking upscale living in a private, expansive setting just minutes from city conveniences.
Coming soon 07/30
Listed by: Engel & Volkers Burbank • Lusine Nargizyan • Contact: 818-521-2235
$2,999,999
26474 Ranch Creek Rd, Santa Clarita, CA 91387
5beds
5,446sqft
:
Get pre-qualified$20,815/mo
Single Family Residence
Built in 2024
3.88 Acres Lot
$2,755,000 Zestimate®
$551/sqft
$217/mo HOA
What's special
- 11 hours |
- 67 |
- 4 |
Zillow last checked:
Listing updated:
Listed by:
Lusine Nargizyan DRE #01376680 818-521-2235,
Engel & Volkers Burbank,
Kerob Nargizyan DRE #02023205,
Engel & Volkers Burbank
Source: CRMLS,MLS#: SR26163940 Originating MLS: California Regional MLS
Originating MLS: California Regional MLSFacts & features
Interior
Bedrooms & bathrooms
- Bedrooms: 5
- Bathrooms: 5
- Full bathrooms: 4
- 1/2 bathrooms: 1
- Main level bathrooms: 2
- Main level bedrooms: 1
Rooms
- Room types: Exercise Room, Family Room, Kitchen, Laundry, Living Room, Other, Wine Cellar, Dining Room
Bathroom
- Features: Bathtub, Dual Sinks, Tub Shower, Upgraded
Family room
- Features: Separate Family Room
Kitchen
- Features: Kitchen Island, Remodeled, Updated Kitchen
Other
- Features: Walk-In Closet(s)
Heating
- Central
Cooling
- Central Air
Appliances
- Included: Barbecue, Convection Oven, Microwave, Refrigerator
- Laundry: Inside, Laundry Room
Features
- Balcony, Separate/Formal Dining Room, High Ceilings, Wine Cellar, Walk-In Closet(s)
- Flooring: Wood
- Has fireplace: Yes
- Fireplace features: Living Room, Primary Bedroom
- Common walls with other units/homes: No Common Walls
Interior area
- Total interior livable area: 5,446 sqft
Video & virtual tour
Property
Parking
- Total spaces: 3
- Parking features: Door-Multi, Direct Access, Driveway, Garage
- Attached garage spaces: 3
Features
- Levels: Two
- Stories: 2
- Entry location: Front Door
- Patio & porch: Concrete, Covered, Patio, Porch
- Pool features: None
- Has view: Yes
- View description: City Lights, Hills, Trees/Woods
Lot
- Size: 3.88 Acres
- Features: Agricultural, Back Yard, Horse Property, Lawn, Landscaped, Ranch, Rocks, Sprinkler System
Details
- Parcel number: 2848005067
- Zoning: SCNU4
- Special conditions: Standard
- Horses can be raised: Yes
- Horse amenities: Riding Trail
Construction
Type & style
- Home type: SingleFamily
- Architectural style: Contemporary
- Property subtype: Single Family Residence
Condition
- Turnkey
- New construction: No
- Year built: 2024
Utilities & green energy
- Sewer: Private Sewer
- Water: Public
Community & HOA
Community
- Features: Foothills, Horse Trails, Street Lights, Sidewalks, Gated
- Security: Security System, Security Gate, Gated Community, Smoke Detector(s)
- Subdivision: Custom Sand Canyon (Csand)
HOA
- Has HOA: Yes
- Amenities included: Call for Rules, Management, Security
- HOA fee: $200 monthly
- HOA name: OAK CREEK RANCH HOMEOWNERS ASSOCIATION, INC.
- HOA phone: 661-803-2851
- Second HOA fee: $200 annually
- Second HOA name: Iron Canyon Homeowners Association
Location
- Region: Santa Clarita
Financial & listing details
- Price per square foot: $551/sqft
- Tax assessed value: $2,500,000
- Annual tax amount: $31,226
- Date on market: 7/28/2026
- Listing terms: Cash,Conventional,1031 Exchange
- Road surface type: Gravel, Paved
Estimated market value
$2,755,000
$2.48M - $3.09M
$7,962/mo
Price history
| Date | Event | Price |
|---|---|---|
| 1/2/2026 | Listing removed | $3,050,000$560/sqft |
Source:  Engel & Volkers #SR25176680 Report a problem Engel & Volkers #SR25176680 Report a problem | ||
| 11/30/2025 | Price change | $3,050,000-3.2%$560/sqft |
Source: Engel & Volkers #SR25176680 Report a problem | ||
| 8/8/2025 | Listed for sale | $3,150,000+26%$578/sqft |
Source: Engel & Volkers #SR25176680 Report a problem | ||
| 11/1/2024 | Sold | $2,500,000-5.7%$459/sqft |
Source:  CLAW #24-419375 Report a problem CLAW #24-419375 Report a problem | ||
| 10/13/2024 | Pending sale | $2,650,000$487/sqft |
Source: CLAW #24-419375 Report a problem | ||
| 7/25/2024 | Listed for sale | $2,650,000$487/sqft |
Source: CLAW #24-419375 Report a problem | ||
Public tax history
| Year | Property taxes | Tax assessment |
|---|---|---|
| 2025 | $31,226 +488.2% | $2,500,000 +482.9% |
| 2024 | $5,309 +2% | $428,879 +2% |
| 2023 | $5,206 +1.8% | $420,470 +2% |
| 2022 | $5,114 +1.7% | $412,226 +2% |
| 2021 | $5,029 +1.2% | $404,144 +1% |
| 2020 | $4,971 | $400,000 +444.2% |
| 2019 | $4,971 +358.4% | $73,499 +2% |
| 2018 | $1,084 | $72,058 +2% |
| 2017 | $1,084 +2.5% | $70,646 +2% |
| 2016 | $1,058 +6.4% | $69,261 +1.5% |
| 2015 | $994 -5.4% | $68,221 +2% |
| 2014 | $1,051 | $66,885 +2.5% |
| 2012 | -- | $65,278 +2% |
| 2011 | -- | $63,999 +0.8% |
| 2010 | -- | $63,521 -0.2% |
| 2009 | -- | $63,672 +2% |
| 2008 | -- | $62,424 |
Find assessor info on the county website
Monthly payment
Est. payment
Payment breakdown
Explore the cost of this home by adjusting the details. Changes won't be saved.Climate risks
Neighborhood: Canyon Country
Getting around
0 / 100
Car-DependentNearby schools
GreatSchools rating
- 7/10Sulphur Springs Community Elementary SchoolGrades: K-6Distance: 2.7 mi
- 6/10Sierra Vista Junior High SchoolGrades: 7-8Distance: 4.8 mi
- 9/10Canyon High SchoolGrades: 9-12Distance: 5.1 mi
- $2,475,0004 bd5 ba5.1k sqft26420 Ranch Creek Rd, Santa Clarita, CA 91387Sold
- $74,000-- bd-- ba-- sqft26510 Ranch Creek Rd, Santa Clarita, CA 91387Off Market
- $2,410,0005 bd6 ba4k sqft15140 Iron Canyon Rd, Santa Clarita, CA 91387Sold

- $2,600,000-- bd-- ba-- sqft26452 Ranch Creek Rd, Santa Clarita, CA 91387Sold
- $557,756-- bd-- ba-- sqft26550 Ranch Creek Rd, Canyon Country, CA 91387Off Market
- $3,010,0004 bd5 ba5.1k sqft26441 Ranch Creek Rd, Santa Clarita, CA 91387Sold
- $1,121,4004 bd2 ba2k sqft26557 Ranch Creek Rd, Santa Clarita, CA 91387Off Market
- $--3.88 Acres26481 Ranch Creek Rd, Santa Clarita, CA 91387Off Market
A local agent can set up tours, give advice and negotiate with sellers.
Similar homes
- $1,699,0004 bd3 ba3.2k sqft15263 Saddleback Rd, Canyon Country, CA 91387For Sale
 MLS ID #SR26128596, Neal Weichel, RE/MAX of Santa Clarita. CRMLS
 - $1,548,0008 bd5 ba4.6k sqft26251 Ravenhill Rd, Santa Clarita, CA 91387For Sale
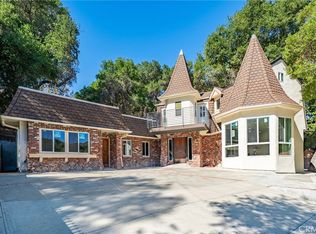 MLS ID #TR26164048, Iris Li, Harvest Realty Development. CRMLS
 - $1,529,9005 bd4 ba3.7k sqft15601 Saddleback Rd, Santa Clarita, CA 91387For Sale
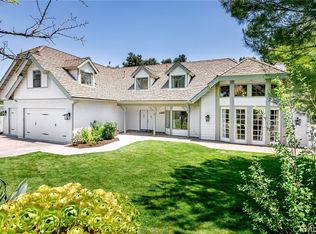 MLS ID #SR26108619, Sangkyu Lee, New Star Realty & Investment. CRMLS
 - $3,349,0004 bd5 ba4.1k sqft4016 San Remo Way, Tarzana, CA 91356For Sale
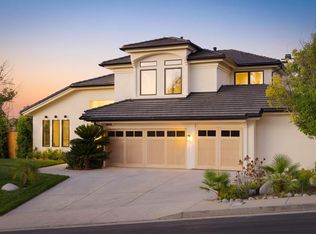 MLS ID #26863977, Andrew Dinsky DRE # 01724985, Equity Union. CLAW
 - $2,650,0005 bd6 ba5.5k sqft19858 Longhorn Dr, Chatsworth, CA 91311For SaleMLS ID #SR25275667, Stephanie Vitacco, Equity Union. CRMLS
- $3,999,9995 bd5 ba5.8k sqft10727 W Stallion Ranch Rd, Shadow Hills, CA 91040For SaleMLS ID #SR26107098, Hovik Pakhanyan, The Agency. CRMLS
- $2,999,0005 bd6 ba5.1k sqft20133 Galway Ln, Porter Ranch, CA 91326New ConstructionMLS ID #SR26163475, Hashandeep Singh, Pinnacle Estate Properties. CRMLS
- $2,649,0005 bd6 ba4.9k sqft20407 W Aberdeen Ln, Northridge, CA 91326For SaleMLS ID #SR26159307, Arthur Aslanian, Equity Union. CRMLS
- $3,150,0005 bd6 ba4.9k sqft20556 W Wisteria Ct, Northridge, CA 91326For SaleMLS ID #SR26135645, Jose Contreras, Coldwell Banker Quality Properties. CRMLS
- $2,790,0005 bd4 ba4.2k sqft16417 Knollwood Dr, Granada Hills, CA 91344For SaleMLS ID #SR26109760, Jenarda Makupson, Kingdom Keys Realty. CRMLS
- $2,695,0005 bd6 ba3.7k sqft8400 White Oak Ave, Northridge, CA 91325For SaleMLS ID #SR26141244, Adi Livyatan, Rodeo Realty. CRMLS
- $2,699,0004 bd5 ba4.1k sqft12545 N Silver Spur Ct, Northridge, CA 91326For SaleMLS ID #PW26075072, Jie Zheng, HomeSmart, Evergreen Realty. CRMLS
- $2,782,8005 bd5 ba3.4k sqft14254 McCormick St, Sherman Oaks, CA 91401New ConstructionMLS ID #26861407, Ilona Petruk DRE # 02438564, Allura Realty, Inc.. CLAW
- $3,179,0005 bd6 ba4.2k sqft5022 Ranchito Ave, Sherman Oaks, CA 91423For SaleMLS ID #SR26125499, Joseph Neuah, M-1 Realty. CRMLS
- $2,599,9958 bd6 ba5.3k sqft7580 McGroarty Ter, Tujunga, CA 91042For SaleMLS ID #BB26081999, Bradley Korb, Brad Korb Real Estate Group. CRMLS
- $3,695,0005 bd7 ba5.6k sqft10511 Mary Bell Ave, Sunland, CA 91040For SaleMLS ID #SR26135900, Garen Keshishyan, Pinnacle Estate Properties. CRMLS
- $2,325,0005 bd6 ba4.1k sqft28346 Old Springs Rd, Castaic, CA 91384For SaleMLS ID #SR26137375, Christie Locke, RE/MAX Gateway. CRMLS
- $2,499,9994 bd5 ba4.3k sqft10050 Olivia Ter, Sun Valley, CA 91352For SaleMLS ID #GD26074316, Shant Kataroyan, Hudson Realty Group. CRMLS
- $2,399,0005 bd6 ba4.3k sqft17401 Raymer St, Northridge, CA 91325For SaleMLS ID #SR26027705, Michelle Martinez, Keller Williams VIP Properties. CRMLS
- $2,360,0004 bd5 ba4.1k sqft10949 Cartwright Dr, Chatsworth, CA 91311For SaleMLS ID #SR26054960, Samuel Danielyan, JohnHart Real Estate. CRMLS
Local buyer's agents are ready to help
