Nestled in a charming, gated community, this delightful two-story home offers the perfect blend of comfort, privacy, and convenience. Whether you're entertaining or enjoying a quiet evening in, the main level provides a warm and welcoming space with open living room, kitchen and breakfast nook, as well as a separate dining room. Thoughtfully designed for everyday living, the spacious primary suite is located on the first floor and features a private en-suite bath. The upstairs offers a bright, loft-like feel with two additional bedrooms plus loft area. Every space feels warm, welcoming, and well-designed. Step outside to your own private backyard oasis, a truly special centerpiece of the home. The yard offers an added sense of privacy that's hard to find with mature shade trees, a beautifully established perennial garden that returns year after year, and thoughtfully landscaped planting beds create a serene setting for morning coffee, gardening, or relaxing outdoors. Upgrades to the home were done in 2021 & 2022 and include a new HVAC system, new water heater, ceramic tile flooring and all new appliances. Located just minutes from premier shopping, dining, and entertainment at The Rim and La Cantera, you'll enjoy the convenience of everything you need while coming home to the peace and security of a small, friendly gated community. This charming home combines an ideal layout, a tranquil backyard, and an unbeatable location-making it a wonderful place to call home.
For sale
$370,000
19107 EVENING TRAIL DR, San Antonio, TX 78256
3beds
1,840sqft
Single Family Residence
Built in 1992
7,535 Square Feet Lot
$366,300 Zestimate®
$201/sqft
$54/mo HOA
What's special
Bright loft-like feelTranquil backyardPrivate backyard oasisSeparate dining roomPrivate en-suite bathThoughtfully landscaped planting bedsAll new appliances
- 2 days |
- 137 |
- 3 |
Likely to sell faster than
Zillow last checked:
Listing updated:
Listed by:
Alexis Weigand TREC #528450 (210) 987-8801,
Real Broker, LLC
Source: LERA MLS,MLS#: 2008168
Facts & features
Interior
Bedrooms & bathrooms
- Bedrooms: 3
- Bathrooms: 3
- Full bathrooms: 2
- 1/2 bathrooms: 1
Primary bedroom
- Features: Full Bath
- Area: 221
- Dimensions: 17 x 13
Bedroom 2
- Area: 110
- Dimensions: 11 x 10
Bedroom 3
- Area: 100
- Dimensions: 10 x 10
Primary bathroom
- Features: Tub/Shower Separate, Double Vanity, Soaking Tub
- Area: 110
- Dimensions: 11 x 10
Dining room
- Area: 130
- Dimensions: 10 x 13
Kitchen
- Area: 190
- Dimensions: 19 x 10
Living room
- Area: 288
- Dimensions: 16 x 18
Heating
- Central, Natural Gas
Cooling
- Central Air
Appliances
- Included: Cooktop, Microwave, Range, Disposal, Dishwasher, Vented Exhaust Fan
- Laundry: Main Level, Laundry Room, Washer Hookup, Dryer Connection
Features
- One Living Area, Separate Dining Room, Breakfast Bar, Utility Room Inside, High Ceilings, Open Floorplan, High Speed Internet, Telephone, Walk-In Closet(s), Master Downstairs, Ceiling Fan(s)
- Flooring: Ceramic Tile
- Windows: Window Coverings
- Has basement: No
- Number of fireplaces: 1
- Fireplace features: Living Room
Interior area
- Total interior livable area: 1,840 sqft
Property
Parking
- Parking features: Attached
- Has attached garage: Yes
Features
- Levels: Two
- Stories: 2
- Patio & porch: Patio
- Exterior features: Other
- Pool features: None, Community
- Fencing: Privacy
Lot
- Size: 7,535 Square Feet
- Residential vegetation: Mature Trees, Mature Trees (ext feat)
Details
- Parcel number: 347254000360
Construction
Type & style
- Home type: SingleFamily
- Property subtype: Single Family Residence
Materials
- Brick, Siding
- Foundation: Slab
- Roof: Composition
Condition
- Pre-Owned
- New construction: No
- Year built: 1992
Utilities & green energy
- Electric: CPS
- Gas: GREY FOREST
- Sewer: SAWS, Sewer System
- Water: SAWS, Water System
- Utilities for property: Cable Available
Community & HOA
Community
- Features: Tennis Court(s), Clubhouse, Playground, Jogging Trails, Sports Court, Cluster Mail Box
- Security: Smoke Detector(s), Carbon Monoxide Detector(s), Controlled Access
- Subdivision: Walden Mea/Crwn Rdgns
HOA
- Has HOA: Yes
- HOA fee: $54 monthly
- HOA name: WALDEN MEADOWS HOMEOWNERS ASSOCIATION
- Second HOA name: Crownridge Of Texas Owners Association
- Additional fee info: HOA Fee 2: $268.00 Annually
Location
- Region: San Antonio
Financial & listing details
- Price per square foot: $201/sqft
- Tax assessed value: $353,010
- Annual tax amount: $8,084
- Price range: $370K - $370K
- Date on market: 8/13/2026
- Cumulative days on market: 3 days
- Listing terms: Conventional,FHA,VA Loan,Cash
Estimated market value
$366,300
$348,000 - $385,000
$2,410/mo
Price history
| Date | Event | Price |
|---|---|---|
| 8/13/2026 | Listed for sale | $370,000$201/sqft |
Source:  LERA MLS #2008168 Report a problem LERA MLS #2008168 Report a problem | ||
Public tax history
| Year | Property taxes | Tax assessment |
|---|---|---|
| 2025 | $3,335 -21.1% | $353,010 +1.2% |
| 2024 | $4,228 -2.3% | $348,850 +3.3% |
| 2023 | $4,328 -23.9% | $337,868 +10% |
| 2022 | $5,688 -12.2% | $307,153 +10% |
| 2021 | $6,481 | $279,230 +5.8% |
| 2020 | $6,481 +4.7% | $263,900 +5.2% |
| 2019 | $6,189 | $250,880 +6.1% |
| 2018 | $6,189 +7% | $236,560 +3.4% |
| 2017 | $5,787 -6.6% | $228,750 -0.9% |
| 2016 | $6,198 +26.3% | $230,800 +4.4% |
| 2015 | $4,905 | $221,140 +21.7% |
| 2014 | $4,905 | $181,780 -1.2% |
| 2013 | -- | $184,050 +14.9% |
| 2012 | -- | $160,120 -1.8% |
| 2011 | -- | $163,100 -0.9% |
| 2010 | -- | $164,590 -10.5% |
| 2009 | -- | $183,990 +3.8% |
| 2008 | -- | $177,310 +4% |
| 2007 | -- | $170,440 +10.9% |
| 2006 | -- | $153,740 +3.9% |
| 2005 | -- | $147,910 |
| 2004 | -- | -- |
| 2003 | -- | -- |
| 2002 | -- | -- |
| 2001 | -- | -- |
| 2000 | -- | -- |
Find assessor info on the county website
Monthly payment
Est. payment
Payment breakdown
Explore the cost of this home by adjusting the details. Changes won't be saved.Climate risks
Neighborhood: Walden Meadows-Crownridge of Texas
Nearby schools
GreatSchools rating
- 7/10Ellison Elementary SchoolGrades: PK-5Distance: 1.5 mi
- 8/10Garcia Middle SchoolGrades: 6-8Distance: 2.9 mi
- 8/10Brandeis High SchoolGrades: 9-12Distance: 4.1 mi
Schools provided by the listing agent
- Elementary: Bonnie Ellison
- Middle: Hector Garcia
- High: Louis D Brandeis
- District: Northside
Source: LERA MLS. This data may not be complete. We recommend contacting the local school district to confirm school assignments for this home.
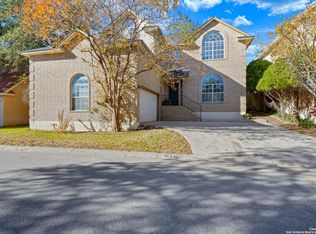
- $416,9004 bd4 ba2.5k sqft19103 Evening Trail Dr, San Antonio, TX 78256Off Market
- $396,1003 bd2 ba2k sqft19111 Evening Trail Dr, San Antonio, TX 78256Off Market
- $361,9003 bd2 ba1.8k sqft6711 Morning Shadow Ln, San Antonio, TX 78256Off Market

- $393,1003 bd3 ba2.4k sqft6703 Morning Shadow Ln, San Antonio, TX 78256Off Market

- $390,4003 bd3 ba2.3k sqft6638 Shady Bend Dr, San Antonio, TX 78256Off Market
- $376,4003 bd2 ba1.8k sqft19115 Evening Trail Dr, San Antonio, TX 78256Off Market
- $347,6003 bd2 ba1.7k sqft6715 Morning Shadow Ln, San Antonio, TX 78256Off Market
- $337,5003 bd2 ba1.6k sqft6639 Shady Bend Dr, San Antonio, TX 78256Off Market
A local agent can set up tours, give advice and negotiate with sellers.
Similar homes
- $375,0003 bd3 ba2.6k sqft6815 WAXACHIE WAY, San Antonio, TX 78256For Sale
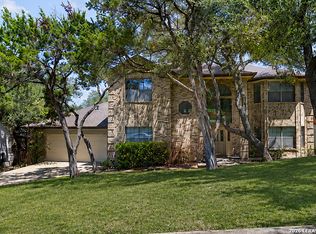
 MLS ID #2008732, Daniel Bender TREC #492030, Coldwell Banker D'Ann Harper, REALTOR. LERA MLS
 - $424,5004 bd2 ba1.9k sqft19147 Evening Trail, San Antonio, TX 78256For Sale
 MLS ID #2008662, Ana Gonzalez TREC #706719, Malouff Realty, LLC. LERA MLS
 - $369,9003 bd2 ba1.8k sqft6635 SHADY BEND DR, San Antonio, TX 78256For Sale
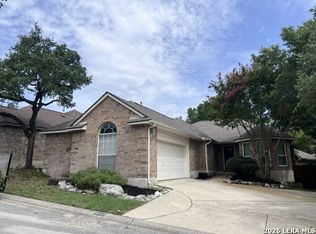 MLS ID #1997392, Matthew Gurniak TREC #676302, Someday Realty & Property Mgmt. LERA MLS
 - $328,9003 bd2 ba2.1k sqft13143 Regency Bnd, San Antonio, TX 78249For Sale
 MLS ID #2008366, Viviana Martinez TREC #694974, Keller Williams City-View. LERA MLS
 - $450,0003 bd3 ba2.4k sqft6718 Grove Creek Dr, San Antonio, TX 78256For SaleMLS ID #1916154, Patricia Parker TREC #673794, Coldwell Banker D'Ann Harper. LERA MLS
- $350,0004 bd3 ba2.2k sqft15838 COTTON TAIL LN, San Antonio, TX 78255For SaleMLS ID #2006146, Liz Niemietz TREC #733001, LPT Realty, LLC. LERA MLS
- $429,9004 bd3 ba2.1k sqft7023 Washita Way, San Antonio, TX 78256For SaleMLS ID #1907548, Kimberly Howell TREC #446317, Keller Williams Legacy. LERA MLS
- $375,0003 bd4 ba1.7k sqft21531 SIR WALTER, San Antonio, TX 78256For SaleMLS ID #1914450, Vincent Spencer TREC #802506, RD Realty. LERA MLS
- $439,0384 bd3 ba2.7k sqft9569 WITTEN DR, San Antonio, TX 78254For SaleMLS ID #1994695, Toni Smart TREC #415719, Smart Group, REALTORS. LERA MLS
- $389,5554 bd3 ba2.2k sqft6410 MONARCH TRCE, San Antonio, TX 78253New ConstructionLERA MLS
- $362,0004 bd3 ba2.3k sqft15810 COTTON TAIL LN, San Antonio, TX 78255For SaleMLS ID #1958361, Maria-Theresa Dunlap TREC #408456, At Home Realty, LLC. LERA MLS
- $430,0003 bd2 ba1.6k sqft214 Aster Trail, San Antonio, TX 78256For SaleMLS ID #1990362, Melissa Stagers TREC #435856, M. Stagers Realty Partners. LERA MLS
- $290,0004 bd3 ba1.7k sqft115 Arrow Oaks, San Antonio, TX 78249For SaleMLS ID #2007353, Angela Galan TREC #498990, Radiant Realty. LERA MLS
- $379,0003 bd3 ba1.5k sqft16011 Babcock Road, San Antonio, TX 78255For SaleMLS ID #1999704, Denise Bocanegra TREC #682959, Real Broker, LLC. LERA MLS
- $335,0003 bd2 ba1.5k sqft13103 Regency Bnd, San Antonio, TX 78249For SaleMLS ID #2000594, Denver Lambuth TREC #511574, Home Team of America. LERA MLS
- $390,9903 bd3 ba2k sqft4234 Woodbridge Way, San Antonio, TX 78257For SaleMLS ID #2002684, Lirianys Melendez Beltran TREC #824318, Exquisite Properties, LLC. LERA MLS
- $365,0003 bd4 ba1.7k sqft21419 SIR WALTER LN #21419, San Antonio, TX 78256For SaleMLS ID #1999989, Danielle Kruciak TREC #654753, Mission Haus Realty. LERA MLS
- $365,0003 bd4 ba1.7k sqft21503 SIR WALTER LN #21503, San Antonio, TX 78256For SaleMLS ID #1999987, Danielle Kruciak TREC #654753, Mission Haus Realty. LERA MLS
- $350,0003 bd3 ba2.5k sqft7611 BLUE FLAX CV, San Antonio, TX 78249For SaleMLS ID #1973567, Rosalinda Tomlin TREC #592649, RE/MAX Alamo Realty. LERA MLS
- $347,5003 bd3 ba2.5k sqft6517 ROSETHORN DR, San Antonio, TX 78249For SaleMLS ID #2001386, Becky Volz McEndree TREC #329029, McEndree Real Estate. LERA MLS
