Low maintenance living in a great location! This home is located in The Dominion making it convenient to get to restaurants, shopping, entertainment, work or the airport. The flexible floor plan allows for you to make rooms work for you; an office, formal living, formal dining, exercise space, kids play space, etc. The primary suite is large enough for a sitting area and the primary bath is an oasis from the chaos. With updated storage in the primary closet, a chefs kitchen with Viking appliances and fun entertaining spaces, this home could be just what you are looking for! The guarded access and incredible country club are the icing on the cake.
For sale
$699,000
17 Burnham Gln, San Antonio, TX 78257
3beds
2,826sqft
Single Family Residence
Built in 1997
6,098 Square Feet Lot
$686,200 Zestimate®
$247/sqft
$230/mo HOA
What's special
Flexible floor planFormal livingFormal diningFun entertaining spacesExercise spaceKids play space
- 1 day |
- 97 |
- 6 |
Likely to sell faster than
Zillow last checked:
Listing updated:
Listed by:
Ariel Brooks-Stevens TREC #662357 (210) 421-6132,
Hill Country Home And Land LLC
Source: LERA MLS,MLS#: 2008290
Facts & features
Interior
Bedrooms & bathrooms
- Bedrooms: 3
- Bathrooms: 3
- Full bathrooms: 2
- 1/2 bathrooms: 1
Primary bedroom
- Features: Walk-In Closet(s), Full Bath
- Area: 300
- Dimensions: 20 x 15
Bedroom 2
- Area: 120
- Dimensions: 10 x 12
Bedroom 3
- Area: 100
- Dimensions: 10 x 10
Primary bathroom
- Features: Tub/Shower Separate, Double Vanity
- Area: 270
- Dimensions: 15 x 18
Kitchen
- Area: 150
- Dimensions: 10 x 15
Living room
- Area: 225
- Dimensions: 15 x 15
Heating
- Central, Electric
Cooling
- Central Air
Appliances
- Included: Gas Cooktop, Disposal, Dishwasher
- Laundry: Main Level, Washer Hookup, Dryer Connection
Features
- Two Living Area, Separate Dining Room, Eat-in Kitchen, Kitchen Island, Breakfast Bar, Study/Library, Utility Room Inside, Open Floorplan, Walk-In Closet(s), Master Downstairs, Ceiling Fan(s), Chandelier, Wet Bar
- Flooring: Carpet, Ceramic Tile, Wood
- Has basement: No
- Number of fireplaces: 1
- Fireplace features: One, Family Room
Interior area
- Total interior livable area: 2,826 sqft
Property
Parking
- Total spaces: 2
- Parking features: Two Car Garage, Garage Door Opener
- Garage spaces: 2
Features
- Levels: Two
- Stories: 2
- Pool features: None, Community
Lot
- Size: 6,098 Square Feet
- Residential vegetation: Mature Trees (ext feat)
Details
- Parcel number: 347521150420
Construction
Type & style
- Home type: SingleFamily
- Architectural style: Traditional
- Property subtype: Single Family Residence
Materials
- Brick
- Foundation: Slab
- Roof: Heavy Composition
Condition
- Pre-Owned
- New construction: No
- Year built: 1997
Details
- Builder name: UNKN
Community & HOA
Community
- Features: Tennis Court(s), Golf, Clubhouse
- Security: Security Guard
- Subdivision: The Dominion
HOA
- Has HOA: Yes
- HOA fee: $230 monthly
- HOA name: THE DOMINION
Location
- Region: San Antonio
Financial & listing details
- Price per square foot: $247/sqft
- Tax assessed value: $653,410
- Annual tax amount: $14,964
- Price range: $699K - $699K
- Date on market: 8/13/2026
- Cumulative days on market: 499 days
- Listing terms: Conventional,FHA,VA Loan,Cash
Estimated market value
$686,200
$652,000 - $721,000
$3,890/mo
Price history
| Date | Event | Price |
|---|---|---|
| 8/13/2026 | Listed for sale | $699,000$247/sqft |
Source:  LERA MLS #2008290 Report a problem LERA MLS #2008290 Report a problem | ||
| 8/5/2026 | Listing removed | $699,000$247/sqft |
Source: LERA MLS #1931211 Report a problem | ||
| 7/2/2026 | Price change | $699,000-4.1%$247/sqft |
Source: LERA MLS #1931211 Report a problem | ||
| 6/22/2026 | Price change | $729,000-0.8%$258/sqft |
Source: LERA MLS #1931211 Report a problem | ||
| 5/13/2026 | Price change | $735,000-2%$260/sqft |
Source: LERA MLS #1931211 Report a problem | ||
| 2/19/2026 | Price change | $750,000-3.2%$265/sqft |
Source: LERA MLS #1931211 Report a problem | ||
| 2/9/2026 | Listed for sale | $775,000$274/sqft |
Source: LERA MLS #1931211 Report a problem | ||
| 12/22/2025 | Listing removed | $775,000$274/sqft |
Source: LERA MLS #1893701 Report a problem | ||
| 11/13/2025 | Price change | $775,000-2.5%$274/sqft |
Source: LERA MLS #1893701 Report a problem | ||
| 9/26/2025 | Price change | $795,000-0.5%$281/sqft |
Source: LERA MLS #1893701 Report a problem | ||
| 6/24/2025 | Price change | $799,000-2%$283/sqft |
Source: LERA MLS #1852040 Report a problem | ||
| 6/2/2025 | Price change | $815,000-0.5%$288/sqft |
Source: LERA MLS #1852040 Report a problem | ||
| 4/27/2025 | Price change | $819,000-1.2%$290/sqft |
Source: LERA MLS #1852040 Report a problem | ||
| 4/3/2025 | Price change | $829,000-1.2%$293/sqft |
Source: LERA MLS #1852040 Report a problem | ||
| 3/22/2025 | Price change | $839,000-0.7%$297/sqft |
Source: LERA MLS #1852040 Report a problem | ||
| 2/9/2025 | Price change | $845,000-2.3%$299/sqft |
Source: LERA MLS #1833792 Report a problem | ||
| 1/10/2025 | Listed for sale | $865,000+3.1%$306/sqft |
Source: LERA MLS #1833792 Report a problem | ||
| 5/2/2023 | Sold | -- |
Source: LERA MLS #1665841 Report a problem | ||
| 4/4/2023 | Pending sale | $839,000$297/sqft |
Source: LERA MLS #1665841 Report a problem | ||
| 3/29/2023 | Contingent | $839,000$297/sqft |
Source: LERA MLS #1665841 Report a problem | ||
| 2/7/2023 | Listed for sale | $839,000+1.7%$297/sqft |
Source: LERA MLS #1665841 Report a problem | ||
| 9/10/2022 | Listing removed | -- |
Source: Kuper Sotheby's International Realty Report a problem | ||
| 7/22/2022 | Price change | $825,000+3.1%$292/sqft |
Source: LERA MLS #1614449 Report a problem | ||
| 7/15/2022 | Listed for sale | $799,900$283/sqft |
Source: LERA MLS #1614449 Report a problem | ||
| 6/28/2022 | Pending sale | $799,900$283/sqft |
Source: LERA MLS #1614449 Report a problem | ||
| 10/6/2017 | Sold | -- |
Source: LERA MLS #1220586 Report a problem | ||
| 3/18/2014 | Sold | -- |
Source: Agent Provided Report a problem | ||
Public tax history
| Year | Property taxes | Tax assessment |
|---|---|---|
| 2025 | $14,964 +1.7% | $653,410 +1.7% |
| 2024 | $14,707 +47.9% | $642,310 +21.3% |
| 2023 | $9,947 -7.6% | $529,327 +10% |
| 2022 | $10,770 +116.2% | $481,206 +9.8% |
| 2021 | $4,982 | $438,240 +4.9% |
| 2020 | $4,982 -49.1% | $417,760 +7.4% |
| 2019 | $9,787 | $388,810 +2.1% |
| 2018 | $9,787 -7.7% | $380,700 -3.8% |
| 2017 | $10,605 -1.8% | $395,630 -1.6% |
| 2016 | $10,796 +0.7% | $402,010 -0.9% |
| 2015 | $10,719 | $405,800 +2.2% |
| 2014 | $10,719 | $397,200 +9% |
| 2013 | -- | $364,290 +0.9% |
| 2012 | -- | $361,060 -7.5% |
| 2011 | -- | $390,430 -0.9% |
| 2010 | -- | $393,820 -4.8% |
| 2009 | -- | $413,740 -1.6% |
| 2008 | -- | $420,680 +3.3% |
| 2007 | -- | $407,130 +15.2% |
| 2006 | -- | $353,450 +6.7% |
| 2005 | -- | $331,360 |
| 2004 | -- | -- |
| 2003 | -- | -- |
| 2002 | -- | -- |
| 2001 | -- | -- |
| 2000 | -- | -- |
Find assessor info on the county website
Monthly payment
Est. payment
Payment breakdown
Explore the cost of this home by adjusting the details. Changes won't be saved.Climate risks
Neighborhood: The Dominion
Nearby schools
GreatSchools rating
- 9/10Leon Springs Elementary SchoolGrades: PK-5Distance: 0.6 mi
- 7/10Rawlinson Middle SchoolGrades: 6-8Distance: 6.5 mi
- 6/10Clark High SchoolGrades: 9-12Distance: 7.3 mi
- $100-- bd-- ba-- sqft15 Burnham Gln, San Antonio, TX 78257Off Market
- $544,1003 bd2 ba2.4k sqft19 Burnham Gln, San Antonio, TX 78257Off Market
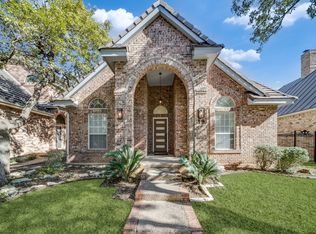
- $781,2003 bd4 ba4k sqft13 Burnham Gln, San Antonio, TX 78257Off Market
- $644,4003 bd3 ba3.3k sqft21 Burnham Gln, San Antonio, TX 78257Off Market
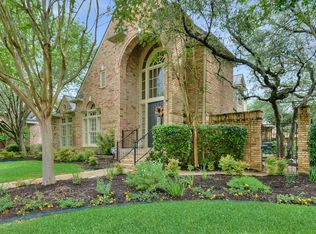
- $--4 bd5 ba3.9k sqft8 Grantham Gln, San Antonio, TX 78257Sold
- $649,8003 bd4 ba2.3k sqft10 Grantham Gln, San Antonio, TX 78257Off Market
- $684,5003 bd3 ba2.2k sqft6 Grantham Gln, San Antonio, TX 78257Off Market
- $611,5003 bd2 ba2.7k sqft11 Burnham Gln, San Antonio, TX 78257Off Market
A local agent can set up tours, give advice and negotiate with sellers.
Similar homes
- $650,0003 bd3 ba2.3k sqft26231 Autumn Gln, Boerne, TX 78006For Sale

 MLS ID #2004740, David Roque TREC #780493, Coldwell Banker D'Ann Harper. LERA MLS
 - $859,0004 bd5 ba3.1k sqft11 LISER GLN, San Antonio, TX 78257For Sale
 MLS ID #2003180, Yuejuan Qin TREC #708404, Millennia Realty. LERA MLS
 - $749,9004 bd4 ba4.1k sqft7815 HERMOSA HL, San Antonio, TX 78256For Sale
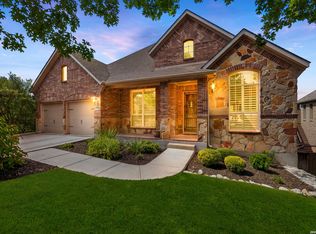 MLS ID #2003875, Brandi Quinn TREC #665404, Phyllis Browning Company. LERA MLS
 - $699,0004 bd3 ba3.5k sqft25452 River Ledge, San Antonio, TX 78255For Sale
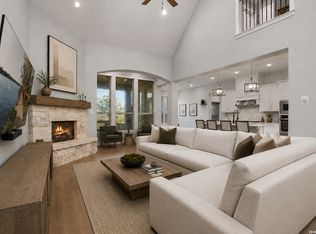 MLS ID #1993884, Rachael Solis TREC #768251, Compass RE Texas, LLC. LERA MLS
 - $712,0004 bd4 ba3.2k sqft24111 Seven Winds, San Antonio, TX 78258For SaleMLS ID #1990727, Cynthia Anthony TREC #572841, United Realty Group of Texas, LLC. LERA MLS
- $724,9003 bd3 ba2.8k sqft703 Lost Star, San Antonio, TX 78258For SaleMLS ID #1993460, Tiffany Stevens TREC #544138, Real Broker, LLC. LERA MLS
- $430,0003 bd3 ba2.4k sqft7522 San Mirienda, Boerne, TX 78015For SaleMLS ID #2007294, Ashley Robertson TREC #431814, Kuper Sotheby's Int'l Realty. LERA MLS
- $675,0004 bd3 ba2.7k sqft27607 BORDELON WAY, San Antonio, TX 78260For SaleMLS ID #1993324, Ronald Woodall TREC #619305, The Woodall Group of Texas. LERA MLS
- $698,5004 bd3 ba2.8k sqft18211 SUMMER SPRINGS ST, San Antonio, TX 78259For SaleMLS ID #1969848, Jason Gutierrez TREC #606443, BHHS Don Johnson Realtors - SA. LERA MLS
- $599,9993 bd2 ba2.6k sqft27313 Timberline Dr, San Antonio, TX 78260For SaleMLS ID #2004508, Samantha Vandenheuvel TREC #789547, Exquisite Properties, LLC. LERA MLS
- $725,0004 bd3 ba3k sqft2923 SCATTERED OAKS ST, San Antonio, TX 78232For SaleMLS ID #1991552, Lisa Cannon TREC #594454, Keller Williams Legacy. LERA MLS
- $699,9993 bd4 ba2.5k sqft1626 Buttonwood, San Antonio, TX 78260For SaleMLS ID #2004655, David Garcia TREC #684055, SERHANT.. LERA MLS
- $747,7004 bd4 ba3.4k sqft25802 Madison Ranch, San Antonio, TX 78255For SaleMLS ID #1932224, Jessie Strain TREC #655907, Keller Williams City-View. LERA MLS
- $475,0004 bd3 ba2.6k sqft7602 Mission Hvn, Boerne, TX 78015For SaleMLS ID #2004477, Brandi Lininger TREC #622452, Keller Williams City-View. LERA MLS
- $728,9903 bd3 ba2.5k sqft184 Windmill Vly, Spring Branch, TX 78070For SaleMLS ID #2004435, Reginald Prothro TREC #690888, Keller Williams City-View. LERA MLS
- $649,0004 bd3 ba2.9k sqft1619 Fawn Bluff, San Antonio, TX 78248For SaleMLS ID #1932307, Rich Valadez TREC #730303, JB Goodwin, REALTORS. LERA MLS
- $625,0003 bd3 ba2.2k sqft1955 WORSHAM PASS, San Antonio, TX 78260For SaleMLS ID #1996149, Nora Uriostegui TREC #578943, eXp Realty. LERA MLS
- $600,0003 bd3 ba2.6k sqft2302 BLACKOAK BND, San Antonio, TX 78248For SaleMLS ID #1991429, Michael Lugo TREC #657886, eXp Realty. LERA MLS
- $768,7504 bd4 ba3.4k sqft28926 Front Gate, Boerne, TX 78015For SaleMLS ID #2004240, Meredith Park TREC #544402, Park Properties. LERA MLS
- $634,0005 bd4 ba3.5k sqft23554 Seven Winds, San Antonio, TX 78258For SaleMLS ID #1962459, Ronnie Trevino TREC #588899, Resi Realty, LLC. LERA MLS
