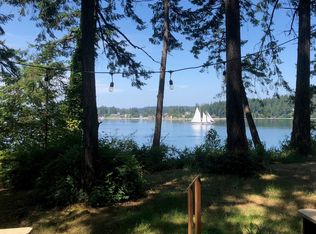
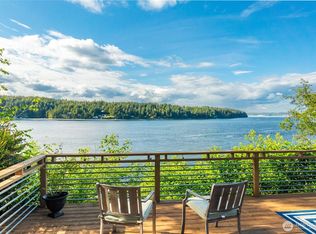
Escape to your private Pacific Northwest sanctuary at 2648 Fishtrap Rd NE in Olympia. This spectacular 4,200 sq. ft. traditional-style waterfront estate seamlessly blends elegant living with nature's beauty. Nestled on 1.04 pristine, terraced acres, the property boasts 103 feet of medium-bank frontage along the Puget Sound, serving up breathtaking views of the bay, territorial landscape, and surrounding islands. Pass the detached, oversized shop and RV parking area to find the main house. Step through the grand, sunlit double-door entry into an expansive main floor. Engineered hardwoods guide you past a dedicated den/office space into a vaulted living room. Sunlight pours through skylights, highlighting a cozy fireplace.. The kitchen with eating space flows effortlessly into formal dining and family areas. A grand staircase leads upstairs to a bonus room loft and 2 primary bedrooms, the primary suite with a private bath and walk-in closet. Outside, the gated stairs lead down to a sandy beach and a beachfront storage shed. Don't let this rare waterfront dream pass you by.
Pending
Listed by: BCR LLC • Christel EM Osterstrom
Price cut: $200K (8/3)
$1,200,000
2648 Fishtrap Road NE, Olympia, WA 98506
3beds
4,200sqft
Single Family Residence
Built in 1994
1.04 Acres Lot
$1,167,200 Zestimate®
$286/sqft
$-- HOA
What's special
Cozy fireplaceKitchen with eating spaceBeachfront storage shedBonus room loftDetached oversized shopSunlight pours through skylightsEngineered hardwoods
- 66 days
- 298
- 9
Likely to sell faster than
Zillow last checked:
Listing updated:
Listed by:
Christel EM Osterstrom,
BCR LLC,
Juli Anne Gibson,
BCR LLC
Source: NWMLS as distributed by MLS GRID,MLS#: 2544482
Facts & features
Interior
Bedrooms & bathrooms
- Bedrooms: 3
- Bathrooms: 3
- Full bathrooms: 2
- 3/4 bathrooms: 1
- Main level bathrooms: 1
Primary bedroom
- Level: Second
Bedroom
- Level: Second
Bedroom
- Level: Second
Bathroom full
- Level: Second
Bathroom full
- Level: Main
Bathroom three quarter
- Level: Second
Bonus room
- Level: Second
Den office
- Level: Main
Dining room
- Level: Main
Entry hall
- Level: Main
Family room
- Level: Main
Great room
- Level: Main
Kitchen with eating space
- Level: Main
Living room
- Level: Main
Utility room
- Level: Main
Heating
- Fireplace, Forced Air, Heat Pump, Electric
Cooling
- Forced Air, Heat Pump
Appliances
- Included: Dishwasher, Disposal, Dryer, Microwave, Refrigerator, Stove(s)/Range(s), Washer, Dishwasher(s), Dryer(s), Garbage Disposal, Microwave(s), Refrigerator(s), Washer(s), Water Heater: Electric, Water Heater Location: Garage
Features
- Bath Off Primary, Dining Room, Loft, Pantry
- Flooring: Ceramic Tile, Engineered Hardwood, Hardwood, Carpet
- Windows: Dbl Pane/Storm Window, Skylight(s)
- Basement: None
- Number of fireplaces: 2
- Fireplace features: Gas, Wood Burning, Main Level: 2, Fireplace
Interior area
- Total structure area: 4,200
- Total interior livable area: 4,200 sqft
Video & virtual tour
Property
Parking
- Total spaces: 8
- Parking features: Driveway, Attached Garage, RV Parking
- Has attached garage: Yes
- Covered spaces: 4
- Uncovered spaces: 4
Features
- Levels: Two
- Stories: 2
- Entry location: Main
- Patio & porch: Bath Off Primary, Dbl Pane/Storm Window, Dining Room, Fireplace, Loft, Pantry, Skylight(s), Vaulted Ceiling(s), Walk-In Closet(s), Water Heater, Wet Bar
- Has view: Yes
- View description: Bay, Islands, Sound, Territorial
- Has water view: Yes
- Water view: Bay,Sound
- Waterfront features: Medium Bank, Sound
- Frontage length: Waterfront Ft: 103 feet
Lot
- Size: 1.04 Acres
- Dimensions: 103 x 259 x 172 x 50 x 100 x 508
- Features: Dead End Street, Paved, Deck, Fenced-Partially, RV Parking, Shop
- Topography: Partial Slope,Terraces
- Residential vegetation: Brush, Garden Space
Details
- Parcel number: 11906330201
- Zoning: C
- Zoning description: Jurisdiction: County
- Special conditions: Standard
- Other equipment: Leased Equipment: None
Construction
Type & style
- Home type: SingleFamily
- Architectural style: Traditional,2 Story
- Property subtype: Single Family Residence
Materials
- Wood Products
- Foundation: Poured Concrete
- Roof: Tile
Condition
- Good
- Year built: 1994
- Major remodel year: 1994
Utilities & green energy
- Electric: Company: PSE
- Sewer: Septic Tank, Company: Septic
- Water: Shared Well, Company: Shared well
Community & HOA
Community
- Features: CCRs
- Subdivision: Fishtrap
Location
- Region: Olympia
Financial & listing details
- Price per square foot: $286/sqft
- Tax assessed value: $1,599,800
- Annual tax amount: $15,767
- Date on market: 8/7/2026
- Cumulative days on market: 38 days
- Listing terms: Conventional,FHA,VA Loan
- Inclusions: Dishwasher(s), Dryer(s), Garbage Disposal, Leased Equipment, Microwave(s), Refrigerator(s), Stove(s)/Range(s), Washer(s)
Estimated market value
$1,167,200
$1.11M - $1.23M
$4,668/mo
Price history
| Date | Event | Price |
|---|---|---|
| 8/7/2026 | Pending sale | $1,200,000$286/sqft |
Source:  NWMLS as distributed by MLS GRID #2544482 Report a problem NWMLS as distributed by MLS GRID #2544482 Report a problem | ||
| 8/3/2026 | Price change | $1,200,000-14.3%$286/sqft |
Source: NWMLS as distributed by MLS GRID #2544482 Report a problem | ||
| 7/10/2026 | Listed for sale | $1,400,000+53%$333/sqft |
Source: NWMLS as distributed by MLS GRID #2544482 Report a problem | ||
| 9/15/2017 | Sold | $915,000-2.1%$218/sqft |
Source: NWMLS as distributed by MLS GRID #1122917 Report a problem | ||
| 7/16/2017 | Pending sale | $934,900$223/sqft |
Source: Virgil Adams Real Estate, Inc. #1122917 Report a problem | ||
| 5/12/2017 | Listed for sale | $934,900-1.5%$223/sqft |
Source: Virgil Adams Real Estate, Inc. #1122917 Report a problem | ||
| 11/2/2016 | Listing removed | $949,000$226/sqft |
Source: Virgil Adams Real Estate #919771 Report a problem | ||
| 4/8/2016 | Listed for sale | $949,000-2.7%$226/sqft |
Source: Virgil Adams Real Estate #919771 Report a problem | ||
| 11/2/2014 | Listing removed | $975,000$232/sqft |
Source: Virgil Adams Real Estate, Inc. #544010 Report a problem | ||
| 9/14/2013 | Listed for sale | $975,000-11.4%$232/sqft |
Source: Cevado Technologies #544010 Report a problem | ||
| 1/29/2012 | Listing removed | $1,100,000$262/sqft |
Source: Blade Realty #jblade11 Report a problem | ||
| 12/22/2011 | Listed for sale | $1,100,000$262/sqft |
Source: Blade Realty #jblade11 Report a problem | ||
| 11/18/2011 | Listing removed | $1,100,000$262/sqft |
Source: RE/MAX PARKSIDE AFFILIATES #245316 Report a problem | ||
| 7/6/2011 | Listed for sale | $1,100,000+156.1%$262/sqft |
Source: Cevado Technologies #245316 Report a problem | ||
| 10/31/1995 | Sold | $429,500$102/sqft |
Source: Public Record Report a problem | ||
Public tax history
| Year | Property taxes | Tax assessment |
|---|---|---|
| 2024 | $17,266 +9.6% | $1,599,800 +4.1% |
| 2023 | $15,757 +0.1% | $1,536,700 -4.6% |
| 2022 | $15,740 +9.9% | $1,610,000 +28.7% |
| 2021 | $14,320 +10.3% | $1,251,300 +20.3% |
| 2020 | $12,981 +23.9% | $1,040,300 +6.5% |
| 2019 | $10,481 -2.5% | $977,100 +10.3% |
| 2018 | $10,753 +10.1% | $885,600 +6.8% |
| 2017 | $9,764 | $829,050 +1.6% |
| 2016 | $9,764 | $816,350 +9.3% |
| 2014 | $9,764 | $746,750 +2.3% |
| 2013 | -- | $730,050 |
| 2012 | $9,638 | -- |
| 2011 | -- | -- |
| 2010 | -- | -- |
| 2009 | $10,721 | -- |
| 2008 | -- | -- |
| 2007 | $10,555 -13.3% | -- |
| 2006 | $12,169 +52.5% | -- |
| 2005 | $7,979 | -- |
| 2004 | -- | -- |
| 2002 | -- | -- |
| 2001 | $6,927 +5.7% | $436,550 +5.9% |
| 2000 | $6,555 | $412,100 |
Find assessor info on the county website
Monthly payment
Est. payment
Payment breakdown
Explore the cost of this home by adjusting the details. Changes won't be saved.Climate risks
Neighborhood: 98506
Similar homes
- $1,200,0003 bd3 ba3.4k sqft7719 78th Loop NW, Olympia, WA 98502Active
 MLS ID #2564888, John Stormans. NWMLS as distributed by MLS GRID
 - $1,149,9003 bd3 ba3.3k sqft6126 Troon Lane SE, Olympia, WA 98501Active
 MLS ID #2579553, Michael Duggins. NWMLS as distributed by MLS GRID
 - $1,195,0006 bd6 ba3.3k sqftCarlyon Beach Country Club, Olympia, WA 98502Active
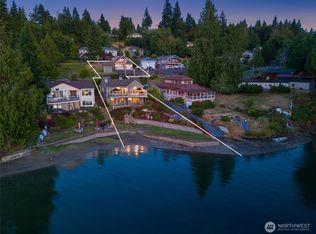 MLS ID #2570201, Missy Watts. NWMLS as distributed by MLS GRID
 - $899,0003 bd3 ba2.8k sqft6127 Lemon Road NE, Olympia, WA 98506Active
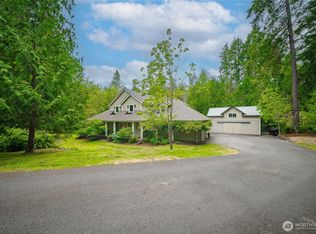 MLS ID #2555787, Missy Watts. NWMLS as distributed by MLS GRID
