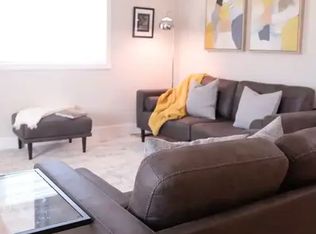
This versatile detached 4-level backsplit offers 3 bedrooms and 2 bathrooms, providing plenty of space for growing families, multi-generational living, or those seeking extra flexibility. The finished basement features three double closets, offering excellent storage and added functionality. Step outside to enjoy the composite back deck, perfect for relaxing, entertaining, and enjoying the outdoors, surrounded by beautiful perennial gardens that add colour and charm throughout the seasons. The practical multi-level layout offers plenty of opportunity to make this home your own. Ideally situated in an established Courtice neighbourhood, close to schools, parks, shopping, restaurants, and everyday amenities, with convenient access to major commuter routes. A wonderful opportunity to enjoy space, versatility, and outdoor living. Come discover the possibilities at 2648 Prestonvale Road!
For sale
C$729,900
2648 Prestonvale Rd, Clarington, ON L1E 2R9
3beds
2baths
Single Family Residence
Built in ----
4,092 Square Feet Lot
$-- Zestimate®
C$--/sqft
C$-- HOA
What's special
Finished basementThree double closetsComposite back deck
- 5 days
- 5
- 0
Zillow last checked:
Listing updated:
Listed by:
CINDY & CRAIG REAL ESTATE LTD.
Source: TRREB,MLS®#: E14119804 Originating MLS®#: Toronto Regional Real Estate Board
Facts & features
Interior
Bedrooms & bathrooms
- Bedrooms: 3
- Bathrooms: 2
Primary bedroom
- Description: Primary Bedroom
- Level: Upper
- Area: 13.44 Square Meters
- Area source: Other
- Dimensions: 4.20 x 3.20
Bedroom 2
- Description: Bedroom 2
- Level: Upper
- Area: 7.55 Square Meters
- Area source: Other
- Dimensions: 3.02 x 2.50
Bedroom 3
- Description: Bedroom 3
- Level: Upper
- Area: 8.19 Square Meters
- Area source: Other
- Dimensions: 3.20 x 2.56
Kitchen
- Level: Main
- Dimensions: 4.87 x 3.65
Kitchen
- Level: Main
- Dimensions: 4.87 x 3.65
Kitchen
- Description: Kitchen
- Level: Main
- Area: 17.78 Square Meters
- Area source: Other
- Dimensions: 4.87 x 3.65
Living room
- Description: Living Room
- Level: Main
- Area: 22.33 Square Meters
- Area source: Other
- Dimensions: 8.30 x 2.69
Recreation
- Description: Den
- Level: Basement
- Area: 20.9 Square Meters
- Area source: Other
- Dimensions: 6.70 x 3.12
Other
- Description: Recreation
- Level: Lower
- Area: 31.44 Square Meters
- Area source: Other
- Dimensions: 6.07 x 5.18
Heating
- Forced Air, Gas
Cooling
- Central Air
Features
- None
- Basement: Finished
- Has fireplace: No
Interior area
- Living area range: 700-1100 null
Property
Parking
- Total spaces: 3
- Parking features: Private Double
- Has attached garage: Yes
Features
- Pool features: None
Lot
- Size: 4,092 Square Feet
Details
- Parcel number: 265930162
Construction
Type & style
- Home type: SingleFamily
- Property subtype: Single Family Residence
Materials
- Brick, Vinyl Siding
- Foundation: Concrete
- Roof: Shingle
Utilities & green energy
- Sewer: Sewer
Community & HOA
Location
- Region: Clarington
Financial & listing details
- Annual tax amount: C$4,955
- Date on market: 10/27/2026
Price history
Price history is unavailable.
Public tax history
Tax history is unavailable.
Climate risks
Neighborhood: Courtice
Nearby schools
GreatSchools rating
No schools nearby
We couldn't find any schools near this home.

Similar homes
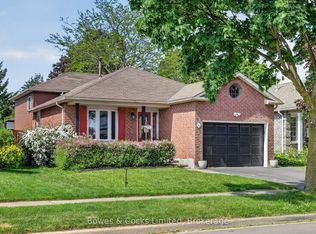
- C$699,0003 bd4 ba-- sqft22 Wilkins Cres, Clarington, ON L1E 3B8For Sale
 MLS ID #E14125656, RE/MAX HALLMARK FRASER GROUP REALTY. TRREB
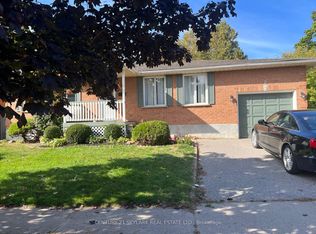
- C$725,0003 bd2 ba-- sqft140 Labrador Dr, Oshawa, ON L1H 7E3For Sale
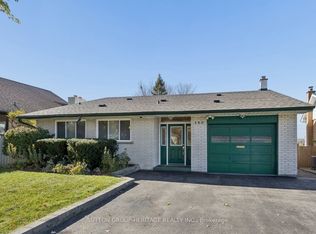 MLS ID #E14127960, SUTTON GROUP-HERITAGE REALTY INC.. TRREB
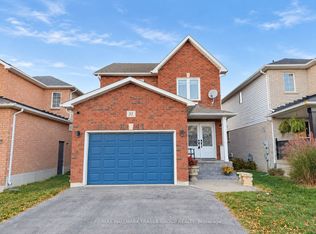
- C$739,9003 bd2 ba-- sqft89 George Reynolds Dr, Clarington, ON L1E 2E7For Sale
 MLS ID #E14101502, Keller Williams Energy Real Estate. TRREB
- C$774,0003 bd2 ba-- sqft1576 Highway 2 Rd, Clarington, ON L1E 2R7For Sale
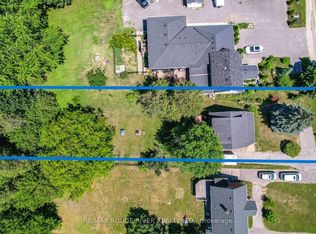 MLS ID #E13761834, RE/MAX ROUGE RIVER REALTY LTD.. TRREB
