Skip main navigation
Sold for $235,000
  • $235,000

    2648 S Burnett Rd, Springfield, OH 45505

    2beds
    1,104sqft
    Single Family Residence
    Built in 1955
    0.46 Acres Lot
    $235,100 Zestimate®
    $213/sqft
    $1,305 Estimated rent

    Home value

    $235,100

    $216,000 - $256,000

    $1,305/mo

    Zestimate® history
    Loading
    Loading...

    Owner options

    List your home for rent

    $1,305/mo

    Rent Zestimate®

    Find your next renter with Zillow Rental Manager. Plus, with online applications, you can quickly screen prospective tenants – for free.

    Learn more

    $1,305/mo

    Rent Zestimate®

    Refinance and save

    $1,578/mo

    Est. payment

    Refinancing to a lower rate could help reduce your monthly payments and save thousands over the life of the loan.

    See today's rates

    $1,578/mo

    Est. payment

    Explore your selling options

    Work with a Zillow partner agent

    Leverage their expertise and Zillow's premium Showcase listings to get your home seen by more buyers.

    Get started

    List with your own agent

    Get your home in front of millions of buyers by listing it on Zillow.

    Learn how to do it

    Sell it yourself

    Take full control of how buyers see your home on Zillow by listing For Sale by Owner (FSBO).

    List your home

    What's special

    Solid brick exteriorFull semi-finished basementPergola entryLarge picture windowStone framed landscaped bedsStainless appliancesGranite countertops
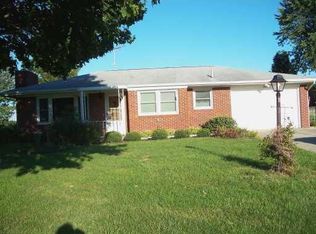
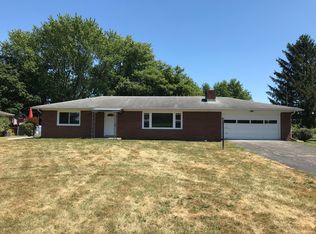
    MULTIPLE OFFERS RECEIVED W/HIGHEST AND BEST DEADLINE FRIDAY JUNE 5th @ 5PM. Fireflies and Farm fields surround this rural ranch resting centrally on a scenic .46 Acre setting serviced by Clark Shawnee schools. From the moment you arrive, you can feel the peaceful vibe surrounding this special property. A solid brick exterior is enhanced by stone framed landscaped beds, a pergola entry, upgraded entry door, dimensional roofing & vinyl replacement windows for added efficiency and 1st impressions that last. Inside you’ll discover a modified layout featuring natural wood floors and light filled living areas planned for everyday living. A large picture window and crown moldings compliment the furniture friendly living room. Features continue in the beautifully renovated kitchen showcasing walls of windows, ceramic floors, custom 42-inch white cabinets, Granite countertops, stainless appliances and an impressive pantry wall. Crown moldings and detailed trim repeat in the formal dining room offering a new exit door onto the covered rear patio ideal for sharing after dinner drinks and conversation. 2 bedrooms and a beautifully renovated bath complete the main level. Still craving space? The full, semi-finished basement doubles the living area consisting of a massive 31 X 11 family room, ventless fireplace, concealed laundry/storage, rough in for full bath and a bonus room for use as home office, 3rd bedroom or craft room. Professional waterproofing through B-Dry carries a lifetime warranty allowing for additional piece of mind. What’s more? A large garden house with overhead door and bonus storage “lean to” addition add ease of storage of lawn and garden equipment. Bring your best offer to 2648 S BURNETT RD in beautiful Springfield and celebrate Summer the right way!

    Zillow last checked:

    Listing updated:

    Listed by:

    Jeffrey T Roberts 937-559-6661,

    RE/MAX Alliance Realty

    Bought with:

    Test Member

    Test Office

    Source: DABR MLS,MLS#: 960579MLS LogoOriginating MLS: Dayton Area Board of REALTORS

    Facts & features

    Interior

    Bedrooms & bathrooms
    • Bedrooms: 2
    • Bathrooms: 1
    • Full bathrooms: 1
    • Main level bathrooms: 1
    Bedroom
    • Level: Main
    • Dimensions: 11 x 13
    Bedroom
    • Level: Main
    • Dimensions: 10 x 11
    Dining room
    • Level: Main
    • Dimensions: 11 x 11
    Family room
    • Level: Main
    • Dimensions: 31 x 11
    Kitchen
    • Features: Eat-in Kitchen
    • Level: Main
    • Dimensions: 11 x 15
    Laundry
    • Level: Basement
    • Dimensions: 11 x 35
    Living room
    • Level: Main
    • Dimensions: 12 x 26
    Office
    • Level: Basement
    • Dimensions: 20 x 11
    Heating
    • Forced Air, Natural Gas
    Cooling
    • Central Air
    Appliances
    • Included: Dishwasher, Microwave, Range, Refrigerator, Gas Water Heater
    Features
    • Granite Counters, Pantry, Remodeled
    • Windows: Vinyl
    • Basement: Full,Finished
    • Number of fireplaces: 1
    • Fireplace features: One, Gas
    Interior area
    • Total structure area: 1,104
    • Total interior livable area: 1,104 sqft

    Property

    Parking
    • Total spaces: 2
    • Parking features: Attached, Garage, Two Car Garage, Storage
    • Attached garage spaces: 2
    Features
    • Levels: One
    • Stories: 1
    • Patio & porch: Patio
    • Exterior features: Fence, Patio, Storage
    Lot
    • Size: 0.46 Acres
    • Dimensions: 100 x 200 = .46 Acres
    Details
    • Additional structures: Shed(s)
    • Parcel number: 3000700020203004
    • Zoning: Residential
    • Zoning description: Residential

    Construction

    Type & style
    • Home type: SingleFamily
    • Architectural style: Ranch
    • Property subtype: Single Family Residence
    Materials
    • Brick, Vinyl Siding
    Condition
    • Year built: 1955
    Details
    • Builder model: Ranch

    Utilities & green energy

    • Sewer: Septic Tank
    • Water: Well
    • Utilities for property: Natural Gas Available, Septic Available, Water Available, Cable Available

    Community & HOA

    Community
    • Subdivision: Coys Add
    HOA
    • Has HOA: No
    Location
    • Region: Springfield

    Financial & listing details

    • Price per square foot: $213/sqft
    • Tax assessed value: $180,630
    • Annual tax amount: $2,767
    • Date on market: 6/2/2026
    • Listing terms: Conventional

    Price history

    DateEventPrice
    7/13/2026Sold$235,000+0%$213/sqft
    Source: DABR MLS #960579 Report a problem
    6/6/2026Pending sale$234,900$213/sqft
    Source: DABR MLS #960579 Report a problem
    6/6/2026Price change$234,900+6.8%$213/sqft
    Source: DABR MLS #960579 Report a problem
    6/2/2026Listed for sale$219,990+80.3%$199/sqft
    Source: DABR MLS #960579 Report a problem
    2/22/2007Sold$122,000+7.3%$111/sqft
    Source: Public Record Report a problem
    12/1/2006Sold$113,700-0.1%$103/sqft
    Source: Public Record Report a problem
    9/21/1998Sold$113,800$103/sqft
    Source: Public Record Report a problem

    Public tax history

    YearProperty taxesTax assessment
    2025$2,767 +8.4%$63,220 +24.3%
    2024$2,553 +2.7%$50,850
    2023$2,486 +0.8%$50,850
    2022$2,465 +15.5%$50,850 +29%
    2021$2,135 -0.8%$39,420
    2020$2,152 -1.6%$39,420
    2019$2,186 +25.5%$39,420 +27.2%
    2018$1,743 $30,990 0%
    2017$1,743 +8%$30,993
    2016$1,613 -0.1%$30,993 +3.3%
    2015$1,614 $29,999
    2014$1,614 +14.7%$29,999
    2013$1,407 -24.2%$29,999 -11.5%
    2012$1,857 +0%$33,898
    2011$1,856 +5.6%$33,898
    2010$1,758 +7.3%$33,898 -7%
    2009$1,637 +9.3%$36,446
    2008$1,498 +5.7%$36,446
    2007$1,417 +81.9%$36,446 +9%
    2006$779 +10.7%$33,422
    2005$703 -65.7%$33,422 +0%
    2004$2,054 +11.8%$33,420 +13%
    2003$1,837 -0.4%$29,580
    2002$1,844 +16.2%$29,580 +19.4%
    2000$1,586 $24,770
    Find assessor info on the county website

    Neighborhood: 45505

    Nearby schools

    GreatSchools rating
    Schools provided by the listing agent
    • District: Clark-Shawnee

    Source: DABR MLS. This data may not be complete. We recommend contacting the local school district to confirm school assignments for this home.

    Get a cash offer in 3 minutes
    Find out how much your home could sell for in as little as 3 minutes with a no-obligation cash offer.
    Estimated market value
    $235,100
    Get a cash offer in 3 minutes
    Find out how much your home could sell for in as little as 3 minutes with a no-obligation cash offer.
    Estimated market value
    $235,100