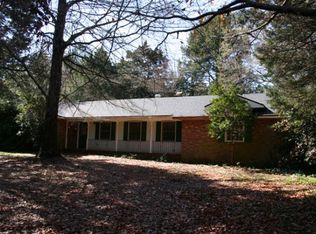
Set behind a gated entrance on more than 98 acres, this brick home offers an approximately five-acre pond, gunite pool, four-stall horse barn, fenced pasture and a network of trails throughout the wooded acreage. The property includes approximately 40 acres of pasture, with the balance primarily wooded, creating a setting well suited for horses, recreation, hunting and enjoying the land. The home features 2,644 square feet on the main and upper levels plus an 1,174-square-foot basement, with four bedrooms, three full baths and two half baths. The renovated kitchen is centered around a large island with seating and includes Viking appliances, a gas range, wine refrigerator, and built-in, column refrigerator and freezer. A custom, built-in buffet adds character to the dining area, while the living room features a gas fireplace. The main-level owner's suite includes a three-paneled window overlooking the property, direct porch access, walk-in closet, double vanity, soaking tub and walk-in shower. An upgraded laundry area is also located on the main level. Upstairs are three additional bedrooms with walk-in closets, two full baths and access to unfinished attic storage. A second fireplace is located in the basement. Outdoor living is equally functional, with a wide front sitting porch, covered rear deck with composite decking and a gunite pool with a resurfaced surrounding area and an updated pump. Beyond the home is a large chicken coop, a fenced garden area with ten raised beds, and numerous fruit trees. The four-stall horse barn includes a bullpen area, water and electricity, along with additional potential in the loft space above. Fencing is already in place throughout the property. The bass-stocked pond provides excellent fishing, while trails wind through the wooded acreage for horseback riding, ATV use, hunting or exploring. With pasture, woods, water, equestrian infrastructure and a substantial brick home all on one property, this is a complete recreational and country-living setup.
Sold for $1,350,000
Zillow last checked:
Listing updated:
Bought with:
A Non Member
A Non Member
Source: Hive MLS,MLS#: 100597915 Originating MLS: REALTORS® of Greater Augusta
Price history
| Date | Event | Price |
|---|---|---|
| 11/2/2026 | Sold | $1,350,000-3.6%$511/sqft |
Source:  Hive MLS #100597915 Report a problem | ||
| 8/31/2026 | Pending sale | $1,400,000$530/sqft |
Source:  GAMLS #10824604 Report a problem | ||
| 8/12/2026 | Listed for sale | $1,400,000+47%$530/sqft |
Source: GAMLS #10824604 Report a problem | ||
| 7/18/2022 | Sold | $952,500-2.3%$360/sqft |
Source: Public Record Report a problem | ||
| 5/25/2022 | Pending sale | $975,000$369/sqft |
Source:  REALTORS® of Greater Augusta #502038 Report a problem | ||
| 5/18/2022 | Contingent | $975,000$369/sqft |
Source: REALTORS® of Greater Augusta #502038 Report a problem | ||
| 5/11/2022 | Listed for sale | $975,000$369/sqft |
Source: REALTORS® of Greater Augusta #502038 Report a problem | ||
Nearby homes


Get pre-qualified for a loan
At Zillow Home Loans, we can pre-qualify you in as little as 5 minutes with no impact to your credit score.
An equal housing lender. NMLS #10287.
