Extraordinary 7-8 Bedroom Mediterranean Style Estate with Palatial Interior Stylings. Grand Foyer with Blue & Gold Marbleized Porcelain Tile, Dueling Staircases, and Gold Accents Set the Stage. Soaring Ceilings in the Family Room with Double Sliding Patio Doors Overlooking the Resort Style Backyard. Gourmet Kitchen with Impressive Central Island. First Floor Primary Suite with Spa-like Bath Featuring Dual Vanities, Jetted Soaking Tub, & Huge Open Aire Shower. Second Floor Boasts Four Beds w/En-Suite Baths, Utility Closet for Convenience and a Breezeway/Terrace to a Huge Game Room Above the Four-Car Garage. Third Floor with an Additional Game Room, Two Bedrooms, One Full Bath and a Large Terrace. An Outdoor Oasis Awaits in the Backyard with a Freeform Beach-Entry Pool, Hot Tub, Grotto, Water Slide and Covered Patio w/Kitchenette. Check Out the Virtual Tour and Call to Schedule a Private Tour!
For sale
Price increase: $400K (8/5)
$2,500,000
1259 County Road 147, Alvin, TX 77511
7beds
10,504sqft
Single Family Residence
Built in 2023
1.75 Acres Lot
$2,390,800 Zestimate®
$238/sqft
$-- HOA
What's special
Freeform beach-entry poolHot tubLarge terraceResort style backyardWater slideJetted soaking tubUtility closet for convenience
- 97 days |
- 5,526 |
- 71 |
Zillow last checked:
Listing updated:
Listed by:
Toke Ettehadieh TREC #0577559 713-398-5009,
Century 21 Olympian - Toke Properties
Source: HAR,MLS#: 37477880
Facts & features
Interior
Bedrooms & bathrooms
- Bedrooms: 7
- Bathrooms: 10
- Full bathrooms: 10
Rooms
- Room types: Family Room, Utility Room
Primary bedroom
- Level: First
- Area: 437
- Dimensions: 19x23
Bedroom
- Level: Second
- Area: 255
- Dimensions: 17x15
Bedroom
- Level: Third
- Area: 182
- Dimensions: 14x13
Bedroom
- Level: Second
- Area: 195
- Dimensions: 13x15
Bedroom
- Level: Second
- Area: 221
- Dimensions: 13x17
Bedroom
- Level: Third
- Area: 266
- Dimensions: 19x14
Bedroom
- Level: Second
- Area: 255
- Dimensions: 17x15
Other
- Level: First
- Area: 350
- Dimensions: 25x14
Other
- Level: First
- Area: 70
- Dimensions: 10x7
Other
- Level: Second
- Area: 66
- Dimensions: 11x6
Other
- Level: Second
- Area: 66
- Dimensions: 11x6
Other
- Level: Second
- Area: 78
- Dimensions: 13x6
Other
- Level: First
- Area: 78
- Dimensions: 6x13
Other
- Level: Third
- Area: 60
- Dimensions: 10x6
Other
- Level: First
- Area: 54
- Dimensions: 9x6
Other
- Level: Second
- Area: 54
- Dimensions: 9x6
Other
- Level: Second
- Area: 54
- Dimensions: 9x6
Breakfast
- Level: First
- Area: 225
- Dimensions: 15x15
Other
- Level: First
- Area: 435
- Dimensions: 15x29
Other
- Level: Third
- Area: 306
- Dimensions: 9x34
Other
- Level: Second
- Area: 407
- Dimensions: 37x11
Family room
- Level: First
- Area: 550
- Dimensions: 22x25
Game room
- Level: Second
- Area: 1550
- Dimensions: 62x25
Game room
- Level: Third
- Area: 522
- Dimensions: 18x29
Kitchen
- Level: First
- Area: 480
- Dimensions: 20x24
Primary bath
- Level: First
- Area: 336
- Dimensions: 21x16
Utility room
- Level: First
- Area: 60
- Dimensions: 6x10
Utility room
- Level: Second
- Area: 28
- Dimensions: 7x4
Heating
- Electric
Cooling
- Ceiling Fan(s), Electric
Appliances
- Included: Water Heater, Disposal, Convection Oven, Electric Oven, Microwave, Electric Cooktop, Dishwasher
- Laundry: Electric Dryer Hookup, Washer Hookup
Features
- 2 Staircases, Balcony, Crown Molding, Dry Bar, Elevator, Formal Entry/Foyer, High Ceilings, Prewired for Alarm System, Wet Bar, Wired for Sound, En-Suite Bath, Primary Bed - 1st Floor, Sitting Area, Split Plan, Walk-In Closet(s)
- Flooring: Tile
- Windows: Storm Window(s), Window Coverings
- Number of fireplaces: 2
- Fireplace features: Electric
Interior area
- Total structure area: 10,504
- Total interior livable area: 10,504 sqft
Video & virtual tour
Property
Parking
- Total spaces: 4
- Parking features: Attached, Oversized, Additional Parking, Garage Door Opener
- Attached garage spaces: 4
Accessibility
- Accessibility features: Accessible Approach with Ramp, Accessible Bedroom, Accessible Closets, Accessible Common Area, Accessible Elevator Installed, Accessible Entrance
Features
- Stories: 2
- Patio & porch: Patio/Deck
- Exterior features: Balcony, Outdoor Kitchen
- Has private pool: Yes
- Pool features: Gunite, Heated, In Ground, Pool/Spa Combo
- Has spa: Yes
- Spa features: Spa/Hot Tub, Private
- Fencing: Back Yard,Full
- Has view: Yes
- View description: Bayou View, Water
- Has water view: Yes
- Water view: Bayou,Water
- Waterfront features: Bayou Frontage
Lot
- Size: 1.75 Acres
- Features: Back Yard, Subdivided, Waterfront, 1 Up to 2 Acres
Details
- Parcel number: 04730036120
Construction
Type & style
- Home type: SingleFamily
- Architectural style: Mediterranean
- Property subtype: Single Family Residence
Materials
- Stucco
- Foundation: Slab
- Roof: Composition
Condition
- New construction: No
- Year built: 2023
Utilities & green energy
- Sewer: Aerobic Septic, Septic Tank
Green energy
- Energy efficient items: Thermostat, HVAC
Community & HOA
Community
- Security: Prewired for Alarm System
- Subdivision: H T & B R R
Location
- Region: Alvin
Financial & listing details
- Price per square foot: $238/sqft
- Tax assessed value: $1,942,030
- Annual tax amount: $32,754
- Date on market: 5/19/2026
- Listing terms: Cash,Conventional,Investor,Other
Estimated market value
$2,390,800
$2.27M - $2.51M
$2,890/mo
Price history
| Date | Event | Price |
|---|---|---|
| 8/5/2026 | Listing removed | $15,000$1/sqft |
Source:  HAR #2173738 Report a problem HAR #2173738 Report a problem | ||
| 8/5/2026 | Price change | $2,500,000+19%$238/sqft |
Source:  HAR #37477880 Report a problem HAR #37477880 Report a problem | ||
| 7/12/2026 | Price change | $15,000-23.1%$1/sqft |
Source: HAR #2173738 Report a problem | ||
| 6/24/2026 | Price change | $19,500-15.2%$2/sqft |
Source: HAR #2173738 Report a problem | ||
| 6/24/2026 | Price change | $2,100,000-8.7%$200/sqft |
Source: HAR #37477880 Report a problem | ||
| 5/19/2026 | Price change | $2,300,000-8%$219/sqft |
Source: HAR #37477880 Report a problem | ||
| 5/19/2026 | Listed for rent | $23,000$2/sqft |
Source: HAR #2173738 Report a problem | ||
| 4/10/2026 | Price change | $2,499,000-5.7%$238/sqft |
Source: HAR #84434702 Report a problem | ||
| 3/10/2026 | Price change | $2,649,000-0.4%$252/sqft |
Source: HAR #84434702 Report a problem | ||
| 3/1/2026 | Price change | $2,659,000-3.3%$253/sqft |
Source: HAR #87174356 Report a problem | ||
| 2/5/2026 | Price change | $2,749,000-2.7%$262/sqft |
Source: HAR #87174356 Report a problem | ||
| 11/30/2025 | Price change | $2,824,000-1.7%$269/sqft |
Source: HAR #6823349 Report a problem | ||
| 9/24/2025 | Price change | $2,874,000-0.9%$274/sqft |
Source: HAR #53178929 Report a problem | ||
| 7/1/2025 | Price change | $2,899,0000%$276/sqft |
Source: HAR #53178929 Report a problem | ||
| 4/12/2025 | Price change | $2,900,000-17.1%$276/sqft |
Source: HAR #53178929 Report a problem | ||
| 3/8/2025 | Price change | $3,499,000-10.3%$333/sqft |
Source: HAR #53178929 Report a problem | ||
| 12/3/2024 | Listed for sale | $3,900,000$371/sqft |
Source: HAR #53178929 Report a problem | ||
Public tax history
| Year | Property taxes | Tax assessment |
|---|---|---|
| 2025 | $32,754 -2.6% | $1,942,030 |
| 2024 | $33,634 +168.6% | $1,942,030 +192.4% |
| 2023 | $12,520 +145.9% | $664,230 +134.1% |
| 2022 | $5,092 0% | $283,745 +10% |
| 2021 | $5,092 | $257,950 +6.8% |
| 2020 | -- | $241,600 +1.9% |
| 2019 | $4,712 -2.9% | $237,050 +2.4% |
| 2018 | $4,855 | $231,540 -9.1% |
| 2017 | $4,855 +28.8% | $254,640 +6.4% |
| 2016 | $3,768 | $239,430 +13.4% |
| 2015 | $3,768 | $211,090 -0.1% |
| 2014 | $3,768 | $211,280 +34.3% |
| 2012 | -- | $157,350 -1.1% |
| 2011 | -- | $159,110 |
| 2010 | -- | $159,110 -1.7% |
| 2009 | -- | $161,850 -3.7% |
| 2008 | -- | $168,100 +0.3% |
| 2006 | -- | $167,620 +0.9% |
| 2005 | -- | $166,160 -12% |
| 2004 | -- | $188,830 +8.9% |
| 2003 | -- | $173,470 +8.7% |
| 2002 | -- | $159,580 +25.4% |
| 2001 | -- | $127,280 |
Find assessor info on the county website
Monthly payment
Est. payment
Payment breakdown
Explore the cost of this home by adjusting the details. Changes won't be saved.Climate risks
Neighborhood: 77511
Nearby schools
GreatSchools rating
- 7/10Hood-Case Elementary SchoolGrades: PK-5Distance: 1.8 mi
- 6/10G W Harby Junior High SchoolGrades: 6-8Distance: 1.6 mi
- 5/10Alvin High SchoolGrades: 9-12Distance: 2.7 mi
Schools provided by the listing agent
- Elementary: Hood-Case Elementary School
- Middle: G W Harby J H
- High: Alvin High School
Source: HAR. This data may not be complete. We recommend contacting the local school district to confirm school assignments for this home.
- $658,500-- bd10 ba1.6k sqft1351 County Road 147, Alvin, TX 77511Off Market
- $405,300-- bd8 ba1.9k sqft1227 County Road 147, Alvin, TX 77511Off Market
- $381,100-- bd8 ba2k sqft1263 County Road 147, Alvin, TX 77511Off Market
- $1,238,1006 bd6 ba6k sqft1299 County Road 147, Alvin, TX 77511Off Market
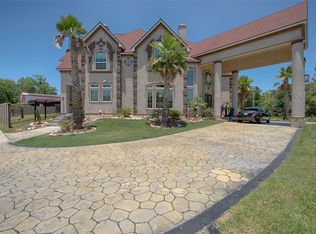
- $458,8004 bd3 ba2.4k sqft1349 County Road 147, Alvin, TX 77511Off Market
- $1,110,900-- bd13 ba576 sqft2540 County Road 145, Alvin, TX 77511Off Market
- $227,700-- bd-- ba1.4k sqft1169 County Road 147, Alvin, TX 77511Off Market
- $110,530-- bd-- ba672 sqft1169 County Road 147, Alvin, TX 77511Off Market
A local agent can set up tours, give advice and negotiate with sellers.
Similar homes
- $2,375,0005 bd6 ba6.2k sqft3020 Bridle Path Ln, Friendswood, TX 77546For Sale
 MLS ID #23116950, Geraldine Mills, Martha Turner Sotheby's International Realty - Bay Area. HAR
 - $2,350,0006 bd8 ba7.7k sqft9 Waters Lake Blvd, Missouri City, TX 77459For Sale
 MLS ID #10950710, Joani Salazar, RE/MAX Fine Properties. HAR
 - $2,400,0004 bd5 ba5.3k sqft2117 San Miguel Dr, Friendswood, TX 77546For Sale
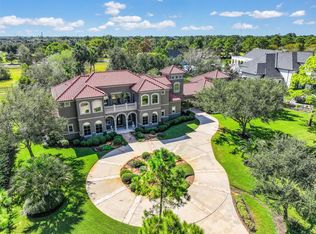 MLS ID #92843948, Alinda Martin, Martin & Black Real Estate LLC. HAR
 - $2,750,0006 bd6 ba6.2k sqft1913 Lundy Ln, Friendswood, TX 77546For Sale
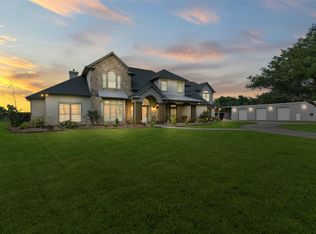 MLS ID #21014928, Jaime Black, Martin & Black Real Estate LLC. HAR
 - $2,400,0005 bd6 ba6.5k sqft8518 Halls Retreat Ct, Missouri City, TX 77459For SaleMLS ID #18295544, Karen Karapasha, BHHS Karapasha Realty. HAR
- $2,455,9994 bd7 ba6.3k sqft4 Steven Luke Ln, Friendswood, TX 77546For SaleMLS ID #65277920, John Osterhaus, Better Homes and Gardens Real Estate Gary Greene - Woodway. HAR
- $1,650,0005 bd4 ba5.4k sqft109 Sunset Dr, Friendswood, TX 77546For SaleMLS ID #95318571, Shane Bergeson, Better Homes and Gardens Real Estate Gary Greene - Bay Area. HAR
- $2,499,9905 bd7 ba5.6k sqft9231 Fox Bend Ln, Missouri City, TX 77459For SaleMLS ID #36527743, Steven Savoy, The Bespoke Realty Group. HAR
- $2,450,0005 bd8 ba7k sqft503 Constellation Blvd, League City, TX 77573For SaleMLS ID #3379457, Keith Owens, Owens & Associates Realty, LLC. HAR
- $2,549,9004 bd7 ba5.9k sqft2240 Marina Way, Kemah, TX 77565For SaleMLS ID #64316310, Keith Owens, Owens & Associates Realty, LLC. HAR
- $1,995,0006 bd6 ba7k sqft919 Saint Elmos Ct, Missouri City, TX 77459For SaleMLS ID #94069032, Flo Edelman, Better Homes and Gardens Real Estate Gary Greene - Sugar Land. HAR
- $1,900,0006 bd7 ba7.3k sqft1205 Tall Pines Dr, Friendswood, TX 77546For SaleMLS ID #35023854, Shane Bergeson, Better Homes and Gardens Real Estate Gary Greene - Bay Area. HAR
- $2,600,0004 bd5 ba5.4k sqft507 Constellation Blvd, League City, TX 77573For SaleMLS ID #10823689, Ann Papes, Better Homes and Gardens Real Estate Gary Greene - Bay Area. HAR
- $2,100,0004 bd4 ba5.2k sqft17810 County Road 125, Pearland, TX 77581For SaleMLS ID #26485068, My Nguyen, Better Homes and Gardens Real Estate Gary Greene - Bay Area. HAR
- $3,499,9004 bd6 ba9.3k sqft8243 Thompson Lake Dr, Missouri City, TX 77459For SaleMLS ID #80510061, Melanie Broughton-Cooper, Keller Williams Realty Professionals. HAR
- $1,798,8885 bd7 ba6.4k sqft10206 Regatta Shore Dr, Missouri City, TX 77459For SaleMLS ID #87337363, Arantza Egana, The Agency Team. HAR
- $1,499,0006 bd6 ba6.7k sqft15 Bees Creek Ct, Missouri City, TX 77459For SaleMLS ID #36823648, Sonit Seth, eXp Realty LLC. HAR
- $1,750,0005 bd6 ba6.7k sqft15 Sanctuary Trl, Missouri City, TX 77459For SaleMLS ID #88752037, Abigail Arriaga, Arriaga Realty LLC. HAR
- $1,600,0004 bd5 ba5.5k sqft7627 Scott Ave, Manvel, TX 77578For SaleMLS ID #98241849, Mandie McMillan, RE/MAX Coastal. HAR
- $1,950,0006 bd6 ba6.9k sqft1406 Spring Cress Ln, Seabrook, TX 77586For SaleMLS ID #3076036, Faron Daigle, Faron Daigle Realty. HAR
