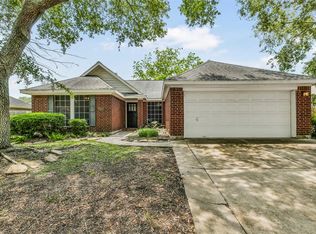
Welcome to 2926 Waterloo Rd, a charming two-story home in the Banbury Cross community of Pearland. Offering 3 bedrooms, 2.5 baths, approximately 1,834 square feet, and an attached 2-car garage, this home provides a comfortable and functional layout with plenty of possibilities. Conveniently located near Pearland Parkway, with shopping, dining, grocery stores, parks, and other everyday conveniences nearby. Schedule your private showing today!
Foreclosure
$278,000
2926 Waterloo Rd, Pearland, TX 77581
3beds
1,834sqft
Single Family Residence
Built in 1991
7,000 Square Feet Lot
$271,000 Zestimate®
$152/sqft
$8/mo HOA
What's special
Two-story homeComfortable and functional layout
- 2 days |
- 289 |
- 5 |
Zillow last checked:
Listing updated:
Listed by:
Joel Rankin TREC #0392511 713-305-2545,
J.D. Rankin and Associates
Source: HAR,MLS#: 17216164
Facts & features
Interior
Bedrooms & bathrooms
- Bedrooms: 3
- Bathrooms: 3
- Full bathrooms: 2
- 1/2 bathrooms: 1
Rooms
- Room types: Utility Room
Bedroom
- Level: Second
- Area: 192
- Dimensions: 16 x 12
Bedroom
- Level: Second
- Area: 121
- Dimensions: 11 x 11
Bedroom
- Level: Second
- Area: 120
- Dimensions: 12 x 10
Breakfast
- Level: First
- Area: 80
- Dimensions: 8 x 10
Dining room
- Level: First
- Area: 132
- Dimensions: 12 x 11
Kitchen
- Level: First
- Area: 132
- Dimensions: 11 x 12
Living room
- Level: First
- Area: 324
- Dimensions: 18 x 18
Heating
- Natural Gas
Cooling
- Electric
Appliances
- Included: Disposal, Dishwasher
- Laundry: Electric Dryer Hookup, Washer Hookup
Features
- All Bedrooms Up
- Flooring: Laminate
- Number of fireplaces: 1
- Fireplace features: Gas
Interior area
- Total structure area: 1,834
- Total interior livable area: 1,834 sqft
Property
Parking
- Total spaces: 2
- Parking features: Attached
- Attached garage spaces: 2
Features
- Stories: 2
- Fencing: Back Yard
Lot
- Size: 7,000 Square Feet
- Features: Back Yard, Other, 0 Up To 1/4 Acre
Details
- Parcel number: 15290189000
- Special conditions: Real Estate Owned
Construction
Type & style
- Home type: SingleFamily
- Architectural style: Traditional
- Property subtype: Single Family Residence
Materials
- Brick, Wood Siding
- Foundation: Slab
- Roof: Composition
Condition
- New construction: No
- Year built: 1991
Utilities & green energy
- Sewer: Public Sewer
- Water: Public
Community & HOA
Community
- Subdivision: Banbury Cross Sec I-Ii-Iii-Iv
HOA
- Has HOA: Yes
- HOA fee: $100 annually
Location
- Region: Pearland
Financial & listing details
- Price per square foot: $152/sqft
- Tax assessed value: $284,270
- Annual tax amount: $6,220
- Date on market: 8/12/2026
- Road surface type: Concrete, Curbs, Gutters
Foreclosure details
Estimated market value
$271,000
$257,000 - $285,000
$2,354/mo
Price history
| Date | Event | Price |
|---|---|---|
| 8/12/2025 | Sold | -- |
Source: Public Record Report a problem | ||
| 8/14/2016 | Listing removed | $182,000$99/sqft |
Source: Keller Williams Realty -SW #40550864 Report a problem | ||
| 7/15/2016 | Pending sale | $182,000$99/sqft |
Source: Keller Williams - Houston SW #40550864 Report a problem | ||
| 7/6/2016 | Price change | $182,000-4.2%$99/sqft |
Source: Keller Williams - Houston SW #40550864 Report a problem | ||
| 6/13/2016 | Listed for sale | $189,900+40.8%$104/sqft |
Source: Keller Williams Realty -SW #40550864 Report a problem | ||
| 6/2/2010 | Sold | -- |
Source: Agent Provided Report a problem | ||
| 3/27/2010 | Price change | $134,900-10%$74/sqft |
Source: Heritage Texas Properties #43767171 Report a problem | ||
| 3/8/2010 | Listed for sale | $149,900$82/sqft |
Source: Heritage Texas Properties #43767171 Report a problem | ||
Public tax history
| Year | Property taxes | Tax assessment |
|---|---|---|
| 2025 | $6,206 +0.3% | $284,270 +0.5% |
| 2024 | $6,186 -2.6% | $282,890 -1.1% |
| 2023 | $6,354 +36.3% | $286,020 +47.5% |
| 2022 | $4,663 +11.6% | $193,850 +18.6% |
| 2021 | $4,178 | $163,510 |
| 2020 | -- | $163,510 +7.3% |
| 2019 | $4,110 -10.8% | $152,340 |
| 2018 | $4,609 | $152,340 -11.2% |
| 2017 | $4,609 +33.5% | $171,550 +11.5% |
| 2016 | $3,454 | $153,890 +5.8% |
| 2015 | $3,454 | $145,480 +4.1% |
| 2014 | $3,454 | $139,690 +4.6% |
| 2012 | -- | $133,560 -0.9% |
| 2011 | -- | $134,790 -2.7% |
| 2010 | -- | $138,500 -3.8% |
| 2009 | -- | $143,950 -3.8% |
| 2008 | -- | $149,680 +8.3% |
| 2006 | -- | $138,240 +9.4% |
| 2005 | -- | $126,400 +3.4% |
| 2004 | -- | $122,290 +2.4% |
| 2003 | -- | $119,480 +10% |
| 2002 | -- | $108,620 |
| 2001 | -- | $108,620 |
Find assessor info on the county website
Monthly payment
Climate risks
Neighborhood: 77581
Nearby schools
GreatSchools rating
- 7/10C J Harris Elementary SchoolGrades: PK-4Distance: 0.6 mi
- 8/10Pearland Junior High EastGrades: 7-8Distance: 0.8 mi
- 8/10Pearland High SchoolGrades: 9-12Distance: 1.6 mi
Schools provided by the listing agent
- Elementary: C J Harris Elementary School
- Middle: Pearland Junior High East
- High: Pearland High School
Source: HAR. This data may not be complete. We recommend contacting the local school district to confirm school assignments for this home.
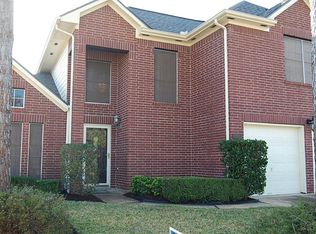
- $280,7003 bd2 ba1.8k sqft2928 Waterloo Rd, Pearland, TX 77581Off Market
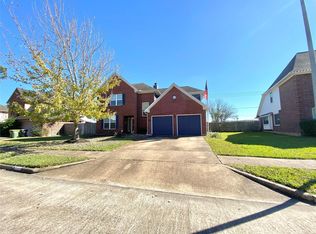
- $325,4004 bd3 ba2.5k sqft2924 Waterloo Rd, Pearland, TX 77581Off Market
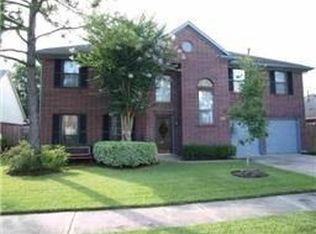
- $321,7004 bd2 ba2.2k sqft2925 Waterloo Rd, Pearland, TX 77581Off Market
- $289,500-- bd8 ba1.6k sqft2930 Waterloo Rd, Pearland, TX 77581Off Market
- $315,4003 bd2 ba1.9k sqft2927 Waterloo Rd, Pearland, TX 77581Off Market
- $354,9005 bd4 ba2.7k sqft2922 Waterloo Rd, Pearland, TX 77581Off Market
- $377,7003 bd2 ba1.8k sqft2923 Waterloo Rd, Pearland, TX 77581Off Market
- $387,2004 bd3 ba2.4k sqft2929 Waterloo Rd, Pearland, TX 77581Off Market
A local agent can set up tours, give advice and negotiate with sellers.
A local lender can help you make sure your offer is ready when you are.
Similar homes
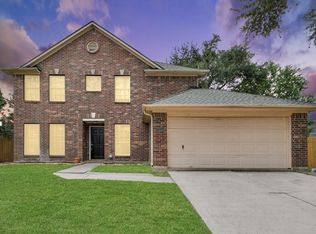
- $299,9993 bd3 ba1.8k sqft2904 Piccadilly Circus St, Pearland, TX 77581For Sale
 MLS ID #63656480, Gregory Young, CB&A, Realtors- Southeast. HAR
 - $285,0003 bd2 ba1.6k sqft2910 Queen Victoria St, Pearland, TX 77581For Sale
 MLS ID #20378043, Terry Bell, Better Homes and Gardens Real Estate Gary Greene - Bay Area. HAR
 - $275,0003 bd2 ba1.9k sqft2901 Castle Ct, Pearland, TX 77581For Sale
 MLS ID #74386439, Alison Briscoe, CB&A, Realtors- Loop Central. HAR
 - $260,0003 bd2 ba1.3k sqft1612 Cypress Hollow St, Pearland, TX 77581For Sale
 MLS ID #47713083, Rebecca Bonner, Texas Premier Realty. HAR
 - $305,0003 bd2 ba1.5k sqft2124 Tower Bridge Rd, Pearland, TX 77581For SaleMLS ID #10585459, Nataly Chavez, Alliance Realty Properties. HAR
- $275,0004 bd3 ba2k sqft2606 Gun Powder Ln, Pearland, TX 77581For SaleMLS ID #62582761, Julie Woods, RE/MAX Space Center. HAR
- $269,9993 bd2 ba1.3k sqft3414 Trelawney Dr, Pearland, TX 77581For SaleMLS ID #50792358, Nikki Goins, Keller Williams Realty Clear Lake / NASA. HAR
- $351,9003 bd3 ba2.4k sqft1802 Oak Lodge Dr, Pearland, TX 77581For SaleMLS ID #43146418, Lisa White, GBR Realty. HAR
- $269,9003 bd2 ba1.4k sqft1611 Pecan Hollow St, Pearland, TX 77581For SaleMLS ID #95336423, Stephen Metarelis, Offerpad Brokerage, LLC. HAR
- $--4 bd4 ba2.7k sqft3612 Canterbury Park Dr, Pearland, TX 77584AuctionAuction.com 2
- $275,5003 bd2 ba1.7k sqft2708 Glendale Dr, Pearland, TX 77584For SaleMLS ID #2567262, Geraldine Salazar, Platinum 1 Properties, LLC. HAR
- $264,0004 bd2 ba1.6k sqft2314 Goodrich St, Pearland, TX 77581For SaleMLS ID #53752168, Stefanie Maraldo, Parkston Properties. HAR
- $345,0003 bd2 ba1.8k sqft1408 Copper Ridge Ln, Pearland, TX 77581For SaleMLS ID #79969229, Kurstie Davis, Clark Realty. HAR
- $355,0004 bd2 ba2k sqft1819 Castle Oaks Dr, Pearland, TX 77581For SaleMLS ID #84029054, Kevin Duc Nguyen, ABSOLUTE Realty Group Inc.. HAR
- $248,0003 bd2 ba1.4k sqft3707 Helen Ln, Pearland, TX 77581For SaleMLS ID #30516845, Lisa Diese, Ausmus Premier Properties, LLC. HAR
- $385,0003 bd2 ba2.4k sqft2006 Peonies Ct, Pearland, TX 77581For SaleMLS ID #57181505, Alana Smith, Keller Williams Houston Central. HAR
- $295,0003 bd2 ba1.5k sqft1920 Lazy Creek Ln, Pearland, TX 77581For SaleMLS ID #16533635, Terri Clasen, Pat Griffin Realty. HAR
- $360,0004 bd2 ba1.8k sqft3230 Lee Cir, Pearland, TX 77581For SaleMLS ID #58603658, Ana Torres, Monarch & Co. HAR
- $287,5003 bd2 ba1.8k sqft2111 Willow Blvd, Pearland, TX 77581For SaleMLS ID #80142859, Natalie McGowin, Martha Turner Sotheby's International Realty - Bay Area. HAR
- $288,0003 bd2 ba1.4k sqft2313 Cedar St, Pearland, TX 77581For SaleMLS ID #97289603, Karen Guevara, Nan & Company Properties - Corporate Office (Heights). HAR
