Welcome to this charming two-story home nestled in the established Banbury Cross community of Pearland. Thoughtfully designed with a functional layout, this home offers comfortable living spaces filled with natural light, a welcoming family room with a cozy fireplace, and a spacious kitchen with ample cabinet and counter space for everyday living and entertaining. Upstairs, you'll find generously sized bedrooms, including a private primary suite designed for comfort. Step outside to a fully fenced backyard with plenty of room for outdoor gatherings, gardening, or play. Conveniently located near top-rated Pearland ISD schools, shopping, dining, parks, and entertainment, with easy access to FM 518, SH 35, and Beltway 8 for an easy commute. A wonderful opportunity to enjoy comfort, convenience, and an established neighborhood in the heart of Pearland.
For sale
$299,999
2904 Piccadilly Circus St, Pearland, TX 77581
3beds
1,850sqft
Single Family Residence
Built in 1996
9,561 Square Feet Lot
$292,700 Zestimate®
$162/sqft
$8/mo HOA
What's special
Generously sized bedroomsFunctional layout
- 1 day |
- 170 |
- 18 |
Zillow last checked:
Listing updated:
Listed by:
Gregory Young TREC #0662473 832-606-9189,
CB&A, Realtors- Southeast
Source: HAR,MLS#: 63656480
Facts & features
Interior
Bedrooms & bathrooms
- Bedrooms: 3
- Bathrooms: 3
- Full bathrooms: 2
- 1/2 bathrooms: 1
Rooms
- Room types: Utility Room
Primary bedroom
- Level: Second
- Area: 169
- Dimensions: 13X13
Bedroom
- Level: Second
- Area: 90
- Dimensions: 10X9
Bedroom
- Level: Second
- Area: 110
- Dimensions: 10X11
Dining room
- Level: First
- Area: 90
- Dimensions: 10X9
Kitchen
- Level: First
- Area: 176
- Dimensions: 11X16
Living room
- Level: First
- Area: 294
- Dimensions: 21X14
Heating
- Natural Gas
Cooling
- Ceiling Fan(s), Electric
Appliances
- Included: Microwave, Gas Range, Dishwasher
- Laundry: Electric Dryer Hookup, Gas Dryer Hookup, Washer Hookup
Features
- Formal Entry/Foyer, High Ceilings, Vaulted Ceiling, 1 Bedroom Up, 2 Bedrooms Up, 3 Bedrooms Up, All Bedrooms Up, En-Suite Bath, Primary Bed - 2nd Floor, Walk-In Closet(s)
- Flooring: Carpet, Tile
- Number of fireplaces: 1
- Fireplace features: Gas Log
Interior area
- Total structure area: 1,850
- Total interior livable area: 1,850 sqft
Property
Parking
- Total spaces: 2
- Parking features: Garage, Garage Door Opener, Double-Wide Driveway
- Attached garage spaces: 2
Features
- Stories: 2
- Patio & porch: Covered, Patio/Deck
- Fencing: Back Yard
Lot
- Size: 9,561 Square Feet
- Features: Back Yard, Subdivided, 0 Up To 1/4 Acre
Details
- Parcel number: 15293008039
Construction
Type & style
- Home type: SingleFamily
- Architectural style: Traditional
- Property subtype: Single Family Residence
Materials
- Brick, Cement Siding
- Foundation: Slab
- Roof: Composition
Condition
- New construction: No
- Year built: 1996
Utilities & green energy
- Sewer: Public Sewer
- Water: Public, Water District
Community & HOA
Community
- Subdivision: Banbury Cross Sec I-Ii-Iii-Iv
HOA
- Has HOA: Yes
- HOA fee: $100 annually
Location
- Region: Pearland
Financial & listing details
- Price per square foot: $162/sqft
- Tax assessed value: $270,300
- Annual tax amount: $5,914
- Date on market: 8/14/2026
- Listing terms: Cash,Conventional,FHA,VA Loan
- Ownership: Full Ownership
- Road surface type: Concrete, Curbs, Gutters
Estimated market value
$292,700
$278,000 - $307,000
$2,285/mo
Price history
| Date | Event | Price |
|---|---|---|
| 8/14/2026 | Listed for sale | $299,999$162/sqft |
Source:  HAR #63656480 Report a problem HAR #63656480 Report a problem | ||
| 12/5/2022 | Listing removed | -- |
Source: Zillow Rental Manager Report a problem | ||
| 11/19/2022 | Listed for rent | $2,175$1/sqft |
Source: Zillow Rental Manager Report a problem | ||
Public tax history
| Year | Property taxes | Tax assessment |
|---|---|---|
| 2025 | $4,042 -4.7% | $270,300 +4.9% |
| 2024 | $4,242 | $257,642 +10% |
| 2023 | -- | $234,220 +10% |
| 2022 | $4,362 -0.2% | $212,927 +10% |
| 2021 | $4,372 | $193,570 +3.8% |
| 2020 | -- | $186,571 +10% |
| 2019 | $3,998 +3.9% | $169,610 +2.8% |
| 2018 | $3,849 | $164,950 |
| 2017 | $3,849 +12.3% | $164,950 |
| 2016 | $3,426 | $164,950 +14.9% |
| 2015 | $3,426 | $143,580 +3.6% |
| 2014 | $3,426 | $138,640 +6.4% |
| 2012 | -- | $130,290 -0.9% |
| 2011 | -- | $131,440 -2.5% |
| 2010 | -- | $134,790 -2.5% |
| 2009 | -- | $138,220 -4% |
| 2008 | -- | $143,940 +6.7% |
| 2006 | -- | $134,900 +2% |
| 2005 | -- | $132,210 +3.8% |
| 2004 | -- | $127,400 +2.2% |
| 2003 | -- | $124,640 +5.9% |
| 2002 | -- | $117,660 |
| 2001 | -- | $117,660 |
Find assessor info on the county website
Monthly payment
Est. payment
Payment breakdown
Explore the cost of this home by adjusting the details. Changes won't be saved.Climate risks
Neighborhood: 77581
Nearby schools
GreatSchools rating
- 7/10C J Harris Elementary SchoolGrades: PK-4Distance: 0.7 mi
- 8/10Pearland Junior High EastGrades: 7-8Distance: 0.9 mi
- 8/10Pearland High SchoolGrades: 9-12Distance: 1.8 mi
Schools provided by the listing agent
- Elementary: C J Harris Elementary School
- Middle: Pearland Junior High East
- High: Pearland High School
Source: HAR. This data may not be complete. We recommend contacting the local school district to confirm school assignments for this home.
- $314,8003 bd2 ba1.9k sqft2906 Piccadilly Circus St, Pearland, TX 77581Off Market

- $311,500-- bd10 ba1.7k sqft2903 Kensington Park, Pearland, TX 77581Off Market
- $319,600-- bd8 ba1.9k sqft2905 Kensington Park, Pearland, TX 77581Off Market
- $379,100-- bd13 ba2.6k sqft2902 Piccadilly Circus St, Pearland, TX 77581Off Market
- $289,5003 bd2 ba1.7k sqft2908 Piccadilly Circus St, Pearland, TX 77581Off Market
- $338,4004 bd2 ba1.9k sqft2907 Kensington Park, Pearland, TX 77581Off Market
- $343,700-- bd10 ba2k sqft2901 Kensington Park, Pearland, TX 77581Off Market
- $326,600-- bd8 ba1.8k sqft2905 Piccadilly Circus St, Pearland, TX 77581Off Market
A local agent can set up tours, give advice and negotiate with sellers.
Similar homes
- $305,0003 bd2 ba1.5k sqft2124 Tower Bridge Rd, Pearland, TX 77581For Sale
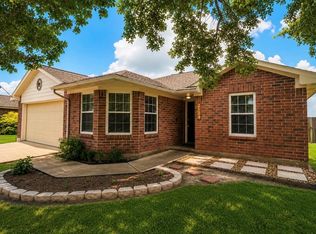 MLS ID #10585459, Nataly Chavez, Alliance Realty Properties. HAR
 - $285,0003 bd2 ba1.6k sqft2910 Queen Victoria St, Pearland, TX 77581For Sale
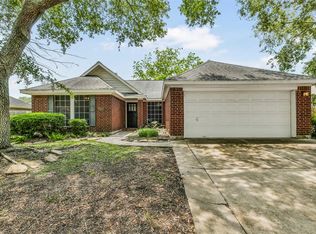 MLS ID #20378043, Terry Bell, Better Homes and Gardens Real Estate Gary Greene - Bay Area. HAR
 - $351,9003 bd3 ba2.4k sqft1802 Oak Lodge Dr, Pearland, TX 77581For Sale
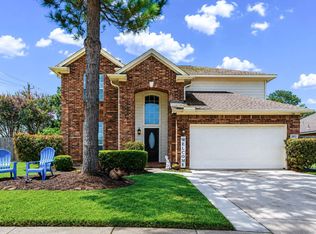 MLS ID #43146418, Lisa White, GBR Realty. HAR
 - $345,0003 bd2 ba1.8k sqft1408 Copper Ridge Ln, Pearland, TX 77581For Sale
 MLS ID #79969229, Kurstie Davis, Clark Realty. HAR
 - $385,0003 bd2 ba2.4k sqft2006 Peonies Ct, Pearland, TX 77581For SaleMLS ID #57181505, Alana Smith, Keller Williams Houston Central. HAR
- $339,9003 bd3 ba2.2k sqft2990 Creek Falls Ct, Pearland, TX 77581For SaleMLS ID #52432730, Latosha Weatherspoon, Real Broker, LLC. HAR
- $309,9502 bd2 ba1.5k sqft2310 Messina Dr, Pearland, TX 77581For SaleMLS ID #25400000, Maggie McFarland, RE/MAX Pearland- Pearland Home Team. HAR
- $309,9003 bd2 ba2.2k sqft10031 Sagegate Dr, Houston, TX 77089For SaleMLS ID #67025931, Kirk Williams, UTR TEXAS, REALTORS. HAR
- $355,0004 bd2 ba2k sqft1819 Castle Oaks Dr, Pearland, TX 77581For SaleMLS ID #84029054, Kevin Duc Nguyen, ABSOLUTE Realty Group Inc.. HAR
- $275,0004 bd3 ba2k sqft2606 Gun Powder Ln, Pearland, TX 77581For SaleMLS ID #62582761, Julie Woods, RE/MAX Space Center. HAR
- $275,0003 bd2 ba1.9k sqft2901 Castle Ct, Pearland, TX 77581For SaleMLS ID #74386439, Alison Briscoe, CB&A, Realtors- Loop Central. HAR
- $330,0004 bd2 ba2k sqft2109 E Linwood Oaks St, Pearland, TX 77581For SaleMLS ID #60989338, Ozzie Ramirez, AEA Realty, LLC. HAR
- $360,0004 bd2 ba1.8k sqft3230 Lee Cir, Pearland, TX 77581For SaleMLS ID #58603658, Ana Torres, Monarch & Co. HAR
- $299,0003 bd2 ba1.7k sqft3320 Churchill St, Pearland, TX 77581For SaleMLS ID #98421355, Steven Koleno, Beycome Brokerage Realty, LLC. HAR
- $295,0003 bd2 ba1.5k sqft1920 Lazy Creek Ln, Pearland, TX 77581For SaleMLS ID #16533635, Terri Clasen, Pat Griffin Realty. HAR
- $349,9903 bd3 ba2.2k sqft3234 Lee Cir, Pearland, TX 77581For SaleMLS ID #59345892, Baotram Kim, Hill Top Realty, LLC. HAR
- $329,9003 bd2 ba1.9k sqft1806 Oak Wood Dr E, Pearland, TX 77581For SaleMLS ID #94866761, Perla Gonzales, Vive Realty LLC. HAR
- $260,0003 bd2 ba1.3k sqft1612 Cypress Hollow St, Pearland, TX 77581For SaleMLS ID #47713083, Rebecca Bonner, Texas Premier Realty. HAR
- $269,9993 bd2 ba1.3k sqft3414 Trelawney Dr, Pearland, TX 77581For SaleMLS ID #50792358, Nikki Goins, Keller Williams Realty Clear Lake / NASA. HAR
- $287,5003 bd2 ba1.8k sqft2111 Willow Blvd, Pearland, TX 77581For SaleMLS ID #80142859, Natalie McGowin, Martha Turner Sotheby's International Realty - Bay Area. HAR
