Skip main navigation
Pending
  • $248,000

    265 Albert Rayburn Rd, Columbia, MS 39429

    3beds
    2,300sqft
    : Get pre-qualified
    Single Family Residence, Residential
    Built in 1996
    5 Acres Lot
    $244,800 Zestimate®
    $108/sqft
    $-- HOA

    What's special

    Two owner suitesDedicated laundry roomCenter islandCozy gas log fireplaceStainless steel appliancesOpen stairway layoutWelcoming wraparound front porch
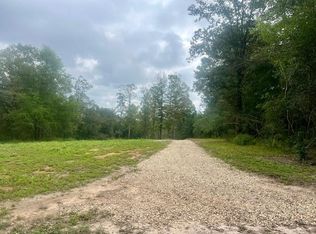
    Leave the hustle behind and discover the comfort of country living in this beautiful 3-bedroom, 3-bath brick home set on 5 acres. Positioned well off the road, the home offers privacy and charm, highlighted by a welcoming wraparound front porch, perfect for quiet mornings or evening relaxation. Step inside to an inviting den with soaring ceilings, a cozy gas log fireplace, and custom built-ins that add both warmth and character. The dining area opens effortlessly into the kitchen, featuring a center island, stainless steel appliances, and a spacious pantry designed for convenience. This thoughtfully designed home includes a flexible mudroom or office space, an open stairway layout, and a dedicated laundry room. With two owner suites, it offers excellent versatility, featuring an upstairs retreat complete with a flex room ideal for a home office, media space, or guest area. A two-car garage with additional storage rounds out this property, making it a perfect blend of functionality, comfort, and peaceful living.
    35 days
    |
    332
    |
    29
    |

    Zillow last checked:

    Listing updated:

    Listed by:

    Robert Hall 601-408-4967,

    TAD Real Estate Agency 601-336-9097

    Source: HSMLS,MLS#: 146756MLS Logo

      Facts & features

      Interior

      Bedrooms & bathrooms
      • Bedrooms: 3
      • Bathrooms: 3
      • Full bathrooms: 3
      Cooling
      • Central Air
      Appliances
      • Included: Ceramic Tl Cntr Tops
      Features
      • Kitchen Island, High Ceilings, Cathedral Ceiling(s), Soaking Tub, Ceiling Fan(s), Walk-In Closet(s), Fireplace
      • Flooring: Wood, Ceramic Tile
      • Attic: Pull Down Stairs
      • Has fireplace: Yes
      Interior area
      • Total structure area: 2,300
      • Total interior livable area: 2,300 sqft

      Property

      Parking
      • Parking features: None
      Features
      • Levels: Two
      • Stories: 2
      • Patio & porch: Covered, Wrap Around
      • Exterior features: None
      • Has spa: Yes
      • Spa features: Bath
      Lot
      • Size: 5 Acres
      • Dimensions: 5 Acres
      • Features: 5 -10 Acres, 3 - 5 Acres
      Details
      • Parcel number: 1051900019008

      Construction

      Type & style
      • Home type: SingleFamily
      • Property subtype: Single Family Residence, Residential
      Materials
      • Brick Veneer, Masonite
      • Foundation: Slab
      • Roof: Architectural
      Condition
      • Year built: 1996

      Utilities & green energy

      • Sewer: Septic Tank
      • Water: Community Water, Well

      Community & HOA

      Community
      • Subdivision: None
      Location
      • Region: Columbia

      Financial & listing details

      • Price per square foot: $108/sqft
      • Tax assessed value: $106,090
      • Annual tax amount: $1,414
      • Date on market: 5/5/2026
      Get pre-qualifiedBe ready to make an offer.
      Connect with an agentGet info on this home, tour, and more.
      Calculate monthly paymentSee if you can afford this home.

        Estimated market value

        $244,800

        $233,000 - $257,000

        $2,095/mo

        Price history

        DateEventPrice
        5/8/2026Pending sale$248,000$108/sqft
        Source: HSMLS #146756 Report a problem
        5/5/2026Listed for sale$248,000$108/sqft
        Source: HSMLS #146756 Report a problem
        4/23/2026Pending sale$248,000$108/sqft
        Source: HSMLS #146756 Report a problem
        4/21/2026Listed for sale$248,000+30.6%$108/sqft
        Source: HSMLS #146756 Report a problem
        2/20/2017Listing removed$189,900$83/sqft
        Source: Tanya Holland Real Estate LLC #104696 Report a problem
        5/19/2016Listed for sale$189,900$83/sqft
        Source: Tanya Holland Real Estate LLC #104696 Report a problem

        Public tax history

        YearProperty taxesTax assessment
        2024$1,202 -3.2%$10,665 -2.6%
        2023$1,242 +9.2%$10,948 +0.1%
        2022$1,137 -1.7%$10,940 -1.9%
        2021$1,157 +3.8%$11,154 +5%
        2020$1,114 -3.6%$10,626 -2.5%
        2017$1,156 $10,894 +4.8%
        2016-- $10,391 -33.8%
        2015-- $15,703 +47.7%
        2014$1,066 $10,630 +3.1%
        2013-- $10,314 +15.4%
        2012-- $8,941 +0.5%
        2011-- $8,896 -0.2%
        2010-- $8,913

        Find assessor info on the county website

        Monthly payment

        Est. payment

          Payment breakdown

          Explore the cost of this home by adjusting the details. Changes won't be saved.
          All calculations are estimates and provided by Zillow, Inc. for informational purposes only. Actual amounts may vary.
          HOA fees may include property taxes on listings classified as Co-Ops. Contact the listing agent and/or owner for fee details.
          Mortgage interest rates are dependent on a number of factors, including credit score, down payment, and repayment length. Interest rate data provided by Zillow Group Marketplace, Inc. as of 1/1/1970 from various mortgage lenders with which we have lead or other similar arrangements; the Estimated Payment is an average of those rates.
          See how much you could borrow to make a competitive offer.

          Climate risks

          Neighborhood: 39429

          Getting around

          0 / 100
          Car-Dependent
          11 / 100
          Somewhat Bikeable

          Nearby schools

          GreatSchools rating

          A local agent can set up tours, give advice and negotiate with sellers.

          A local lender can help you make sure your offer is ready when you are.

          Browse local experts

          Similar homes

          Skip to the end of the carouselSkip to the beginning of the carousel